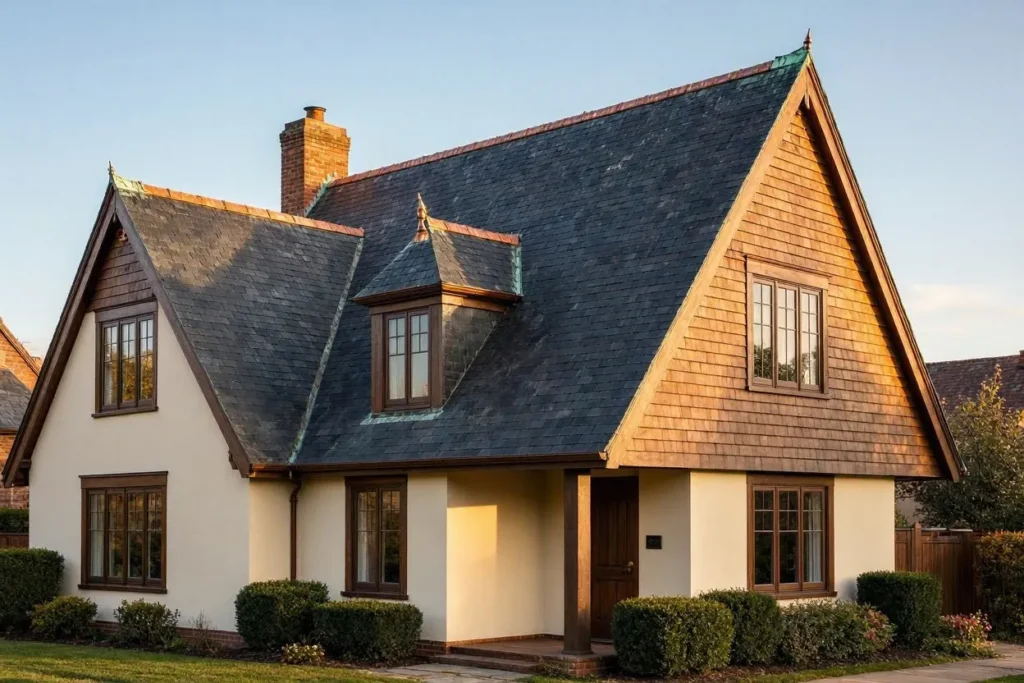
A jerkinhead roof is a gable roof with its peaks clipped into short hips, blending gable height with hip-roof wind stability. Also called a clipped gable or half-hip roof, it suits traditional homes such as Tudors and Craftsmans. It costs more than a standard gable but resists wind uplift better.
Key Takeaways
- A jerkinhead roof is a hybrid of gable and hip construction: each gable peak is clipped and folded back into a short hip.
- Alternate names include clipped gable, half-hip roof, snub gable, docked gable, English-hipped roof, and shreadhead.
- The clipped ends reduce wind uplift compared with a full gable roof, which suits the style to storm-prone regions.
- A jerkinhead roof for a 1,500-square-foot (139-square-meter) house costs $20,000 to $50,000 or more.
- The word’s origin is disputed: theories range from a 16th-century jacket to the Scots word kirk, meaning church, and the Oxford English Dictionary (OED) calls the origin uncertain.
What Is a Jerkinhead Roof?
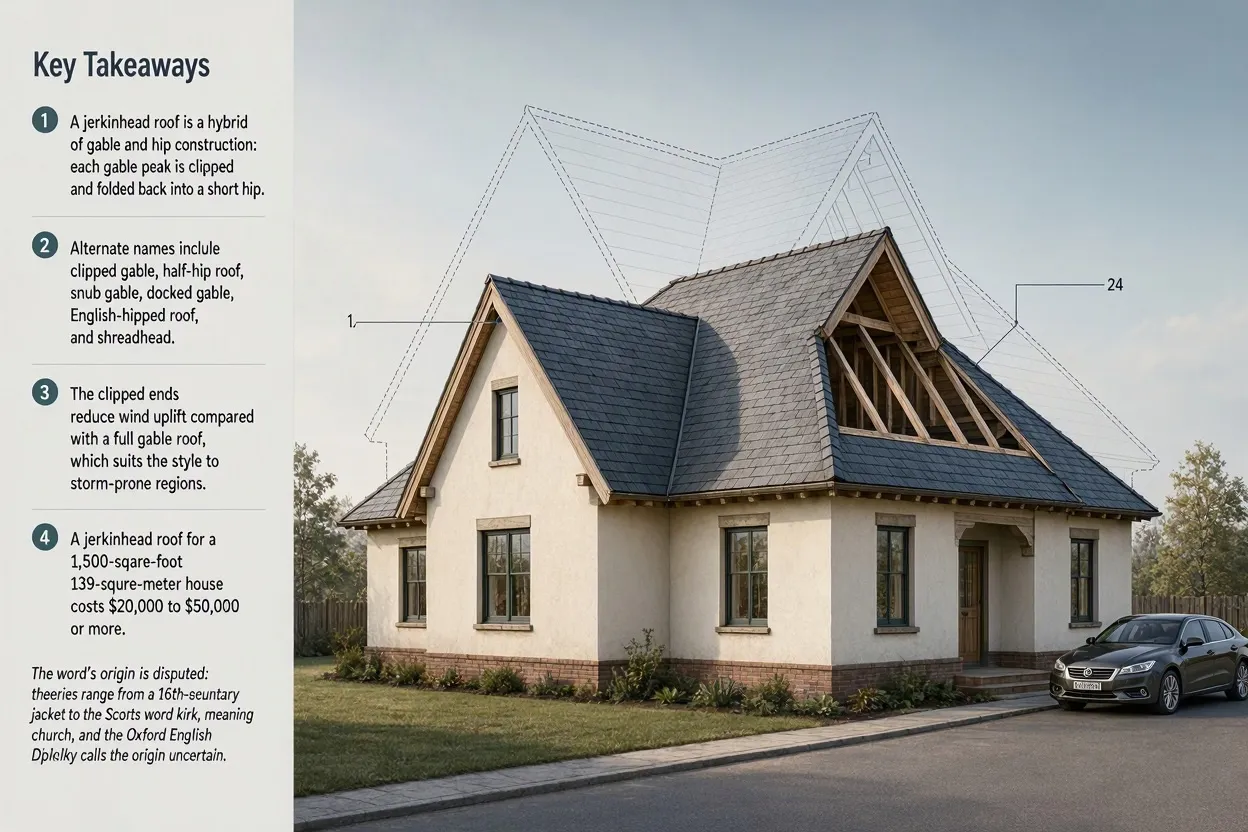
A jerkinhead roof is a hybrid roof that merges gable and hip construction by clipping the peak of each gable into a short hip. From the side, it looks like a standard gable roof, but the ridge ends early and folds back into small sloped sections that add wind stability.
The gable ends rise only partway, about halfway to the ridge, and from that level the roof inclines backward in short hips. The two long slopes still meet at a central ridge, so the roof keeps the tall, open profile of a gable while borrowing the hip roof’s folded geometry at the ends.
The design dates to medieval times and was revived in the late 18th and early 19th centuries, when Old World architecture regained popularity. In America, architect Gilbert Stanley Underwood used jerkinhead gables frequently in the mid-1920s while designing for the Utah Parks Company, and churches built between the 1920s and 1950s often carry the detail. The style then settled into the bungalows and revival houses of the early 20th century, where it remains most at home.
What Does a Jerkinhead Roof Look Like?
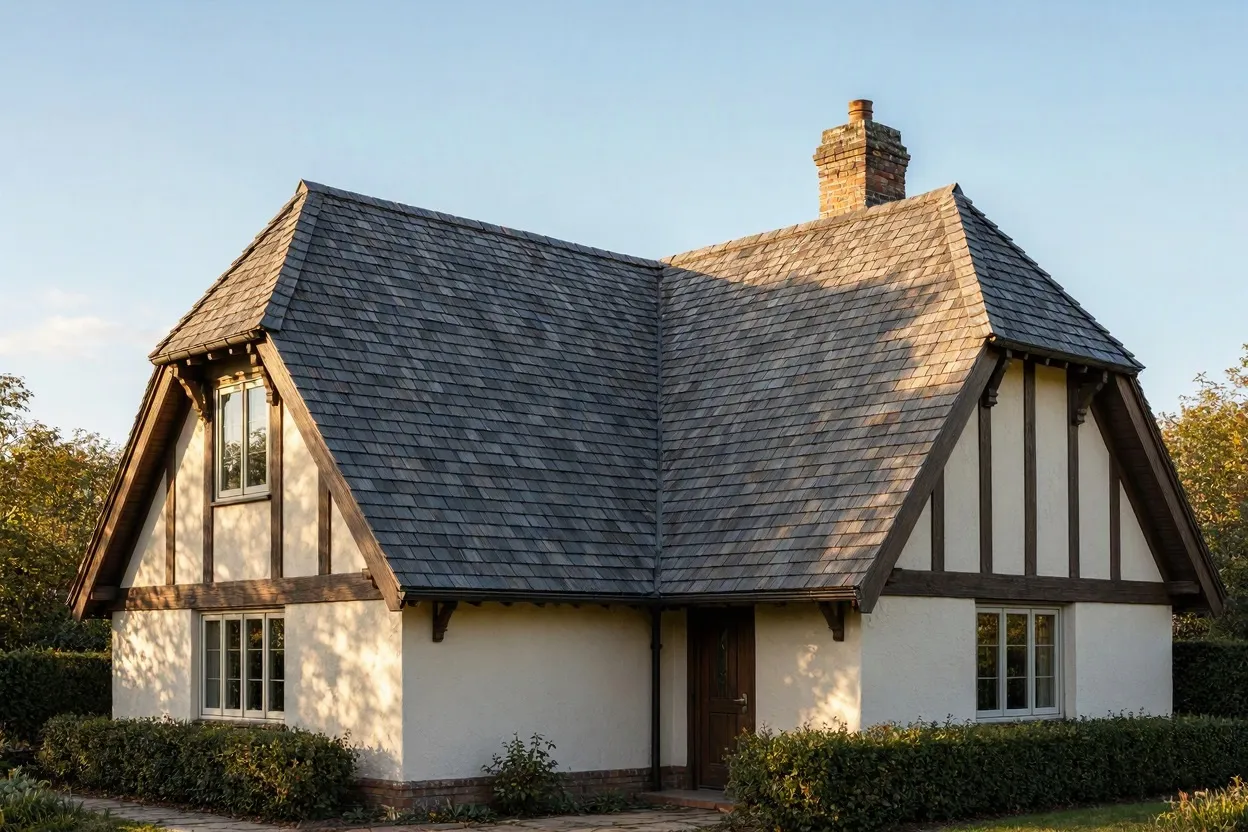
A jerkinhead roof looks like a gable roof with the top corners cut off and folded back. The two long slopes meet at a central ridge, while each gable end rises only partway before sloping backward. That clipped peak gives the roofline a tucked-in silhouette that reads as traditional and compact.
From the side of the house you see a familiar gable: two slopes, one ridge, and a triangular wall beneath. From the end, the triangle never reaches its point. A small sloped plane leans back from the cut to meet the ridge. Short hip rafters frame the clipped section at the corners, which gives the roof end a faceted, crafted appearance instead of the flat triangle of a plain gable. On a bungalow or Tudor, that folded peak is often the single detail that sets the house apart on the street.
What Are Other Jerkinhead Roof Names?
A jerkinhead roof is also called a clipped gable, half-hip roof, half-hipped roof, snub gable, docked gable, English-hipped roof, or shreadhead. Each name describes the same clipped-peak geometry.
Some sources also list “Dutch gable” as a synonym, while roofing glossaries treat the Dutch gable as a separate design. If a contractor, article, or plan set says “Dutch gable,” ask which geometry is meant before comparing prices or details.
The origin of “jerkinhead” is disputed. One theory holds that a “jerkin” was a sleeveless jacket worn by men in the 16th century, and the cut-off sleeve suggested the cut-off gable. The OED calls the origin “uncertain” and suggests it may derive from “jerking,” as if the slope were jerkily interrupted. An earlier form, “kirkin-head,” appears in Richard Neve’s 1703 builder’s dictionary, and “kirk,” the Scots word for church, points to Scottish church architecture as a possible source. The first recorded use of “jerkinhead” falls between 1835 and 1845.
Jerkinhead Roof vs. Hip Roof
A jerkinhead roof keeps two full gable slopes and clips only the ends, while a hip roof slopes on all four sides. The jerkinhead therefore preserves more attic headroom. The hip roof resists wind slightly better because every side slopes, but its longer seams create more potential leak points than the jerkinhead’s shorter hips.
The table compares three roof types on the five factors homeowners ask about most. Ratings are qualitative. Dutch gable is left out because the term is used two ways.
| Factor | Jerkinhead | Gable | Hip |
| Wind resistance | High | Moderate | Highest |
| Attic space | High | Highest | Lower |
| Build cost | Moderate to high | Low | Moderate to high |
| Leak risk | Moderate | Low | Moderate to high |
| Framing | High complexity | Low complexity | Moderate to high |
The jerkinhead’s wind rating comes from the same mechanism that works in hip roofs: sloped planes give gusts less flat surface to catch, and the clipped ends remove the tall gable peaks where uplift concentrates. The hip roof still wins on wind geometry because all four sides slope. It pays for that with seam length: every ridge and valley is a potential leak path, and a hip roof has more linear feet of seams than any other style. The jerkinhead’s hips are short, so its seam exposure sits between the gable and the hip. On attic space the order reverses: the gable keeps the most, the jerkinhead keeps nearly as much, and the full hip gives up the most headroom to its slopes.
Jerkinhead Roof vs. Gable Roof
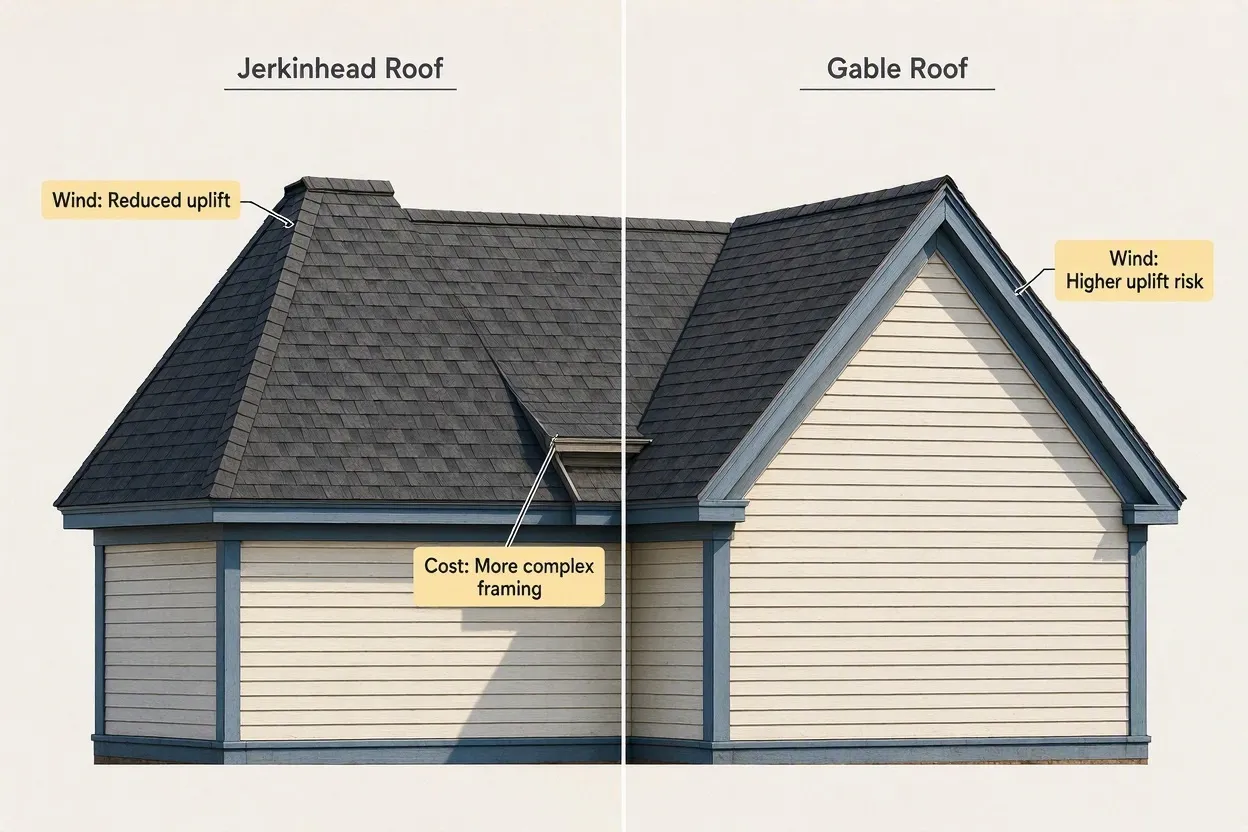
A jerkinhead roof differs from a gable roof only at the peaks: the gable’s pointed ends are clipped into short hips. A standard gable runs its triangular ends all the way to the ridge. The jerkinhead keeps the gable’s tall side profile and attic volume while the clipped ends reduce the wind uplift that strikes full gable peaks.
From the side elevation the two are nearly identical: same ridge height, same long slopes, same triangular wall under most of the end. The differences show up in three places.
- Wind: Gusts peel shingles at the edges of a full gable, and where eaves overhang too far, they can push the gable upward off the walls. The clipped peak removes the tallest, flattest surface the wind meets.
- Cost: The gable is the simplest pitched roof to frame, while the jerkinhead’s hip intersections add carpentry hours and material.
- Character: The gable is the default American roof, while the clipped peak reads as deliberate and historic.
Homeowners choosing between the two are trading the gable’s lower price for the jerkinhead’s calmer wind behavior and stronger curb appeal.
Jerkinhead Roof Pros and Cons
A jerkinhead roof offers stronger wind resistance than a gable and more attic space than a hip, at the price of higher framing cost and harder maintenance. Complex intersections raise build cost and demand careful flashing.
Pros:
- Stronger wind performance than a full gable roof.
- More attic headroom than a full hip roof.
- Distinctive traditional curb appeal.
- Shorter, less leak-prone hip seams than a full hip roof.
Cons:
- Higher framing and labor costs.
- Harder access for maintenance and repairs.
- Complex flashing at hip-to-gable intersections.
- A smaller pool of roofers experienced with the geometry.
The jerkinhead keeps the gable’s tall side walls, where usable attic space lives, and borrows the hip’s folded ends, where wind stability comes from. The two most cited benefits are that the hipped ends add stability and, unlike a full hip, the design does not cut into top-floor space.
The drawbacks come from complexity. The intricate framing demands a roofer with specific jerkinhead experience, and a misstep in the geometry can have serious consequences. Valleys and transition points complicate drainage, and the folded sections are harder to reach than a plain gable slope. None of these drawbacks is a dealbreaker, but together they explain the price premium.
How Much Does a Jerkinhead Roof Cost?
A jerkinhead roof costs more than a standard gable roof because its clipped hips demand extra framing labor and materials. A jerkinhead roof for a 1,500-square-foot (139-square-meter) house costs $20,000 to $50,000 or more. Material choice, roof complexity, and local labor rates drive the final number.
Four factors move the price:
- Material: Asphalt shingles are the budget option. Standing-seam metal, clay or concrete tile, and natural slate each step the price up, with slate at the top. Jerkinheads can be built from almost any roofing material, even thatch, though slate, tile, and shingles are typical.
- Complexity: Every clipped end is custom framing: hip rafters, truncated gable walls, and flashed intersections. A simple rectangular bungalow with two clipped ends costs far less than a rambling Queen Anne with four.
- Labor: A roofer experienced with jerkinhead framing is essential, and specialists charge accordingly.
- Region: Labor rates and material availability vary widely by market. Collect at least three quotes from contractors who have built this geometry.
Reroofing an existing jerkinhead adds labor hours for tear-off and flashing work at the folded ends compared with reshingling a plain gable of the same size.
How Long Does a Jerkinhead Roof Last?
A jerkinhead roof lasts as long as its roofing material; the shape does not shorten material life. Typical lifespans are 20 to 30 years for architectural asphalt shingles, 40 to 70 years for metal, 50 to 100 years for clay or concrete tile, and 75 to 150 years for slate. Installation quality and climate decide where a given roof lands in each range.
A slate jerkinhead and a slate gable age the same way. The geometry changes only where failures start: the hip-to-gable intersections concentrate water and movement, so the flashing at the clipped ends deserves the same attention as the field of the roof. Three factors decide whether a jerkinhead reaches the top or bottom of its range:
- Installation quality: Experienced framers and careful flashing matter most.
- Ventilation: A poorly vented attic overheats asphalt shingles from below and can void manufacturer warranties.
- Climate: Freeze-thaw cycles punish tile and slate, coastal salt air attacks steel, and hail shortens asphalt life everywhere.
How Is a Jerkinhead Roof Built?
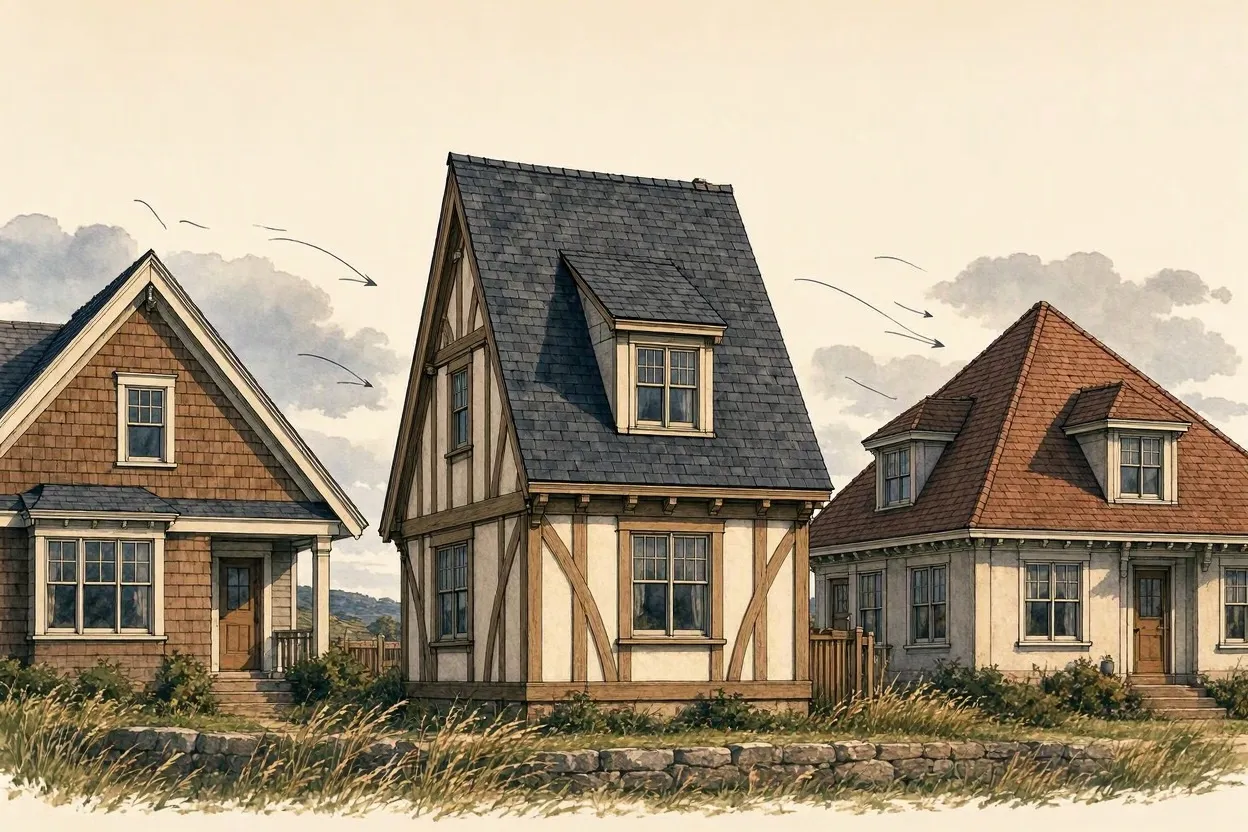
A jerkinhead roof is built by framing a standard gable roof, then cutting the gable peaks short and folding small hips back to the ridge. Carpenters set the main rafters, frame the truncated gable ends, add hip rafters at the clipped corners, sheath the planes, and finish with the chosen roofing material. The hip-to-gable intersections demand precise angles.
- Frame the main gable roof with standard rafters or trusses, establishing the ridge height and the two long slopes.
- Stop each gable end short of full height, leaving a truncated wall that rises about halfway to the ridge.
- Cut hip rafters for the clipped corners and run them from the eave corners up to the ridge.
- Sheath every plane, including the short hips, with plywood or oriented strand board (OSB).
- Install underlayment over the sheathing, flash the hip-to-gable intersections with extra care, then lay the finish roofing material.
- Ventilate the attic space so heat and moisture escape, protecting both the material warranty and the framing.
Jerkinhead framing is unforgiving: the carpenter needs specific experience with this geometry, not just general gable experience. The hip beams must also land on the structure’s outside corners before the roof goes up, and wrong angles at the corners affect every plane built on top of them.
Which Houses Suit a Jerkinhead Roof?
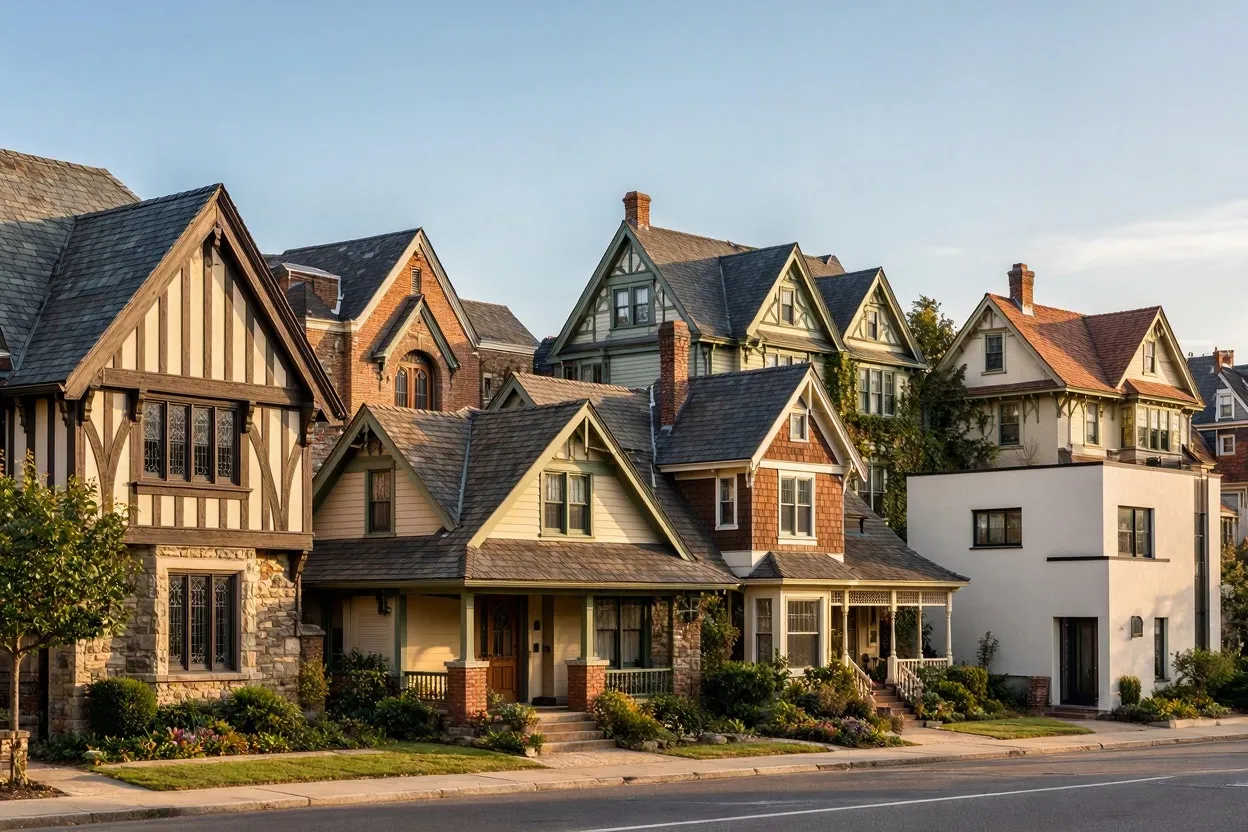
Jerkinhead roofs suit traditional house styles such as Tudor, Craftsman, Queen Anne, Stick style, bungalows, California cottages, and English country homes. The clipped gable reads as historic and handcrafted, which is why architects used it in early-20th-century revival styles. On starkly modern or minimalist homes, the detail can look out of place.
Houses of worship built between the 1920s and 1950s also frequently carry the detail. These styles borrow from medieval English and early American forms, where a folded gable peak looks intentional. A minimalist box with flat planes and crisp edges has no visual language for a clipped, handcrafted peak, and the jerkinhead reads as a mistake there. Match the roof to the architecture and it lifts the whole facade.
Is a Jerkinhead Roof Wind-Resistant?
Yes, a jerkinhead roof performs well in high-wind areas, better than a standard gable roof. The clipped ends remove the tall, flat gable peaks where wind uplift concentrates, so gusts find less surface to catch. It does not match a full hip roof’s all-slopes geometry, but it meaningfully reduces the gable’s biggest wind weakness.
In regions like Tornado Alley or along hurricane-threatened coastlines, strong winds penetrate the roof edges and peel shingles, and where eaves overhang too far, gusts can push the whole gable upward and detach it from the walls. The gable peak is the worst offender because it stands tallest and flattest against the wind. Clipping that peak into a hip keeps the tall side profile that makes gables attractive while reducing the wind exposure.
Ask your insurance agent whether the clipped hips qualify the roof for wind-mitigation credits normally given to hip roofs. Programs vary by state and carrier, so confirm before assuming a discount.
Jerkinhead Roof Maintenance Checklist
A jerkinhead roof needs the same maintenance as any pitched roof, plus extra attention at the hip-to-gable intersections. Inspect the clipped valleys and flashing yearly, keep gutters clear so water cannot back up into the folds, and check the truncated ends after major storms. Some sections are harder to reach, so budget for professional access.
Run this checklist once a year and after any major storm:
- Inspect the flashing where each short hip meets the truncated gable. Water concentrates in these valleys, and leaks start there.
- Clear the gutters and the folded sections of leaves and debris, since trapped organic matter holds moisture against the roofing material.
- Walk the attic after heavy rain and look for daylight or staining at the clipped ends, where a flashing failure shows up first.
- Check the truncated gable walls for cracked or displaced shingles, tile, or slate, because the folded planes shed water differently than the long slopes.
- Trim branches overhanging the clipped ends, since abrasion wears granular surfaces faster on the short hips.
Even professional roofers find jerkinheads harder to access, so hire out inspections on steep or tall examples instead of improvising with ladders.
Should You Choose a Jerkinhead Roof?
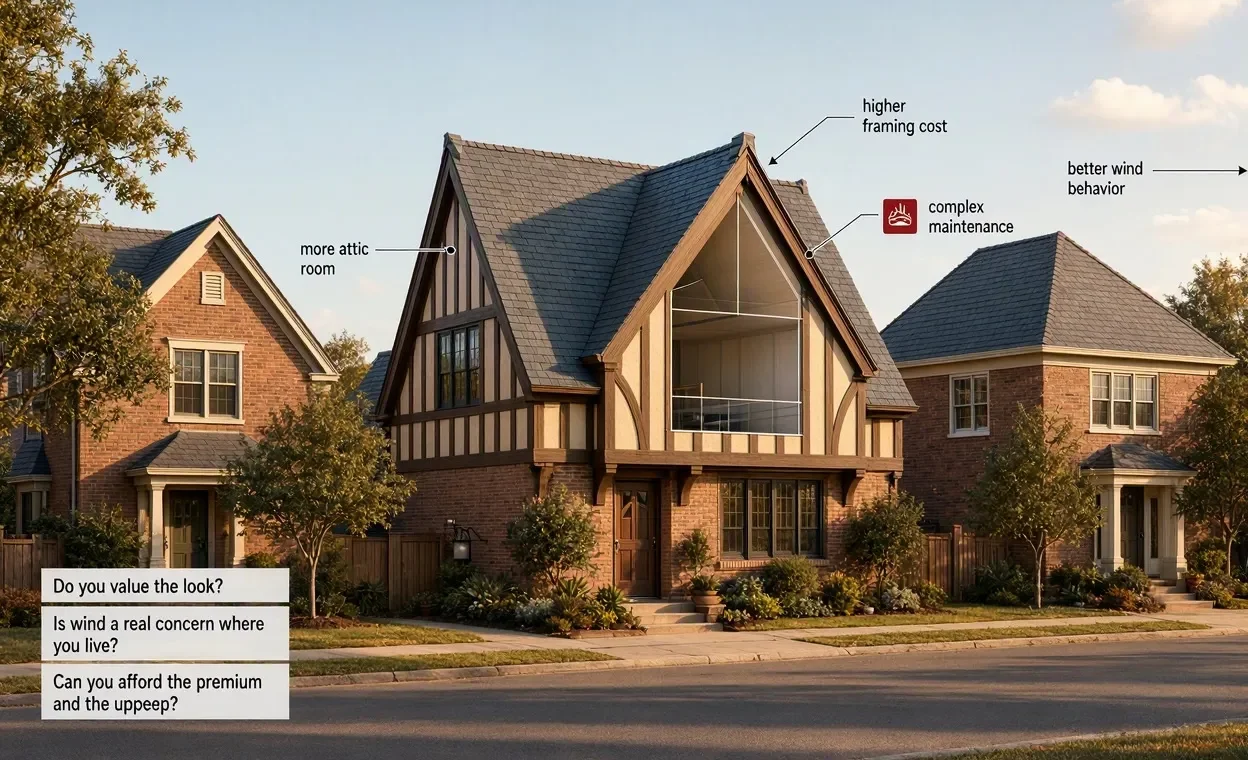
Yes, if you want traditional character with better wind behavior than a plain gable and more attic room than a hip. Skip it if budget is tight or simple maintenance matters most, since the clipped geometry raises framing cost and complicates repairs. For windy regions and historic-style homes, the trade usually favors the jerkinhead.
Three questions decide it:
- Do you value the look? On a Tudor, Craftsman, or Queen Anne, the clipped peak is a signature detail that plain roofs cannot imitate.
- Is wind a real concern where you live? In Tornado Alley, along the Gulf and Atlantic coasts, or anywhere local codes push toward hip-like geometry, the folded ends earn their keep.
- Can you afford the premium and the upkeep? The framing costs more, fewer roofers know the geometry, and the intersections need regular checks.
If you answer yes to the first two, the third becomes a budgeting exercise. If you do not value the look, no wind or attic argument justifies the extra cost. For new construction in a revival style, the jerkinhead improves both the architecture and the engineering.
FAQs
What Is a Jerkinhead Roof in Simple Terms?
A jerkinhead roof is a gable roof with its pointed peaks clipped off and folded back into short hips. The shape blends gable height with hip-roof wind stability.
How Much Does a Jerkinhead Roof Cost?
A jerkinhead roof costs more than a standard gable. A 1,500-square-foot (139-square-meter) house runs $20,000 to $50,000 or more, with material and complexity setting the final price.
Jerkinhead vs. Dutch Gable: Same Roof?
No. Some sources use the terms interchangeably, but roofing glossaries treat the Dutch gable as its own design. Confirm which definition a contractor or article intends before comparing.
Do Jerkinhead Roofs Leak More?
Yes compared with a plain gable roof, and no compared with a hip roof. The short hips add some seam length over a gable but far less than a full hip. Leaks concentrate at the hip-to-gable intersections, so have a professional handle those flashing details.
Where Does “Jerkinhead” Come From?
The origin is disputed. One theory links it to the 16th-century jerkin jacket; another traces “kirkin-head” in a 1703 builder’s dictionary to the Scots word kirk, meaning church. The OED calls the origin uncertain.
Conclusion
The jerkinhead roof has lasted three centuries of architectural fashion because it keeps the gable’s generous proportions while reducing the gable’s worst wind behavior. As revival styles keep their hold on American residential design and storm seasons keep testing roofs, the clipped gable’s compromise makes it a sensible choice for homeowners who want a historic look and better wind performance.