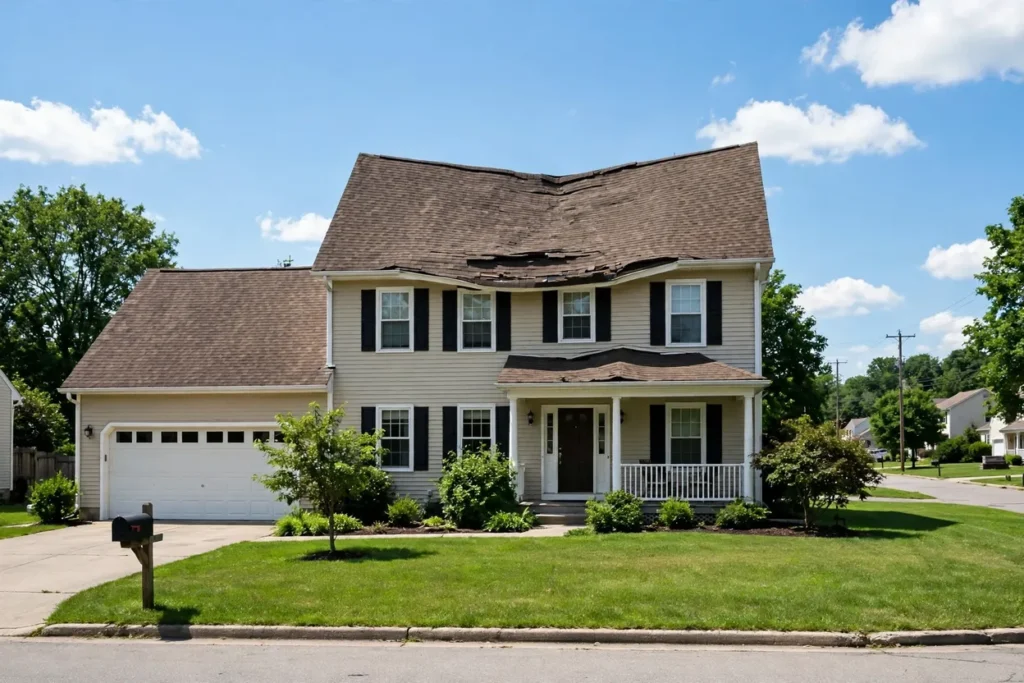
A sagging roof is a structural defect in which rafters, trusses, the ridge or the roof deck bend downward below their original straight line. Mild, stable sag usually isn’t urgent. In an old house, it often needs nothing beyond monitoring. Sag that’s new or still growing needs a structural engineer and a licensed roofer before the next heavy storm or snowfall, and so does any dip that appeared suddenly.
Key Takeaways
- A sagging roof is a structural warning sign, and new or growing sag needs a structural engineer’s assessment within days.
- Cracking sounds, a dropping ceiling or several doors jamming during heavy snow mean everyone leaves the house and calls 911.
- The International Residential Code (IRC) limits rafter deflection to the span divided by 180, 240 or 360, depending on roof slope and ceiling finish.
- A string line, two identical blocks and a tape measure show how far a rafter or ridge board has dropped.
- Most sagging roof repair happens from the attic through sistering, added ties or purlins, without full roof replacement.
- Homeowners insurance usually pays for a sagging roof only when a sudden covered event caused it. Age and wear and tear aren’t covered.
What Is a Sagging Roof?
A sagging roof is a roof whose framing or decking has deflected downward, creating a visible dip, a swayback ridge or a wavy surface. Sag sits in one of three places. It can follow the ridge line or run through the rafters and trusses, and it can also show up in the sheathing between framing members. Each location points to a different cause and fix.
Ridge sag looks like a dipped line along the peak. Rafter or truss sag sits lower. It shows as a dip partway down one slope. Deck sag gives the surface a scalloped or wavy look, because plywood or oriented strand board (OSB) bows between framing members.
Roof sagging is common in older wood-framed houses because lumber creeps, meaning it slowly bends under constant load over decades. Creep alone isn’t an emergency. Rot and overload produce the same symptoms, though, so every sag still needs a diagnosis.
Common Signs of a Sagging Roof
The signs below show up both outside the house and inside it, from the top-floor rooms up to the attic:
- A dip or swayback in the ridge line, seen from the street
- A wavy or scalloped roof surface
- Shingles that buckle or lift in one area
- New ceiling cracks in top-floor rooms
- Doors and windows that stick on the top floor
- Gaps where interior walls meet the ceiling
- Exterior walls that lean outward at the top
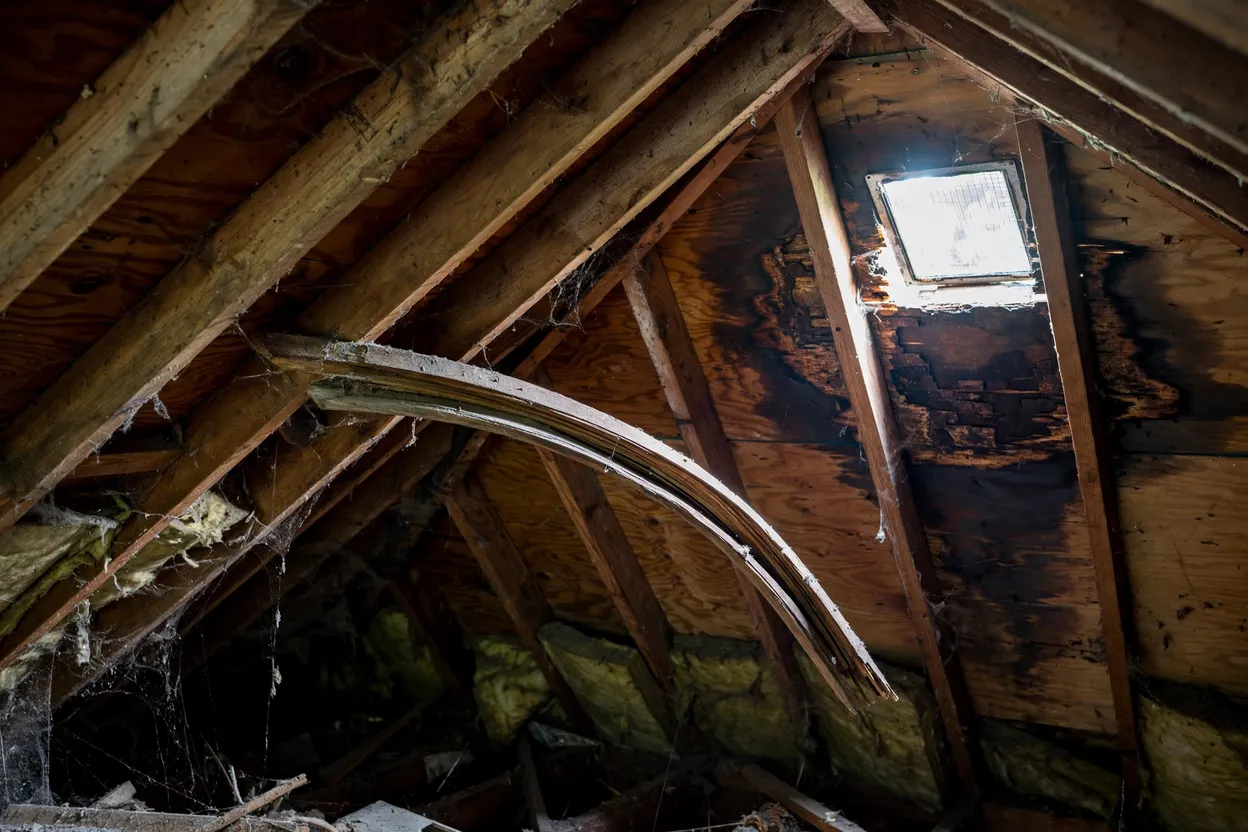
- Water stains, mold or daylight in the attic
- Cracked, split or bowed rafters and truss members
- Metal gusset plates pulling out of truss joints
What Causes a Roof to Sag?
A roof sags when the load on it exceeds what the framing can carry, or when the framing loses strength. The usual culprits are water damage and wood rot, overspanned or undersized rafters, missing collar or rafter ties, extra shingle layers, heavy snow, damaged trusses and termite damage. Each leaves its own clues.
This table compares the most common causes of roof sag with the symptom and location each one produces.
| Cause | Typical Symptom | Where It Shows |
|---|---|---|
| Water damage and rot | Soft, dark or crumbling wood | Near leaks, valleys, chimneys |
| Overspanned rafters | Gradual dip at mid-span | Middle of rafter runs |
| Missing rafter ties | Ridge drops, walls push outward | Ridge and wall tops |
| Extra shingle layers | Broad sag, wavy deck | Entire roof plane |
| Heavy snow or ice | Sudden new dip, creaking | Low slopes and drift areas |
| Damaged or altered trusses | Cracked chords, loose plates | Attic truss members |
| Termite damage | Hollow wood, mud tubes | Framing near the eaves |
| Thin or aged sheathing | Scalloped dips between rafters | Roof deck |
Water damage usually starts at leaks around chimneys, vents, skylights and valleys. Wet wood loses strength. Over time, rot spreads from the sheathing into the rafters, so a small leak left alone becomes a framing problem rather than a roofing one.
An overspanned rafter runs farther between supports than its size allows. Plenty of older houses, framed before modern span tables existed, use 2×4 or 2×6 rafters across spans that current code assigns to deeper lumber. Those sizes are nominal. A 2×6 actually measures 1.5 x 5.5 inches (38 x 140 mm).
Missing rafter ties cause wall spread. In a conventional stick-framed roof, ceiling joists or rafter ties connect the bottoms of opposing rafters and keep those rafters from pushing the walls outward. Take them out to open up a vaulted ceiling, and the walls spread while the ridge drops.
Each extra shingle layer adds dead load that the framing was never sized to carry. Code limits this. Recent IRC editions prohibit a roof recover over two or more existing layers (Section R908.3.1.1), so a third layer violates code wherever that rule has been adopted.
Snow load drives sudden sag in northern states such as Minnesota, Michigan, Wisconsin and New York. Wet, heavy snow adds weight fast. Ice dams do the same, and wind drifts pile extra snow against dormers and chimneys or beside higher roof sections.
Can One Cause Lead to Another?
Yes, one cause of sag often triggers another. A small dip holds snow and slows drainage, and slow drainage leads to leaks. Those leaks soak the framing. Rot then weakens the wet wood, so the framing sags further and holds even more water in the next storm. Repairing early breaks that cycle before it reaches the trusses or the ridge.
Is a Sagging Roof Dangerous?
Yes, a sagging roof is dangerous when the sag is new, growing or paired with cracking sounds, fresh ceiling cracks or leaks, because weakened framing can fail under snow, wind or rain. An old, stable sag that hasn’t changed in years carries lower risk, but it still needs a professional assessment. Change is the key signal.
Sag is a symptom. How dangerous it is depends on whether the framing is still moving, and movement leaves evidence you can track, such as new cracks and gaps that keep widening. Changing measurements show it too.
Urgency Triage for Roof Sag
This table sorts common warning signs by urgency and lists the action each one requires.
| Warning Sign | Urgency | Action |
|---|---|---|
| Cracking or popping from the roof | Emergency | Leave now, call 911 |
| Ceiling bulging or dropping | Emergency | Leave now, call 911 |
| Several doors jamming in heavy snow | Emergency | Leave now, call 911 |
| New sag after a storm | Urgent | Call engineer and insurer this week |
| Active leak at the sag | Urgent | Call roofer for a tarp, then engineer |
| Sag growing between measurements | Urgent | Book an engineer within days |
| Old, stable dip, no other signs | Monitor | Measure twice a year, plan inspection |
| Wavy deck between rafters | Planned | Replace sheathing at next reroof |
When to Leave the House
Leave the house immediately if the roof makes cracking or popping sounds or the ceiling starts to bulge or drop. Several doors jamming at once during heavy snow or rain is the same signal. Get people and pets outside. Stay clear of the eaves, then call 911 from a safe distance.
Never climb onto a sagging roof to clear snow. Your weight adds load. Once everyone’s safe, contact the local building department and your insurer so both have a record of the problem from day one.
How Long Can a Sagging Roof Last?
No one can predict how long a sagging roof will last before it collapses, and no verified figure exists for a safe waiting period. Stability buys time. A sag that’s stayed the same for years lets you plan the repair, but any measurable growth between two readings means the roof needs work now.
How Much Roof Sag Is Acceptable?
No single sag figure is acceptable for every roof, but the International Residential Code (IRC) limits rafter deflection under design load to the span divided by 180, 240 or 360, depending on roof slope and ceiling finish. Treat those ratios as a benchmark. Permanent sag that approaches or exceeds them needs a structural engineer’s review.
The IRC deflection limits are design limits. They set how far a member may bend under live load, so they aren’t a pass or fail test for permanent sag in an existing house. Homeowners can still use them as a yardstick. Permanent sag near those values signals framing that’s working at its limit.
Read each ratio the same way. L stands for the span length in inches between supports, and the number beneath it divides that span to give the allowed deflection.
IRC Deflection Limits for Roof Framing
This table compares IRC Table R301.7 deflection limits for common roof framing conditions on a 12-foot (3.66 m) span.
| Framing Condition | IRC Limit | 12 Ft Span Limit (in / mm) |
|---|---|---|
| Rafters over 3:12, no ceiling attached | L/180 | 0.8 in / 20 mm |
| Rafters with drywall ceiling attached | L/240 | 0.6 in / 15 mm |
| Rafters with plaster ceiling attached | L/360 | 0.4 in / 10 mm |
| Other structural members | L/240 | 0.6 in / 15 mm |
Local rules vary. Check which IRC edition your city or county has adopted before relying on these numbers, since local amendments change some requirements.
How to Measure Roof Sag with a String Line
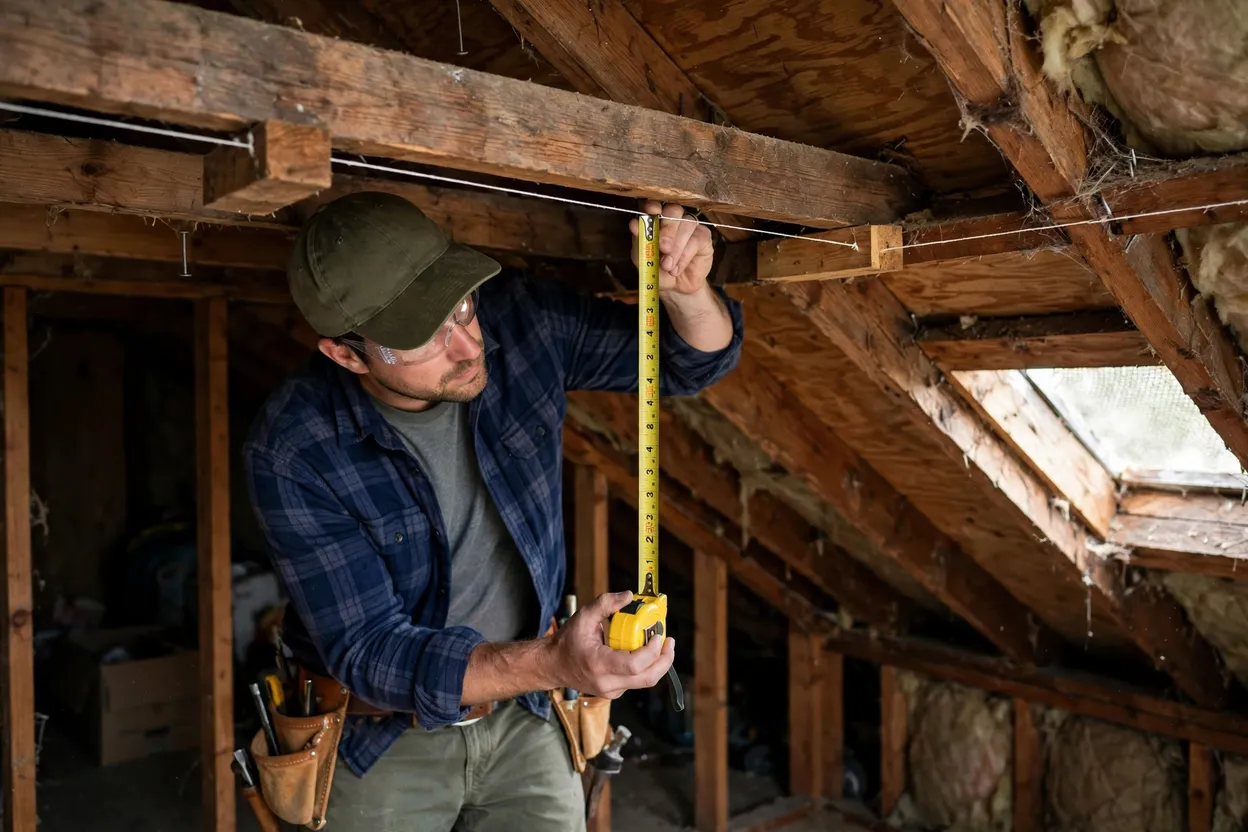
A string-line test measures sag in a rafter, truss chord or ridge board using mason’s line, two identical 3-inch (76 mm) blocks, screws and a tape measure. The tools are basic.
- Enter the attic and step only on joists or on a plank laid across them.
- Screw one 3-inch (76 mm) block to the bottom edge of the member near each support point.
- Stretch mason’s line tight across the faces of both blocks.
- Measure the gap between the line and the member at the point closest to the line.
- Subtract that gap from 3 inches (76 mm) to find the sag.
- Measure the span in inches between the two supports.
- Divide the span by the sag to get the ratio, then compare it with the IRC benchmark.
- Photograph the tape against the line, record the date, and repeat the test every few months and after major snowstorms.
Here’s an example: a 1-inch (25 mm) sag across a 144-inch (3.66 m) span works out to L/144. That’s past the L/180 benchmark. At that point the roof needs an engineer, because the framing has dropped farther than the code lets a rafter over 3:12 with no ceiling bend under design load.
Why Is My Roof Sagging in the Middle?
A roof sags in the middle because the center of a span carries the greatest bending stress, so weak, overspanned or rotted framing dips there first. Location tells the story. A middle dip along the ridge points to ridge or wall-spread problems, while one halfway down the slope points to rafter or truss problems.
Homeowners who search for roof sagging in middle sections of the house usually see one of two patterns. The first is a swayback ridge. With that one, the peak dips between the gable ends; with the second, a dip forms partway down one roof plane, centered between the wall top and the ridge.
Ridge Sag vs Rafter Sag
This table compares ridge sag with rafter sag so you can tell which problem a middle dip represents.
| Feature | Ridge Sag | Rafter Sag |
|---|---|---|
| Where It Shows | Along the peak | Midway down one slope |
| Common Cause | Wall spread, undersized ridge | Overspanned or rotted rafters |
| Linked Symptom | Walls leaning outward at top | Ceiling cracks below the dip |
| Typical Fix | Rafter ties, ridge beam, posts | Sistering, purlins, strongbacks |
| Who Designs Fix | Structural engineer | Engineer or experienced contractor |
On roofs with a slope under 3:12, the IRC requires the ridge to be supported as a beam rather than built as a simple ridge board. Without that support, the peak suffers. A low-slope roof with an unsupported ridge board often sags along its length.
How to Fix a Sagging Roof
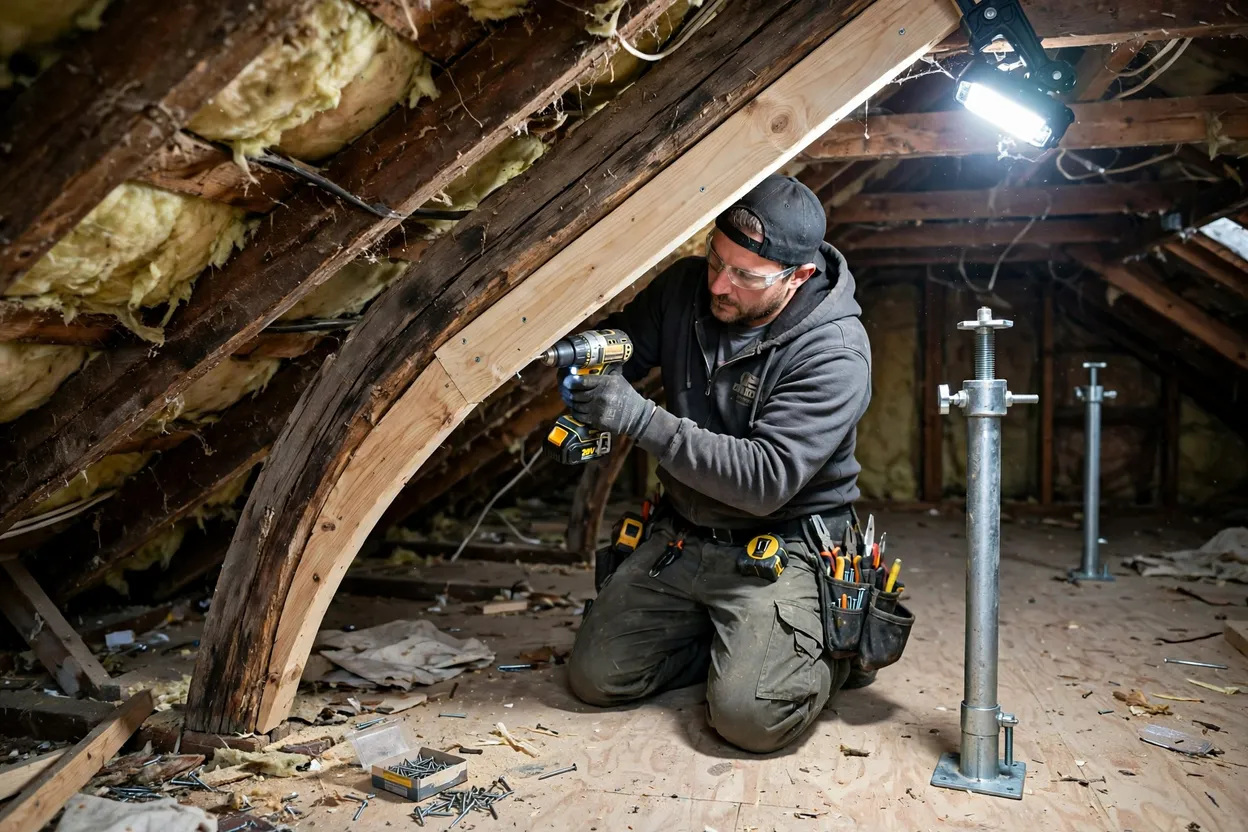
To fix a sagging roof, correct the cause, lift the framing toward its original line with temporary shoring, then reinforce it by sistering rafters, adding ties, purlins or strongbacks, and replacing rotted sheathing. Don’t skip the engineer. A structural engineer specifies the repair, and a licensed contractor carries it out under a building permit.
These steps show the standard order for sagging roof repair:
- Stop active leaks with a tarp installed by a roofer.
- Hire a structural engineer to identify the cause and write the repair plan.
- Apply for a building permit with the engineer’s drawings or letter.
- Remove excess load by tearing off extra shingle layers and raking snow from the ground.
- Install temporary shoring with adjustable steel posts resting on solid bearing.
- Raise the framing slowly with screw jacks or bottle jacks, a fraction of an inch at a time.
- Install the permanent reinforcement the engineer specified.
- Replace damaged sheathing and roofing, then schedule the final inspection.
Go slowly. Lifting too fast cracks plaster and drywall and can split old lumber, which is why older houses often need days or weeks of gradual jacking before the framing is back on line.
Cause-To-Fix Decision Table
This table compares each cause of roof sag with its fix, the professional who handles it, and permit likelihood.
| Cause | Fix | Who Does It | Permit Likely |
|---|---|---|---|
| Rotted rafters or sheathing | Replace or sister wood, fix leak | Roofer and framing contractor | Yes |
| Overspanned rafters | Sister rafters, add purlins | Contractor per engineer plan | Yes |
| Missing rafter ties | Add ties, pull walls back | Contractor per engineer plan | Yes |
| Extra shingle layers | Full tear-off, new deck if needed | Licensed roofer | Yes |
| Snow overload | Remove snow, inspect, reinforce | Roofer, then engineer | Varies |
| Damaged trusses | Engineered truss repair | Contractor per stamped detail | Yes |
| Termite damage | Treat, replace damaged wood | Pest pro, then contractor | Yes |
How to Repair Sagging Roof Rafters by Sistering
Sistering means fastening a new full-depth rafter alongside a sagging or cracked rafter so the pair carries the load together. It’s the most common way to repair sagging roof rafters from inside the attic. No tear-off needed.
- Shore and lift the sagging rafter back toward straight.
- Cut a new rafter of the same depth or deeper, running bearing to bearing where possible.
- Seat the new rafter tight against the old one at the wall plate and ridge.
- Fasten the two members with the nails, screws or bolts the engineer specified.
- Leave the shoring in place until all fasteners are installed.
- Remove the shoring and recheck the line with a string.
Do You Need a Permit for Sagging Roof Repair?
Yes, most US cities and counties require a building permit for structural roof repairs such as sistering, new ties, beams or truss work. Call the local building department before work starts. Skipping it backfires. Unpermitted structural work can complicate both insurance claims and home sales down the road.
Can Sagging Roof Trusses Be Repaired?
Yes, sagging roof trusses can be repaired, but only with a repair design from the truss manufacturer or a licensed structural engineer, because each truss is an engineered system. Cracked chords and loose gusset plates are common problems. So are cut trusses. Homeowners and trades sometimes notch them for attic storage, ductwork or pull-down stairs.
Never cut or notch a truss member without an engineered design, and don’t drill one either. Each piece matters. Removing even a single web can overload everything else in that truss, because the members share load in a fixed pattern.
Approved repairs include plywood or lumber reinforcement on cracked chords, new gusset plates, added web members and full truss replacement. The design spells everything out. It lists the exact materials and fastener pattern the contractor must follow.
Who Can Design a Truss Repair?
A truss repair is designed by either the truss manufacturer’s engineer or an independent licensed professional engineer (PE), not by the framing crew. That engineer issues a repair letter or stamped detail. The building department then reviews it. For background, the Structural Building Components Association (SBCA) and Truss Plate Institute (TPI) publish industry guidance on truss handling and repair.
Can a Sagging Roof Be Fixed Without Replacing It?
Yes, most sagging roofs can be fixed without full roof replacement, because the repair usually targets the framing from inside the attic through sistering, added ties, purlins or truss reinforcement. The roof covering often stays put. Shingles and sheathing need replacement only where rot, deck sag or excess shingle layers caused the problem.
Full replacement becomes the only option when rot runs through most of the framing, many trusses have failed, fire has damaged the structure or the deck has failed across several roof planes. That’s an engineer’s call. It comes after a full attic inspection, not a look from the driveway.
How Much Does Sagging Roof Repair Cost?
No verified figure is available for a typical sagging roof repair cost, because the price depends on the cause, the extent of framing damage, attic access, engineering and permit fees, and local labor rates. Quotes still help. Get at least three written quotes, all based on the same engineer’s repair plan.
A shared plan keeps the comparison fair, because every contractor prices the same scope of work instead of guessing at what the roof needs. Without one, bids often cover different repairs.
Factors That Raise the Repair Price
This table compares common cost factors with their effect on the final price.
| Cost Factor | Effect on Price |
|---|---|
| Engineer’s report and drawings | Adds a separate professional fee |
| Building permit | Adds a local fee, varies by city |
| Extent of rot or termite damage | More wood replaced, higher cost |
| Truss repair or replacement | Engineered parts add cost |
| Tight or low attic access | Slower labor, higher cost |
| Tear-off of extra layers | Adds disposal and labor |
| Plaster ceilings below | Slower lifting, possible repairs |
| Emergency or winter work | Premium labor rates |
Does Homeowners Insurance Cover a Sagging Roof?
Homeowners insurance usually covers a sagging roof only when a sudden, covered event caused it, such as storm damage, a fallen tree or the weight of snow and ice. Slow damage is different. Gradual wear, age, long-term leaks, rot, termites and original construction defects are typically excluded from coverage.
Policy wording varies by insurer and state. Read the collapse section and the exclusions in your own policy, then call your agent with specific questions before you file a claim.
Documentation That Helps a Claim
These records strengthen a sagging roof claim:
- Dated photos and video of the sag, inside and outside
- String-line measurements with dates
- Weather records for the storm or snowfall date
- The structural engineer’s written report
- Roofing contractor estimates and repair invoices
- Past roof inspection and maintenance records
- Receipts for emergency tarps and temporary shoring
Should You Buy a House with a Sagging Roof?
Yes, you can buy a house with a sagging roof if a structural engineer confirms the cause, the repair scope and a written estimate before closing. Those findings become bargaining power. Use them to ask for a lower price or a seller-paid repair. A closing credit is another route, and walking away makes sense if the damage is extensive.
A good inspection report states where the sag is, its approximate size, visible framing damage, signs of moisture or rot and any altered trusses. Home inspectors certified by the American Society of Home Inspectors (ASHI) or the International Association of Certified Home Inspectors (InterNACHI) often flag sag and refer buyers to an engineer. Follow through on it.
Call an insurance agent before closing. Some insurers decline or limit coverage on homes with known roof damage, and you’ll want to know that before the sale is final rather than after.
How to Prevent Roof Sagging
Prevent roof sagging by keeping water out of the attic, keeping excess weight off the framing, and keeping every structural member intact. Most sag begins with a leak, an overload or a removed tie. Each is preventable. The habits below stop those causes before the framing weakens.
- Inspect the attic twice a year for stains, mold and soft wood.
- Repair roof leaks and flashing failures within days.
- Ventilate the attic so moisture leaves before it condenses on wood.
- Rake heavy snow from the ground with a long-handled roof rake.
- Tear off old shingles instead of adding another layer.
- Keep collar ties, rafter ties and truss webs in place during remodels.
- Store heavy items in the attic only where an engineer approves it.
- Schedule a professional roof inspection after major storms.
Frequently Asked Questions
Can I Fix a Sagging Roof Myself?
No, structural sag repair isn’t a safe DIY job. Homeowners can measure sag, document it and arrange emergency tarps, but lifting and reinforcing the framing needs an engineer’s plan, a permit and a licensed contractor. That part isn’t optional.
Who Should I Call First About a Sagging Roof?
A licensed structural engineer is the first call for new or growing sag. Cracking sounds change that. If you hear them or see the ceiling dropping, get out and dial 911, and save the engineer for later, once everyone’s safe outside. A roofer comes first only when an active leak needs a tarp.
Why Does My Roof Look Wavy from the Street?
A wavy roof usually means sheathing is bowing between rafters, though extra shingle layers or uneven framing cause it too. Moisture-swollen decking and undersized plywood produce the same rippled look. Either way, book a roofer’s attic check.
Will a New Roof Fix a Sagging Roof?
No, new shingles cover the sag without correcting it. Repair comes first. The framing has to be fixed and the old deck replaced wherever it’s damaged, and only then should any new roofing go on.
Does Poor Attic Ventilation Cause Roof Sag?
Yes, poor ventilation contributes indirectly. Trapped attic moisture condenses on sheathing and rafters, raising the wood’s moisture content and feeding mold and rot that slowly weaken the framing until it bends.
Conclusion
A sagging roof gives clear warning before it fails, and homeowners who act on that warning protect both the house and the people inside it. Start with a string-line measurement and dated photos this season. After each heavy storm, repeat the test.
New or growing sag calls for a structural engineer and a permitted repair by a licensed contractor, and so does any sag with leaks. Older, stable dips are different. They need steady monitoring and a repair plan timed with the next reroof. Each measurement you keep becomes evidence, whether an engineer reads it next month or a buyer sees it years from now.
Sources
- International Code Council (ICC), International Residential Code: https://codes.iccsafe.org
- Federal Emergency Management Agency (FEMA): https://www.fema.gov
- USDA Forest Products Laboratory: https://www.fpl.fs.usda.gov