The rake of a roof is the sloped outer edge of a gable end, running from the eave up to the ridge. Roofers finish it with a rake board and drip edge flashing, plus a small shingle overhang. Each piece matters. Knowing where the rake sits helps homeowners read roofing estimates and spot wind damage, and it makes conversations with a roofing contractor much clearer.
Key Takeaways
- The rake of a roof is the slanted edge on a gable end that runs from the eave to the ridge.
- The eave is the horizontal bottom edge of a roof, while the rake is the sloped side edge on a gable end.
- Section R905.2.8.5 of the International Residential Code (IRC) requires drip edge at both the eaves and the rake edges of asphalt shingle roofs.
- A hip roof has no rakes because every perimeter edge of a hip roof is a horizontal eave.
- One rake length equals the horizontal run from eave to ridge multiplied by the pitch multiplier for the roof slope.
- Rake edges fail most often from wind uplift, missing drip edge and rot in the rake board.
What Is the Rake of a Roof?
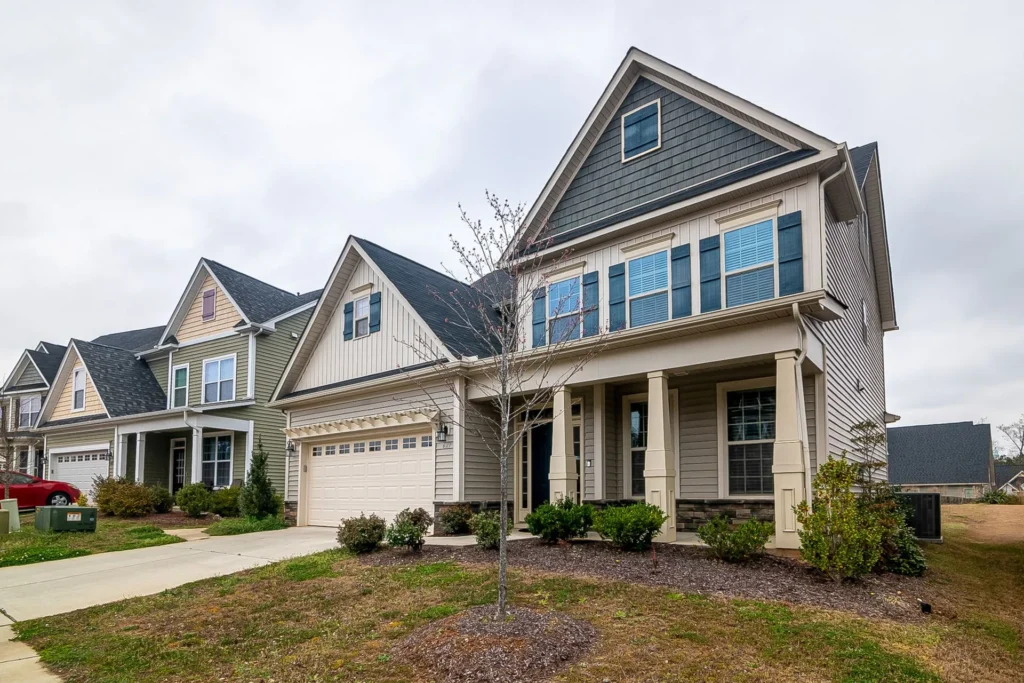
The rake of a roof is the sloped edge that runs along a gable end from the eave to the ridge. This perimeter edge closes off the gable end and sheds water off the side of the roof. It anchors the outer shingles, too. Together, the two rakes form the slanted sides of the triangle you see at each gable end.
A simple gable roof has four rakes. There are two on each gable end, and each one starts at the lower corner where it meets the eave before climbing to the peak, where it meets the ridge.
Anyone asking what is the rake of a roof usually wants to know which edge a roofer or an estimate is pointing to. Here’s the quick test. Stand at the end of the house where the wall rises into a triangle, and look up. Those two slanted edges are the rakes.
For anyone wondering what is the rake part of a roof, the answer covers more than the edge line itself. It’s an assembly. On most US homes it takes in the rake board trim and the drip edge flashing, along with the last column of shingles and, where there’s an overhang, a strip of soffit underneath.
Homeowners searching what is the rake on a roof usually run into the word in one of two places. The first is a repair quote. A quote might list “rake trim” or “rake drip edge,” while a roof measurement report shows rake length in linear feet as its own line.
Other Names for the Rake Edge
Roofers and carpenters use several names for the same sloped edge, and so do estimating software tools. The edge doesn’t change. A search for what is the rake edge of a roof returns the same answer under each of these names.
This table compares the common terms for the rake and where each one appears.
| Term | Meaning | Where You Hear It |
|---|---|---|
| Rake | Sloped gable edge from eave to ridge | US roofers, estimates, code books |
| Rake edge | The rake, stressing the edge line | Drip edge and code discussions |
| Gable edge | Roof edge above a gable wall | Carpenters, older documents |
| Verge | British and Irish term for the rake | UK, Ireland, some product literature |
| Rake roof | Informal search phrase for the rake | Online searches |
Carpenters also use “raked” for anything set at a slope, such as a raked ceiling, so the word travels well beyond roofing. On a roof, it’s simpler. The word always points to the sloped gable edge.
Which Roof Styles Have Rakes
Rakes only exist where a roof plane ends in a sloped side edge, and a gable is the classic example. Roof style decides whether they exist. It also decides how many a house ends up with.
This table shows which common US roof styles have rakes.
| Roof Style | Has Rakes | Where the Rakes Are |
|---|---|---|
| Gable | Yes | Two per gable end, four on a simple gable |
| Shed | Yes | Both sloped side edges |
| Gambrel | Yes | Along both barn-style ends |
| Saltbox | Yes | Both gable ends, uneven lengths |
| Dutch gable | Yes | Small gable at the top of a hip |
| Hip | No | N/A |
| Mansard | No | All four sides slope to eaves |
| Flat | No | N/A |
What Is the Difference Between the Eave and Rake of a Roof?
The eave is the horizontal lower edge of a roof where water runs off into the gutters, while the rake is the sloped side edge on a gable end that runs from the eave to the ridge. Eaves collect and discharge water. Rakes, on the other hand, close off the gable ends and take more of the side-on wind.
Anyone asking what is the eave and rake of a roof is really asking about the two edges that frame every gable roof plane. The eave sits at the bottom. It runs level with the ground, and the rake rises from the end of the eave to the ridge.
Rakes and eaves meet at the lower corners. Builders often finish each of those corners on a gable roof with a cornice return, also called an eave return, a short horizontal piece of trim that wraps the eave detail onto the gable wall.
The eave vs rake difference matters most for flashing and gutters, and it shapes how building code treats each edge. Water explains why. It flows down the slope and over the eave, so the eave carries the gutters and ice protection. Along the rake, water runs parallel to the edge, so that edge needs a tight finish that keeps wind-driven rain from slipping under the shingles.
Eave vs Rake Comparison Table
The eave handles water runoff and ice, while the rake handles wind and side rain. That holds nearly everywhere. From Florida ranch homes to Vermont farmhouses, almost every gable roof in the USA splits the work between its two edges this way.
This table compares eaves and rakes by direction, trim, flashing and failure risk.
| Feature | Eave | Rake |
|---|---|---|
| Direction | Horizontal, level with the ground | Sloped, follows the roof pitch |
| Location | Bottom edge of each roof plane | Gable end, eave to ridge |
| Gutters | Usually installed here | Not installed here |
| Trim Board | Fascia | Rake board or rake fascia |
| Drip Edge Position | Under the underlayment | Over the underlayment |
| Ice Barrier | Required in ice-dam areas | Not part of the eave ice rule |
| Main Risk | Ice dams and water backup | Wind uplift and side rain |
Why Eaves Get Ice Barrier and Rakes Do Not
Eaves get ice barrier because ice dams form at the cold lower edge of a roof, while rakes run downhill and do not trap meltwater. Cold climates make this obvious. In cold US regions, from Minnesota and Michigan east to northern New England, snow melts on the warm upper roof and then refreezes at the eave overhang.
That frozen ridge of ice at the eave is called an ice dam. Trouble follows. Meltwater pools behind the ice dam and backs up under the shingles, which leads to leaks inside exterior walls and ceilings.
The IRC requires an ice barrier at the eaves in areas where the local building department confirms a history of ice forming there. Why the eave? That’s where water pools.
The rake doesn’t trap water like that. Meltwater flows down the slope and past the rake, not into it. Some roofers still run self-adhering membrane along the rakes in coastal or high-wind areas as an extra layer, but that choice goes beyond the eave ice barrier requirement.
Does a Hip Roof Have a Rake?
No, a hip roof does not have a rake, because all four sides of a hip roof slope down to horizontal eaves and no side ends in a gable. Hips take their place. Those are the sloped lines where two planes of a hip roof meet, running from the eave corners up to the ridge.
Estimators often see zero rake footage on a measurement report for a pure hip roof, and that number shouldn’t raise any alarms. It’s correct.
Combination roofs change the count. Gable dormers on a hip roof each carry short rakes, and a cross-gable addition on a hip roof house adds a full set of rakes on its gable section.
A Dutch gable roof is a hip roof topped with a small gable, sometimes called a gablet. That gablet changes things. It has two short rakes on each end, so a Dutch gable roof does have rakes even though its lower sections are hipped.
What Is the Purpose of a Roof Rake?
The purpose of a roof rake is to finish and seal the sloped gable edge so wind, rain and pests cannot get under the shingles or into the roof deck. A good rake shields the exposed sheathing. It also holds down the outermost shingles while giving the gable end a straight trim line that reads cleanly from the street.
A properly built rake edge does five jobs:
- Blocks water infiltration. Drip edge flashing and the shingle overhang steer wind-driven rain away from the sheathing edge and the rake board.
- Resists wind uplift. A starter strip and sealed shingles keep the edge from peeling back in a storm.
- Protects the wood. Metal and trim cover the end grain of the roof sheathing and the top of the rake board.
- Closes gaps. A tight rake keeps birds, squirrels and insects out of the gable overhang.
- Defines the look. Straight rake trim frames the gable and matches the fascia at the eaves.
When rake trim fails, water reaches the sheathing edge and the rake board. Then the wood softens and rots. Shingles lose their grip as that happens, and pests start finding openings into the overhang and the attic beyond it.
Parts of the Rake Edge
The rake edge is built from five parts: the rake overhang framing, the rake board, the drip edge flashing, the underlayment and the shingles with their starter strip. Each part has a separate job. When any one of them fails, the others end up exposed to water and wind.
This table lists each rake component, its common materials and its job.
| Component | Common Materials | Job |
|---|---|---|
| Overhang framing | Lumber lookouts, barge rafter | Extends roof past the gable wall |
| Rake board | Wood, PVC, fiber cement | Covers framing and sheathing ends |
| Drip edge | Aluminum, galvanized steel | Sheds water off the edge |
| Underlayment | Felt or synthetic | Backup water barrier |
| Starter and shingles | Asphalt shingle products | Sealed weather surface at the edge |
Rake Board, Fascia and Barge Board
A rake board is the sloped trim along the gable edge, a fascia is the horizontal trim along the eave, and a barge board is a rake board that projects or carries decoration. All three cover the ends of the roof framing. Location sets them apart.
Many US contractors call the rake board “rake fascia” because it uses the same trim stock as the eave fascia does. Only one holds gutters, though. The eave fascia usually carries them, and the rake board never does.
The term barge board, also written bargeboard, is common on older homes. Some are ornate. Victorian and Gothic Revival houses often show off carved barge boards that hang below the roof edge as pure decoration.
Rake boards come in several materials. Painted pine and cedar are traditional, while cellular PVC trim and fiber cement both resist rot. Many contractors take a middle path and wrap wood rake boards in bent aluminum coil so the trim needs less repainting.
Rake Overhang and Soffit
A rake overhang is the part of a gable roof that extends past the gable wall, and its underside is the rake soffit. That overhang does two things. It shades siding and windows on the gable end and moves dripping water away from the wall.
Builders frame a rake overhang with short lookouts or with ladder framing, which looks like a ladder laid along the roof edge. Names vary for the last piece. The outermost rafter on the overhang is often called a barge rafter or fly rafter.
Not every rake overhangs. Some homes have flush rakes with little or no overhang. You’ll see them on many Colonial and modern farmhouse designs, where they put more weather directly on the gable siding.
Rake soffit can be closed with panels of vinyl, aluminum or wood, or left open to show the framing. Venting is rarer here. Vented soffit shows up less often along the rake than at the eave, because the eave soffit usually handles a home’s intake ventilation.
Rake Drip Edge and Starter Strip
Rake drip edge is metal flashing fastened along the sloped edge, and a starter strip is an adhesive-backed shingle product that seals the first row of shingles to the roof edge. They work as a pair. Between them, wind and water can’t get under the rake shingles.
Drip edge comes in a few common profiles. Type C has an L shape. The Type D version, also called T-style, adds an extra outward flange that throws water farther away from the trim.
Starter strip is standard at eaves on asphalt shingle roofs. Rakes vary. Many shingle manufacturers call for it along the rakes too, so check the printed installation instructions before ordering materials, since following them protects the warranty.
Is Drip Edge Required on the Rake Edge?
Yes, drip edge is required on the rake edge of asphalt shingle roofs under Section R905.2.8.5 of the International Residential Code (IRC), which calls for drip edge at both eaves and rake edges. Local adoption matters, though. That requirement applies wherever a state or city has adopted that IRC edition without amending the section.
US states and cities adopt the IRC on their own schedules, and many amend it along the way. So call first. Before any reroof, the local building department can confirm exactly which edition and which amendments apply to your specific property.
The section goes further than placement. It also sets rules for overlap between pieces and for how far the drip edge extends below the sheathing and onto the deck, along with how it’s fastened. Check the exact figures in your jurisdiction’s adopted edition.
Many older homes were roofed without rake drip edge. That changes at reroof time. A full reroof usually has to meet the current local code, so a permit-pulled replacement typically adds drip edge at the rakes.
Homeowner insurance policies sometimes include ordinance or law coverage. That coverage can help pay for code-required upgrades such as drip edge during a covered roof claim, depending on how the policy is worded. Ask the insurer to confirm.
Drip Edge Placement over Underlayment at the Rake
At the rake, drip edge goes over the underlayment, while at the eave, drip edge goes under the underlayment. The order flips. That reversal keeps wind-driven rain on top of the metal at the rake and lets water on the underlayment drain onto the metal at the eave.
Follow this installation order on a typical asphalt shingle reroof:
- Fasten drip edge along the eaves directly to the roof deck.
- Roll underlayment over the eave drip edge and up the roof.
- Run the underlayment out to the rake edges and trim it flush with the deck.
- Fasten rake drip edge over the underlayment, starting at the bottom so each upper piece laps over the piece below.
- Install starter strip along the rakes if the shingle manufacturer specifies it.
- Lay field shingles with the overhang past the rake drip edge that the manufacturer specifies.
How Do You Measure the Rake of a Roof?
Measure the rake of a roof by multiplying the horizontal run, taken from the eave edge to the ridge, by the pitch multiplier for the roof slope. The math is simple. A 16-foot (4.88 m) run on a 6/12 roof gives a rake about 17.9 feet (5.45 m) long, and a simple gable roof has four rakes of that length.
Use these steps to measure rake length:
- Find the roof pitch by measuring the rise in inches over 12 inches (30.5 cm) of horizontal run, or read the pitch from a roof measurement report.
- Measure the horizontal run by taking half the building width and adding the horizontal eave overhang on one side.
- Look up the pitch multiplier for that pitch in the pitch multiplier table.
- Multiply the run by the pitch multiplier to get one rake length.
- Multiply one rake length by the number of rakes, which is four on a simple gable roof.
- Add the waste allowance your supplier recommends when ordering drip edge, starter strip or rake trim.
Here’s a worked example. Picture a house 30 feet (9.14 m) wide with a 1-foot (0.30 m) eave overhang and a 6/12 pitch. Its run is 15 feet plus 1 foot, or 16 feet (4.88 m), so one rake comes to 16 times 1.118, or 17.89 feet (5.45 m). All four rakes total 71.55 linear feet (21.81 m).
The rake overhang past the gable wall doesn’t change rake length. Here’s why. That overhang runs sideways rather than up the slope, so it adds roof area without adding any rake footage at all.
Stay off steep roofs without proper fall protection. You don’t need to climb. Measurements taken from the ground or from a ladder at the eave give accurate rake lengths, and aerial reports do the same without anyone walking the roof.
Pitch Multiplier Table
The pitch multiplier converts horizontal run into the true sloped length of a rake. One formula produces every value. Mathematically, the multiplier equals the square root of 1 plus the rise divided by 12, squared, and the table below runs that math.
This table compares common US roof pitches by angle, multiplier and rake length per 10 feet (3.05 m) of horizontal run.
| Pitch | Angle (Degrees) | Multiplier | Rake Length (ft / m) |
|---|---|---|---|
| 3/12 | 14.04 | 1.031 | 10.31 / 3.14 |
| 4/12 | 18.43 | 1.054 | 10.54 / 3.21 |
| 5/12 | 22.62 | 1.083 | 10.83 / 3.30 |
| 6/12 | 26.57 | 1.118 | 11.18 / 3.41 |
| 7/12 | 30.26 | 1.158 | 11.58 / 3.53 |
| 8/12 | 33.69 | 1.202 | 12.02 / 3.66 |
| 9/12 | 36.87 | 1.250 | 12.50 / 3.81 |
| 10/12 | 39.81 | 1.302 | 13.02 / 3.97 |
| 12/12 | 45.00 | 1.414 | 14.14 / 4.31 |
Reading Rake Length in a Roof Measurement Report
A roof measurement report lists rake length in linear feet as its own line item, separate from eaves, ridges, hips and valleys. Estimators pair it with eave length. Combined, the two numbers tell them how much drip edge and starter strip to order, along with the trim.
Aerial and software-based reports from providers such as EagleView, RoofScope and RoofSnap break roof edges into these categories, giving each one its own line. Every edge type drives a different order.
This table shows which materials each edge length helps estimate.
| Edge Type | Materials Ordered |
|---|---|
| Rake | Drip edge, starter strip, rake trim |
| Eave | Drip edge, starter, gutters, ice barrier |
| Ridge | Ridge cap shingles, ridge vent |
| Hip | Hip cap shingles |
| Valley | Valley underlayment or metal |
Question any report that shows rake footage on a pure hip roof. Dormers and small gables often explain the number, but a mislabeled hip line can throw off a whole material order. Check before you buy.
Why Do Shingles Blow Off the Rake Edge?
Shingles blow off the rake edge because the rake is the most exposed edge of a gable roof, and wind striking the gable end lifts unsealed or poorly fastened shingles from underneath. Several gaps make it worse. Missing starter strip, failed sealant, excess overhang and missing drip edge all raise the risk of wind uplift damage at the rake.
Structural design standards treat roof edges and corners as higher-pressure zones during wind events. That pressure explains a familiar pattern. After a storm, damage often starts at the rakes and the corners, since those are exactly the zones where the higher pressures concentrate.
Common causes of rake blow-off include:
- No starter strip at the rake. The outer edge of each shingle has no adhesive line holding it down.
- Sealant that never activated. Shingle sealant strips need warmth to bond, so cold-weather installs may stay unsealed for weeks.
- Wrong nail placement. High nails, overdriven nails and missing nails reduce holding power.
- Too much overhang. A long overhang past the drip edge gives wind more surface to bend the shingle.
- Aging shingles. Old sealant and brittle shingles crack and release in high wind.
Homes on the Gulf Coast and the Atlantic coast face frequent high winds, and so do houses across the Great Plains. Local roofers know it. Many of them pay extra attention to rake edge sealing.
How to Fix and Prevent Rake Edge Problems
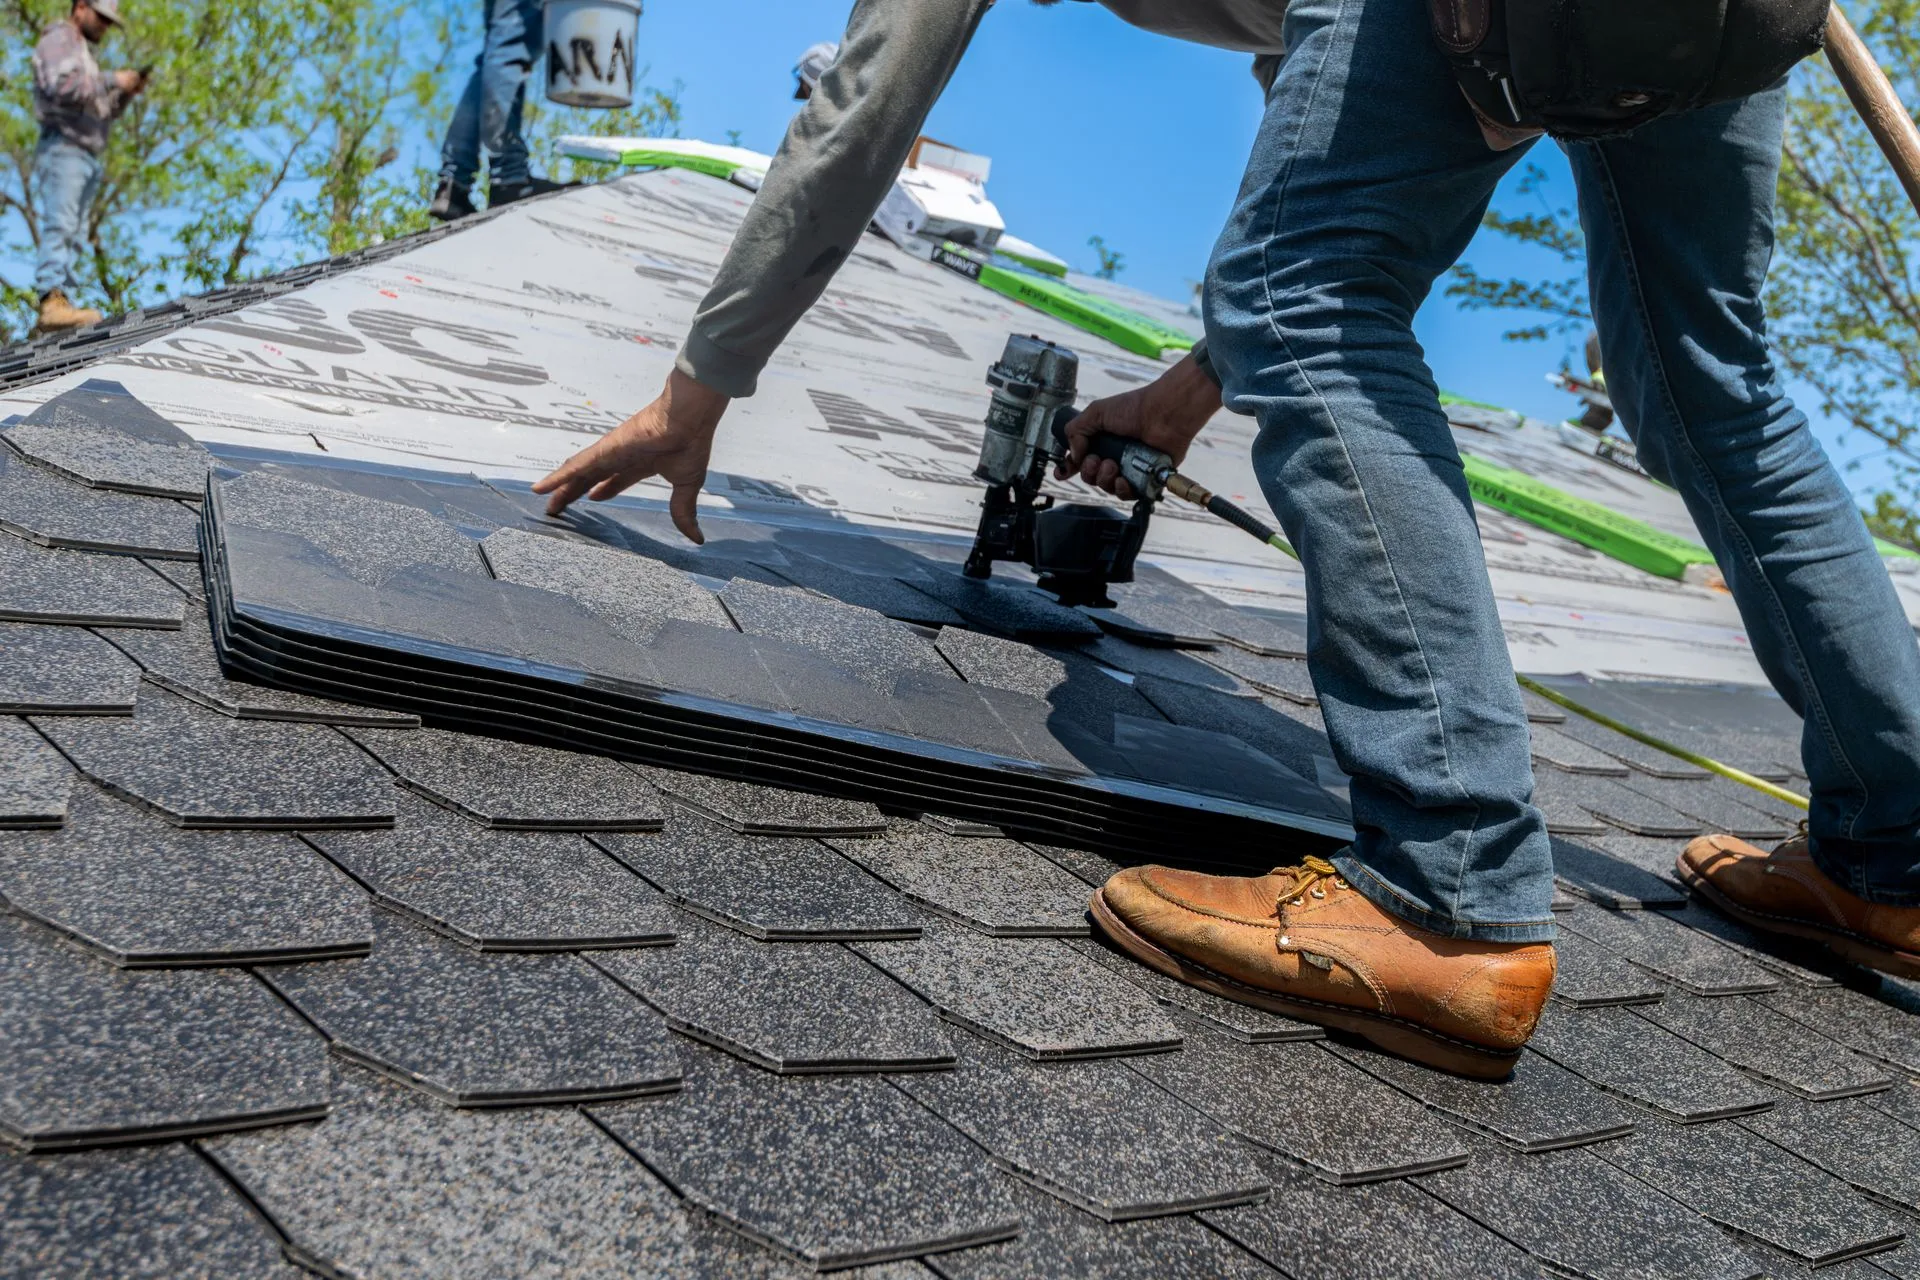
Fix rake edge problems by replacing damaged shingles, sealing the edge and restoring the drip edge, then prevent repeat damage with starter strip and sound trim. Some jobs need a pro. Steep or high rakes, and damaged ones, call for a licensed roofer, since rake work involves ladders at the most exposed part of the roof.
Follow these steps to repair and protect a rake edge:
- Inspect the rakes from the ground with binoculars after every major storm.
- Replace missing, creased or torn rake shingles promptly to stop water entry.
- Hand-seal rake shingles with asphalt roof cement where the manufacturer allows it.
- Refasten loose drip edge and replace bent or rusted pieces.
- Specify starter strip along the rakes when ordering a new roof.
- Prime and paint wood rake boards, or wrap them in aluminum coil or replace them with PVC trim.
- Hire a roofer who holds any license your state requires, and ask for written proof of insurance.
Rake Board Rot and Other Failure Signs
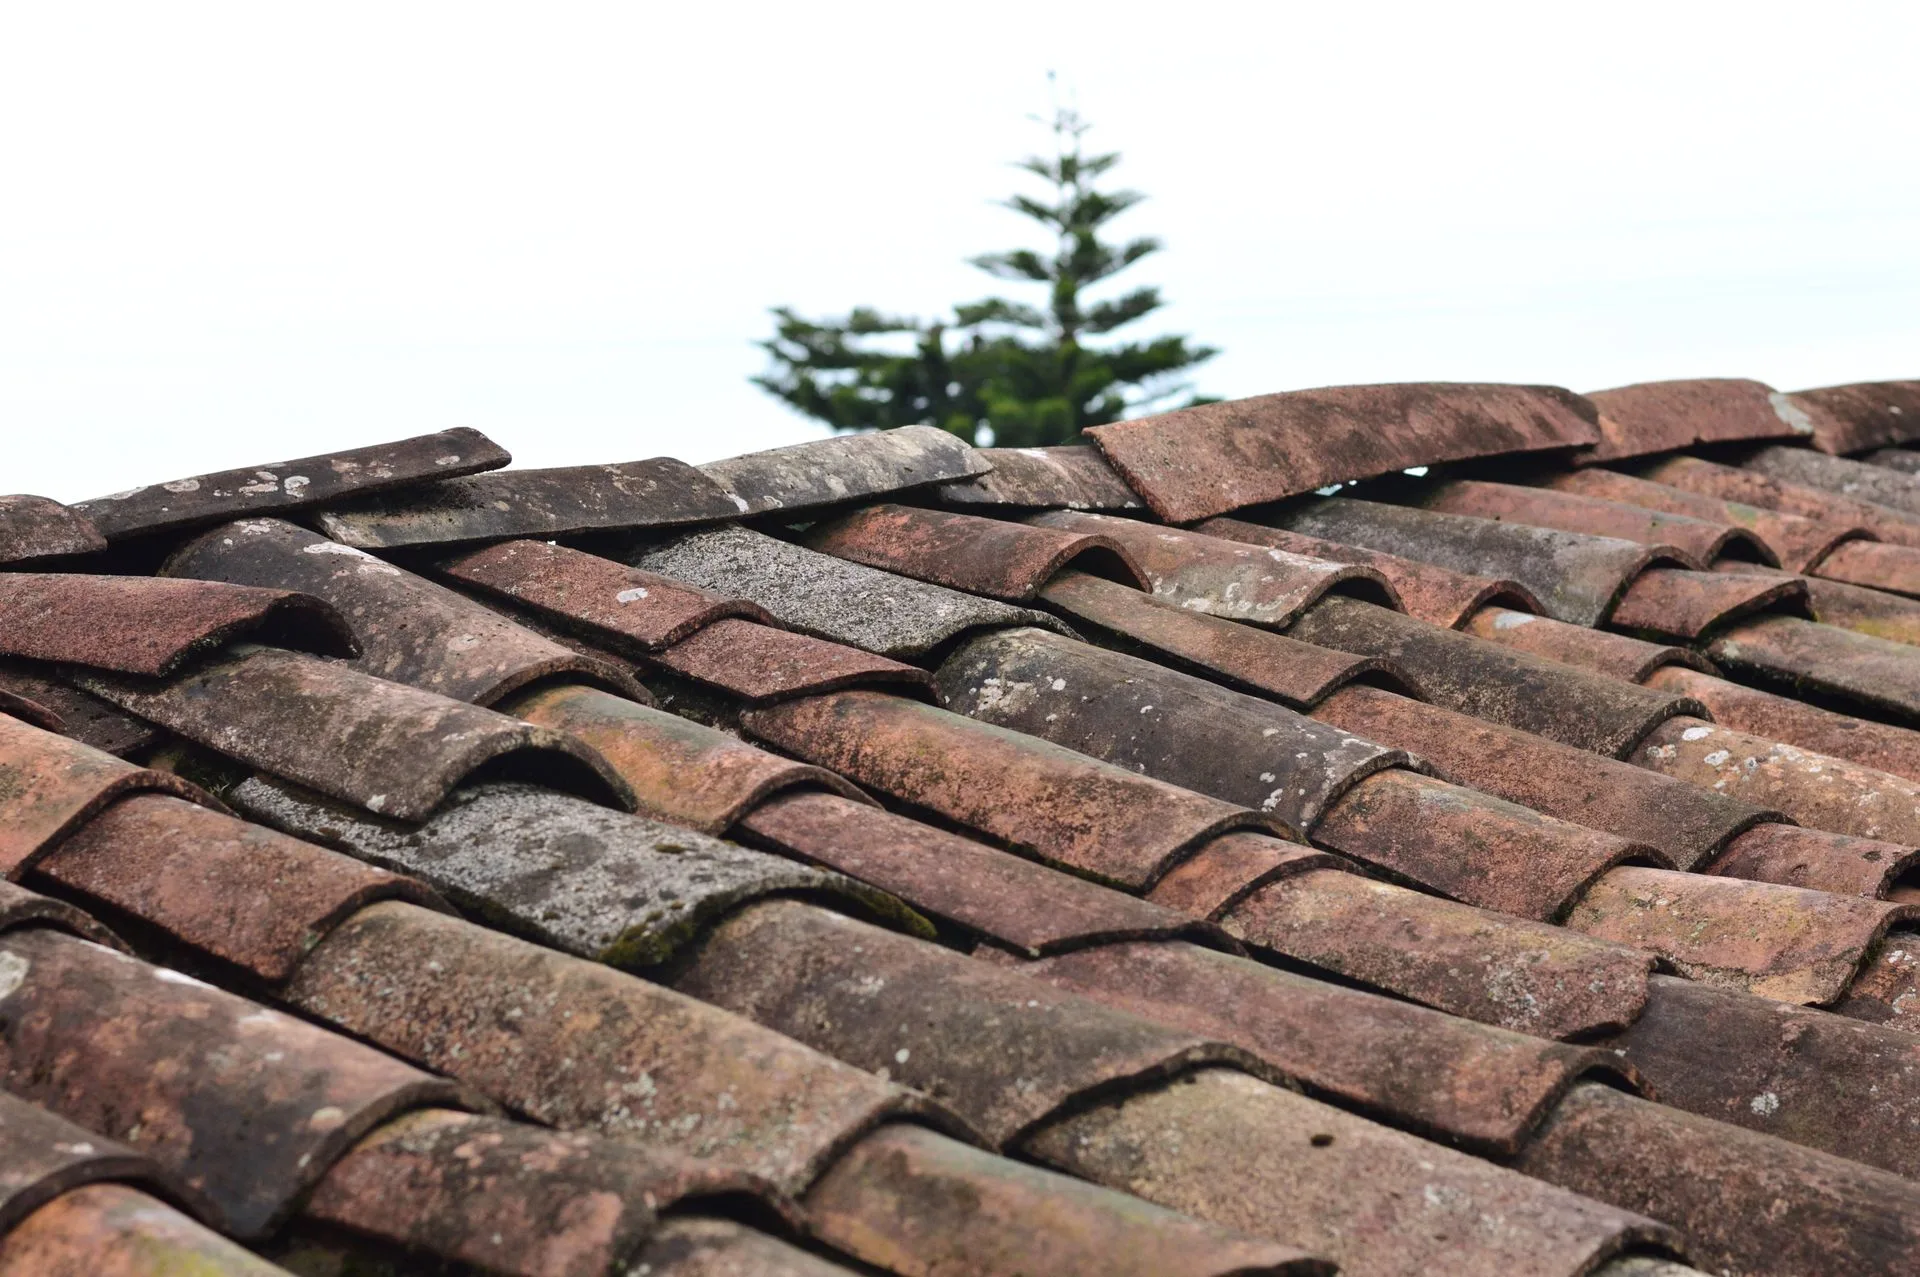
The most common rake failure signs are peeling paint, soft or crumbling wood on the rake board, lifted or missing edge shingles, loose drip edge and water stains on the gable wall. Each one points to water. The water is getting past the rake edge into the trim and sheathing, or into the overhang framing.
This table pairs each rake failure sign with its likely cause and typical fix.
| Failure Sign | Likely Cause | Typical Fix |
|---|---|---|
| Peeling paint on rake board | Moisture behind the trim | Scrape, prime, repaint or wrap |
| Soft or crumbling wood | Rake board rot | Replace board, add drip edge |
| Missing edge shingles | Wind uplift | Replace and seal shingles |
| Bent or loose drip edge | Wind, ladder impact, loose fasteners | Refasten or replace |
| Stains on gable siding | Water bypassing the rake | Inspect flashing and underlayment |
| Gaps in rake soffit | Failed trim or panels | Repair soffit and seal gaps |
| Bird or squirrel activity | Openings at the rake | Close gaps, check overhang framing |
Rake board rot spreads if you ignore it. Water that soaks the rake board moves into the sheathing edge and the lookouts that support the overhang, which turns a trim repair into a framing repair.
Repair costs vary with trim length and material, and both roof height and local labor rates shift the final price as well. No verified figure is available for typical US rake repair costs. So get quotes. Written quotes from two or three licensed local contractors let you compare scope and price side by side.
Roof Rake vs Snow Rake
A roof rake, in the structural sense, is the sloped gable edge of a roof, while a snow rake is a long-handled tool that pulls snow off a roof from the ground. Search results mix them. Because searches for “roof rake” return both meanings, context decides which one a person means.
This table compares the two meanings of “roof rake.”
| Term | What It Is | Where It Matters |
|---|---|---|
| Roof rake (edge) | Sloped gable edge, eave to ridge | Roofing, trim, estimates, code |
| Snow rake (tool) | Long-handled snow removal tool | Snowy regions in winter |
Snow rakes sell at US home centers such as The Home Depot and Lowe’s, mostly in the Northeast and Upper Midwest and across the Mountain West. Their job is simple. Homeowners use them to pull snow off the lower roof near the eaves, which lowers snow load and cuts ice dam risk.
Anyone who finds this page asking what is the rake of a roof while holding a snow shovel needs the tool, not the trim. That tool has its own safety rules. Those rules appear in the FAQ below.
Frequently Asked Questions
Is a Rake Board the Same as Fascia?
No. Fascia is the horizontal trim board along the eave that usually carries gutters. A rake board is the sloped trim along the gable edge, even though many contractors call that board rake fascia on the job.
What Is a Rake Overhang?
A rake overhang is the section of a gable roof that extends past the gable wall. It shades siding and windows. Underneath, the overhang is either closed with soffit panels or left open so the framing stays visible from below.
How Far Should Shingles Overhang the Rake?
Shingles should extend past the rake drip edge by the exact distance printed in the shingle manufacturer’s installation instructions for that product. No verified universal figure is available. Matching those printed instructions also keeps the shingle warranty valid.
Is Using a Snow Rake Safe for Shingles?
Yes, when used gently from the ground. Pull snow downslope, leave a thin layer on the shingles, never chip at ice, and keep metal poles well away from overhead power lines.
What Are Hip Roof Edges Called?
The bottom perimeter edges of a hip roof are eaves on all four sides. None are rakes. Sloped lines where two planes meet are called hips, and the horizontal line running along the very top is the ridge.
Conclusion
The question of what is the rake of a roof has a simple answer: the rake is the sloped gable edge from eave to ridge, and it protects the roof from wind and side rain. That answer matters in practice. It gives homeowners and estimators a shared vocabulary for reading quotes and reports, and for walking through inspections together.
The International Code Council publishes a new IRC edition every three years, so drip edge and edge-securement details keep changing as states adopt newer editions. Rules shift. Anyone planning a reroof in the next few years should ask contractors which edition their city enforces.
Material trends point toward longer-lasting rake edges. Trim made from PVC or fiber cement, used alongside synthetic underlayment and adhesive starter products, reduces the rot and blow-off problems that hit older rakes.
Aerial measurement tools will keep making rake footage easier to verify. Homeowners gain the most. A homeowner who knows where the rakes are can check a measurement report line by line and ask sharper questions before signing a contract.