
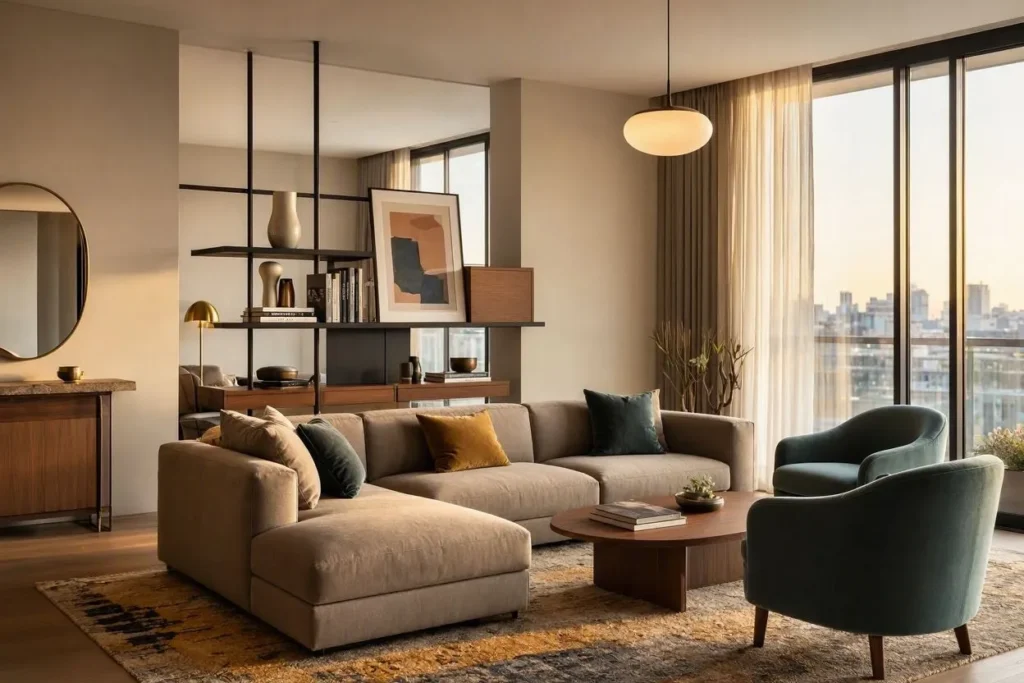
A lounge is built around rest and conversation first, with formal entertaining and television viewing as secondary functions. A living room, by contrast, often has to serve five or six purposes at once: homework station, TV room, guest reception area, playroom, depending on the household. Rising Tide Design Co., a Beloit, Wisconsin, furniture maker, frames this distinction through its Chesterfield seating line: deep, low-slung pieces designed for lounging rather than upright formal sitting.
The word “lounge” carries a British and hospitality-industry lineage of hotel lounges, airport lounges, and members’ clubs, and that history shapes the design vocabulary people expect: low furniture, warm materials, soft lighting, minimal clutter. A homeowner converting a formal living room into a lounge in 2026 will usually start with three moves: lowering the seating profile, warming the color temperature, and cutting the number of “stations” in the room down to one or two.
Traffic flow matters as much as furniture selection. Interior designers recommend leaving at least 30 inches (76 centimeters) of clearance for walkways and 14 to 18 inches (36 to 46 centimeters) between a sofa and a coffee table. Skip those numbers, and even a beautifully decorated lounge will feel cramped the moment three people try to walk through it at once.
Choosing a Color Palette for Your Lounge
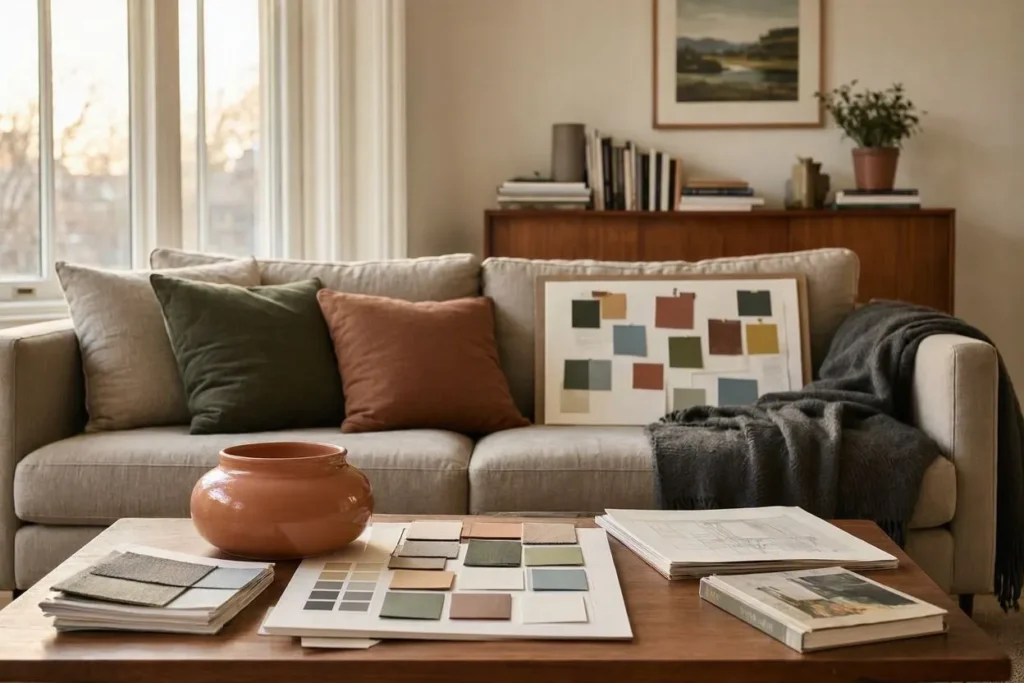
Warm, muted tones (terracotta, deep olive, charcoal, soft taupe) read as “lounge” more reliably than bright or cool colors do. Designers call this palette family “earthy neutrals,” and it shows up across nearly every current lounge and living room feature. Sophie Ashby, a London-based interior designer, built one widely cited scheme around greens, blues, russets, and yellows pulled directly from a park landscape near her client’s home.
Color-drenching, painting walls, trim, and ceiling in a single hue, has become one of the most requested lounge techniques for 2026. A small lounge painted in one deep color from floor to ceiling can feel larger and more intentional than the same room split across three competing shades. Double drenching, a variation using two related tones across different surfaces, adds depth without the flatness that single-color rooms sometimes produce.
Three practical rules apply regardless of the palette chosen:
- Test paint swatches on the actual wall at three times of day before committing, since north-facing rooms shift a color’s undertone by midafternoon.
- Keep large upholstered pieces neutral if the plan includes seasonal accent swaps. A $2,800 sofa in a trend color ages faster than a $2,800 sofa in oatmeal or charcoal.
- Pair dark walls with at least one high-reflectance surface, a mirror, polished brass lamp, or glossy side table, to keep the room from reading as a cave after sunset.
A charcoal-walled lounge with brass sconces and a cream boucle sofa demonstrates the contrast principle well: dark backdrop, warm metal accents, one light-colored anchor piece.
Planning a Lounge Layout That Doesn’t Fight Your Furniture
Arrange seating in a closed conversation loop rather than lining every piece against the walls. Pulling a sofa 8 to 12 inches (20 to 30 centimeters) away from the wall and angling two chairs toward it creates a defined zone instead of a room that reads as a waiting area.
London designer Laura Hammett describes this shift as moving away from “wall-hugging” furniture placement toward floating arrangements that define the space through position rather than perimeter. A sunken seating area, a step-down section built one or two steps below the main floor level, has also returned to popularity in 2026 renovations, though it requires structural planning. Most retrofits can’t accommodate it.
For a standard 14-by-16-foot (4.3-by-4.9-meter) lounge, a workable layout includes:
- One sofa (84 to 96 inches / 213 to 244 centimeters) as the anchor piece, positioned to face the room’s focal point rather than a blank wall.
- Two accent chairs angled at 15 to 30 degrees toward the sofa, not parallel to it.
- One coffee table sized to roughly two-thirds the sofa’s length.
- A minimum 30-inch (76-centimeter) walking path preserved on at least one full side of the seating group.
If the television competes with the fireplace for visual priority, off-center the TV mount or conceal it inside custom cabinetry. A lounge built around passive screen time stops functioning as a lounge and starts functioning as a media room.
Lighting Layers That Change How a Lounge Feels
A lounge needs three distinct lighting layers, ambient, task, and accent, because a single overhead fixture flattens the room and kills the mood a lounge depends on. Ambient light fills the space evenly. Task light supports reading or working. Accent light highlights art, shelving, or architectural detail.
A floor lamp positioned beside a reading chair solves the task-lighting gap that most living rooms leave unaddressed. Portable table lamps do double duty here: designers move them seasonally to wherever the room’s activity shifts, from a side table in winter to a shelf ledge in summer. Statement fixtures (sculptural pendants, oversized chandeliers) anchor a large lounge visually, but a 10-by-12-foot (3-by-3.7-meter) room usually calls for something smaller and more restrained.
Dimmer switches on every layer matter more than fixture choice. A lounge lit at full brightness for a dinner party and dimmed to 20 percent for a Tuesday-night unwind uses the same fixtures; the switch does the work. Warm-white bulbs rated between 2,700K and 3,000K read as cozy. Anything above 4,000K pushes the room toward clinical, office-adjacent light that undercuts the entire lounge concept.
Furniture Choices That Hold Up to Daily Use
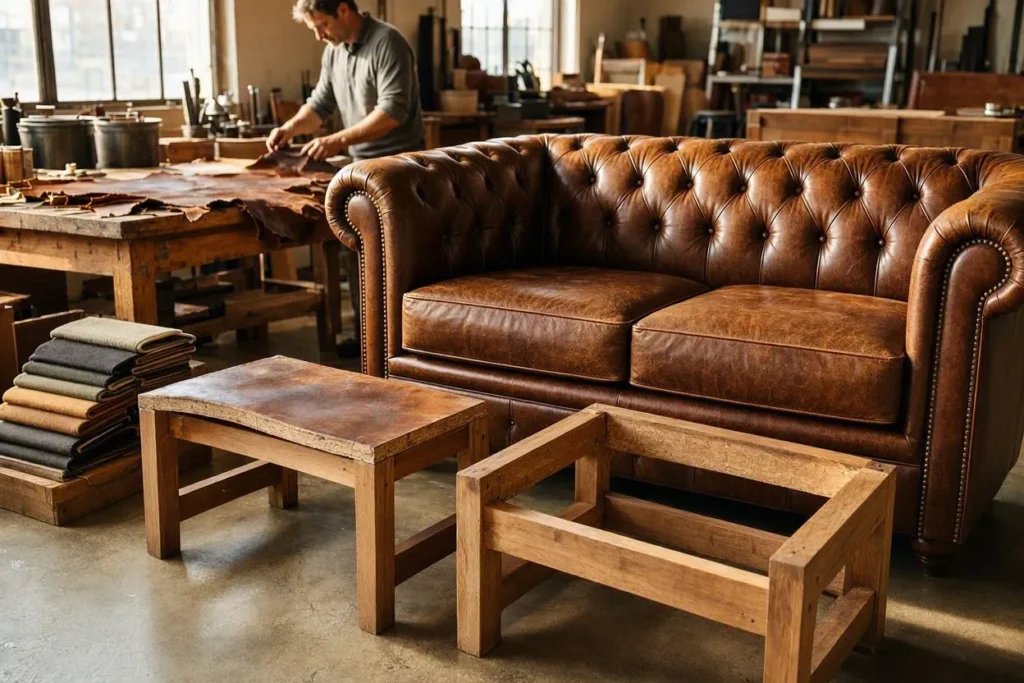
Prioritize frame construction and upholstery material over silhouette when buying lounge furniture, since the frame determines how the piece performs after five years of daily use. A hardwood or mango-wood frame resists warping better than particleboard, and top-grain leather sourced “naked” from the tannery and dyed in-house, as Rising Tide Design Co. does with its buffalo-hide Chesterfields, develops a worn-in patina rather than cracking the way bonded leather does within two or three years.
High-density foam cushions hold their shape longer than standard polyurethane fill. A Chesterfield ottoman built on a polypropylene-webbed base, for example, resists sagging and squeaking in a way that jute webbing typically doesn’t after repeated use. Buyers comparing two similarly priced sofas should ask about webbing material specifically. It’s one of the least visible specs and one of the most consequential for longevity.
Mixing eras adds character without sacrificing durability. A vintage sectional reupholstered in a durable performance fabric costs less than a comparable new custom piece and carries a story a factory-made sofa can’t replicate. Heidi Caillier, an interior designer known for layered, collected-feeling rooms, builds much of her signature look around exactly this kind of old-meets-new pairing.
Small-Space Lounge Interior Ideas
A small lounge benefits most from low-profile furniture, a single dominant wall color, and multi-functional pieces that eliminate the need for separate storage furniture. A studio apartment lounge measuring 10 by 10 feet (3 by 3 meters) can’t absorb a floor-to-ceiling media wall and a full sectional at the same time. One has to go.
An ottoman with a lift-top or interior storage compartment replaces both a coffee table and a blanket chest in one footprint. A daybed against one wall converts a lounge into an occasional guest room without permanently claiming floor space the way a pull-out sofa does. Vertical wall paneling, run floor to ceiling rather than stopping at chair-rail height, tricks the eye into reading the ceiling as taller than it measures.
Awkward nooks, the dead zone beside a chimney breast, the corner cut off by a stairwell, respond well to a single armchair and a slim side table rather than sitting empty. A bay window converted into a window seat with built-in storage underneath reclaims square footage that a freestanding chair would otherwise waste.
Budget Tiers: What to Spend Where
Allocate the largest share of a lounge budget to the sofa and lighting, since those two elements get replaced least often and used most frequently. Houzz’s own filtering data groups renovation spend into four visible tiers ($, $$, $$$, $$$$), and that same framework applies cleanly to furnishing decisions.
At the entry tier (roughly $1,500–$3,000 total), a well-made sofa from a direct-to-consumer brand, two secondhand accent chairs reupholstered locally, and a mix of floor and table lamps cover the essentials. At the mid tier ($3,000–$8,000), a custom or semi-custom sofa, a designer-sourced rug, and layered lighting with dimmers move the room from “furnished” to “designed.” At the top tier ($8,000 and up), full custom upholstery (the kind Rising Tide and similar small-batch makers offer, often backed by extended guarantees such as a 365-day return window) plus statement lighting and built-in millwork completes the room.
Spending less on trend-driven decor and more on the sofa frame and lighting infrastructure protects the budget against the fastest-depreciating category: throw pillows, seasonal textiles, and accent pieces that typically get replaced within two to three years regardless of quality.
Sustainable Materials Worth the Extra Cost
FSC-certified (Forest Stewardship Council-certified) hardwood frames and natural, undyed textiles cost 10 to 25 percent more than conventional alternatives but last measurably longer under daily use. Mango wood, used in several buffalo-leather Chesterfield lines, grows quickly and gets harvested from orchards past their fruit-bearing years, making it a byproduct material rather than a fresh-cut hardwood.
Recycled-content rugs, often wool-and-jute blends made from post-consumer fiber, perform comparably to virgin-material rugs in a residential lounge setting where foot traffic is moderate rather than commercial-grade. Buyers should ask suppliers directly for certification documentation, since “eco-friendly” as a marketing term carries no enforced legal standard in US furniture retail.
A lounge built around durable, certified materials from the start avoids the replacement cycle that drives most furniture into landfills within seven years of purchase, a cycle that costs more in total dollars than buying once, correctly, up front.
Acoustic Comfort: The Detail Most Guides Skip
Soft furnishings reduce echo and reverberation in open-plan lounges, and that reduction changes how comfortable a room feels even when no one names the cause. Hard surfaces (polished concrete floors, glass coffee tables, bare drywall) bounce sound around a room and make conversation harder to follow at normal volume.
A wool area rug covering 60 to 70 percent of the floor absorbs sound that hardwood or tile reflects. Heavy curtains, hung floor to ceiling rather than stopping at the windowsill, dampen sound alongside their light-control function. Upholstered furniture itself acts as an acoustic buffer: a room with two fabric sofas and a rug measures noticeably quieter than the same room furnished entirely in leather and glass.
Open-plan lounges connected directly to a kitchen face the sharpest acoustic challenge, since cooking noise, dishwasher hum, and conversation compete in a single unbroken space. A bookshelf or tall plant grouping positioned as a soft room divider breaks up sound paths without requiring a permanent wall.
Making a Lounge Double as a Home Office
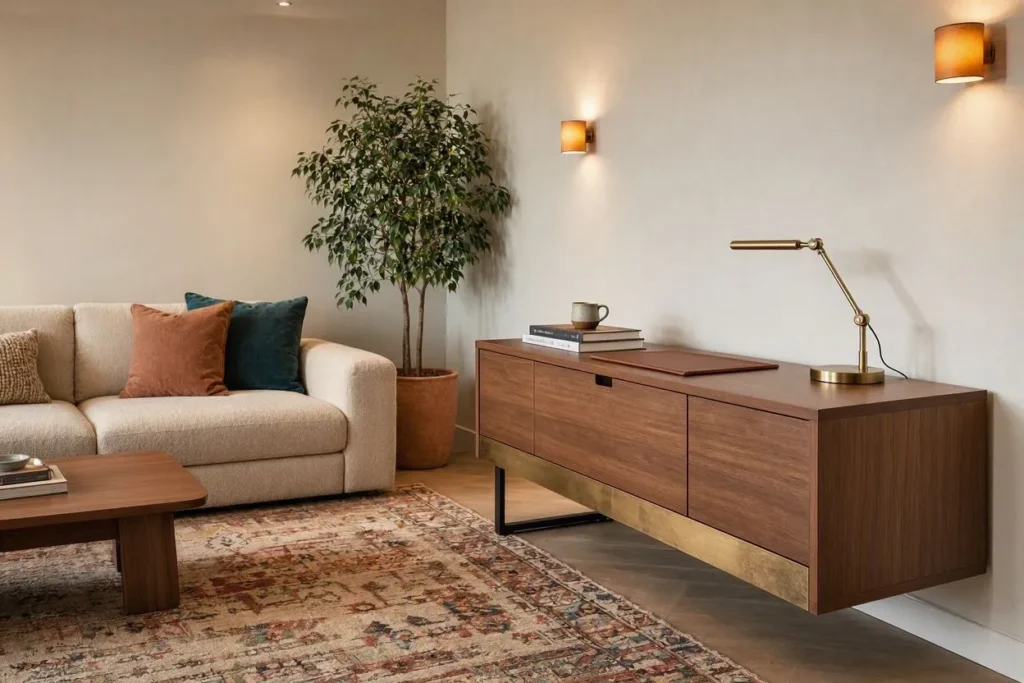
A lounge can absorb a work-from-home setup without looking like an office if the desk gets treated as a design object rather than hidden equipment. A slim console desk against a windowless wall, styled with the same materials as the rest of the room (wood tone, metal finish, textile palette) reads as furniture first and workstation second.
Concealment matters at the end of the workday specifically. A desk with a closing cabinet, or a laptop drawer built into a console table, lets the same 10-by-12-foot (3-by-3.7-meter) space shift from “office” to “lounge” in under a minute. Cable management matters too: a single power strip routed behind furniture rather than trailing across the floor prevents the workspace from visually dominating the room even when it’s not in active use.
A single dedicated desk chair, rather than repurposing a lounge accent chair for eight hours of daily typing, protects both the furniture and the user’s posture. Accent chairs are built for short-term comfort, not sustained ergonomic support.
Final Styling Details That Tie a Room Together
Layer texture through at least three different materials, wood, textile, and metal or stone, to keep a lounge from reading as flat or unfinished. A room built entirely from smooth, matte surfaces looks unfinished no matter how well the color scheme performs. Texture is what signals intention.
Artwork functions as a starting point as often as it functions as a finishing touch. Designer Cath Beckett builds entire color schemes outward from a single painting a client already owns, pulling accent colors from the canvas rather than shopping for art that matches a predetermined palette. Houseplants add a final layer at minimal cost: a single tall specimen in a floor corner does more visual work than several small pots scattered across surfaces.
A vintage tapestry or textile wall hanging solves a blank-wall problem without the cost or permanence of a mural, and it adds the kind of age and texture that new construction and fresh drywall can’t fake on their own.
Conclusion
A lounge earns its name through function, not decoration: seating built for staying put, lighting that shifts with the hour, materials chosen to age rather than wear out. The homeowners who get this room right typically make three decisions early. They commit to one dominant color instead of three competing ones, they buy the sofa frame and lighting infrastructure first, and they leave enough open floor for people to move through the room without rearranging furniture every time guests arrive. Everything else, the rug, the artwork, the plants, fills in around those three choices rather than substituting for them.




