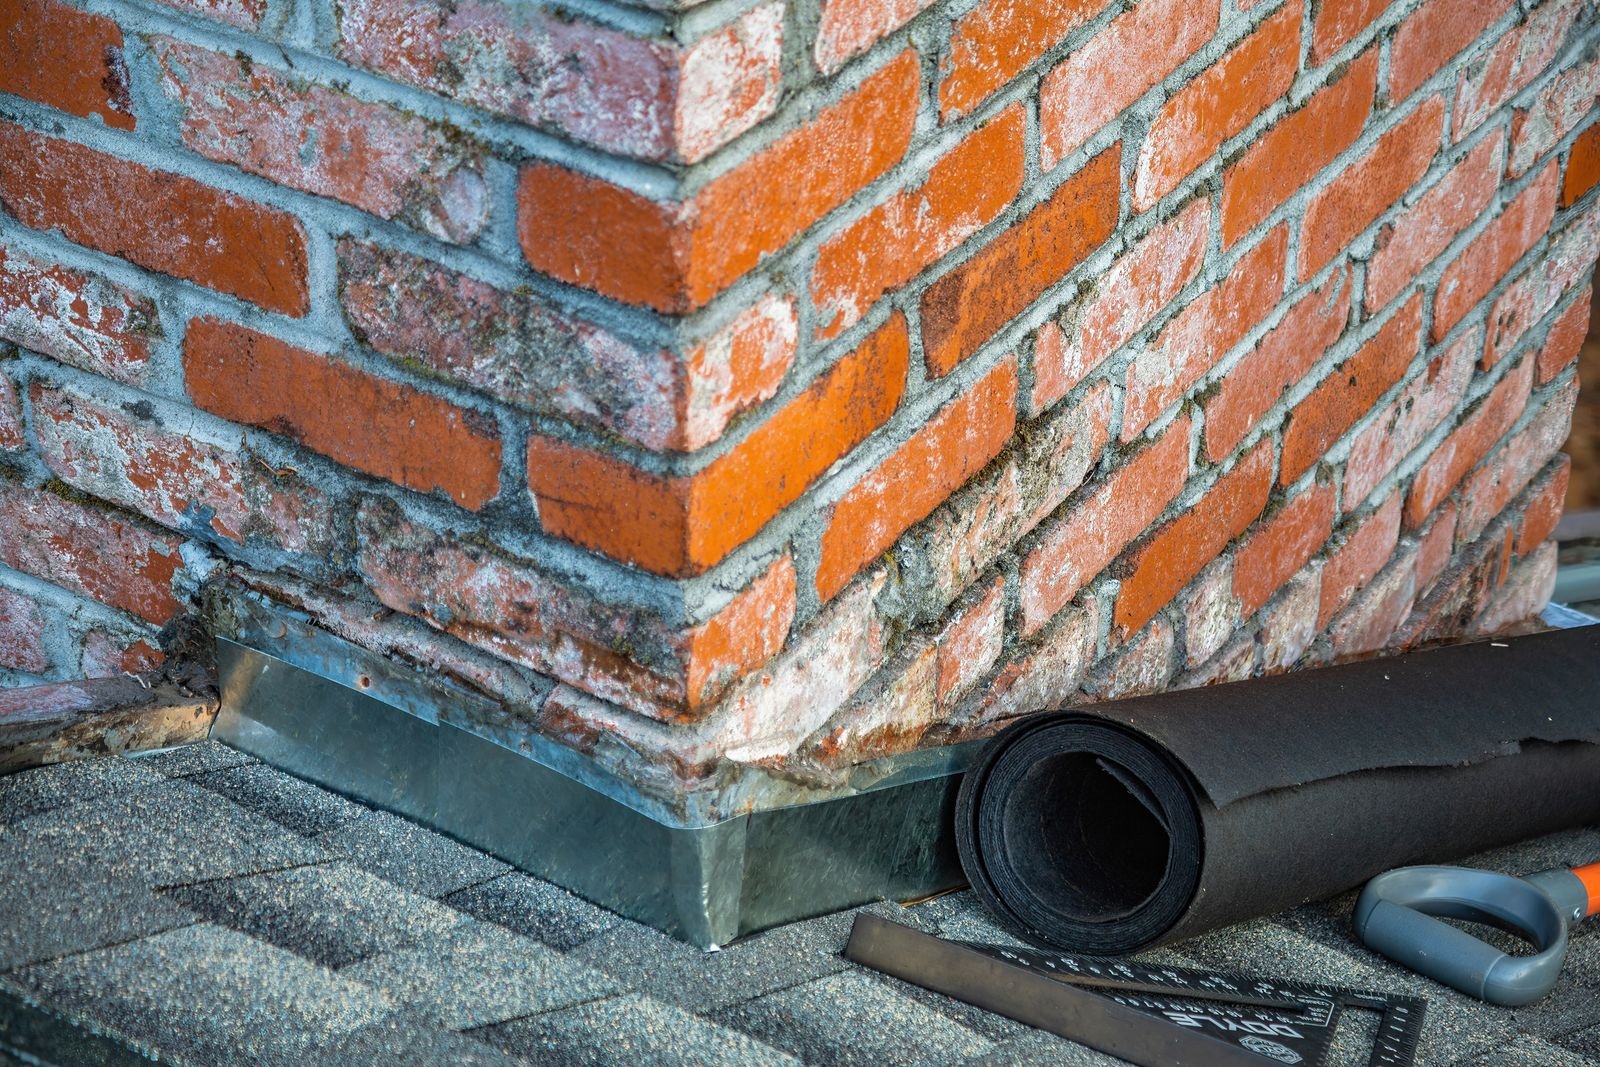
 Counter flashing is a strip of sheet metal fastened to a wall or chimney and lapped over the base flashing below, so water running down the vertical surface sheds onto the roof instead of slipping behind it. Its job is simple. You’ll find it guarding the roof-to-wall joints on a home, including chimneys, headwalls, dormers and parapets.
Key Takeaways
- Counter flashing is the upper metal layer that laps over base flashing wherever a roof meets a wall or chimney.
- Base flashing turns water away from the joint, and counter flashing keeps water from getting behind the base flashing.
- Brick chimneys need counter flashing set into a reglet cut in a mortar joint. Caulking it to the brick face is not enough.
- Galvanized steel, copper, stainless steel and aluminum all work for counter flashing, but dissimilar metals must never touch.
- The International Residential Code (IRC) requires corrosion-resistant metal flashing at least 0.019 inch (0.5 mm) thick.
- Caulk-only repairs, face-nailed metal and missing reglet cuts are common causes of leaks at chimneys and headwalls.
What Is Counter Flashing on a Roof?
Counter flashing on a roof is the upper, wall-mounted layer of a two-piece flashing system that covers the top edge of the base flashing. Base flashing turns up the wall from the roof deck, and the counter flashing laps down over that upturned leg from above. Rain and snowmelt never reach the seam.
Counter flashing is a sheet metal component that seals the top edge of base flashing where the roof meets a vertical wall. Roofers also call it cap flashing or counterflashing. Same part, different names.
If you’re asking what is counter flashing in roofing, start with this: the cap piece never touches the roof surface. It rests on the wall. Because the cap covers the base flashing without being joined to it, each piece moves independently as the roof and wall expand and contract, and as the house settles.
How Counter Flashing Works with Base Flashing
Base flashing sits on the roof deck and turns up the wall at least 4 inches (102 mm), forming an upturned leg against the wall. Counter flashing caps that leg.
Why two pieces? Roofs and masonry walls move separately, so a single rigid piece fastened to both surfaces can crack or tear as the house settles. Splitting the job between flashing and counter flashing lets each piece stay fastened to one surface only.
A standard counter flashing detail shows three parts: the base flashing leg against the wall, the counter flashing lapping several inches over that leg, and a hemmed bottom edge. Don’t skip the hem. It stiffens the metal and creates a clean drip line.
Where Counter Flashing Is Installed
Roofers install counter flashing at these locations:
- Brick, block and stone chimneys
- Headwalls, where the top of a roof slope meets a vertical wall
- Sidewalls clad in brick veneer, stone or stucco
- Parapet walls on low-slope and flat roofs
- Curb-mounted skylights and rooftop equipment curbs
What Is the Difference Between Flashing and Counter Flashing?
Flashing is the general term for any metal or membrane that directs water away from a roof joint, while counter flashing is the specific top piece that covers base flashing at a wall. Base flashing handles the roof plane. Counter flashing protects the upper edge of that base flashing from water running down the wall.
This table compares base flashing and counter flashing on the features homeowners ask about most.
| Feature | Base Flashing | Counter Flashing |
|---|---|---|
| Position | On roof deck, turned up the wall | On wall, lapped down over base |
| Attached To | Roof deck or under shingles | Wall, chimney or reglet |
| Main Job | Directs water onto the roof | Covers top edge of base flashing |
| Common Forms | Step, apron, continuous L-flashing | One-piece, two-piece receiver, surface-mount |
| Replaced With Roof | Yes, usually | Sometimes, depends on condition |
Every masonry or stucco wall needs both. Leave off the counter flashing and the base flashing has an open top edge, a gap where wind-driven rain runs right behind it. Counter flashing alone fares no better, because nothing beneath it carries water onto the shingles.
Is Counter Flashing the Same as Step Flashing?
No, counter flashing is not the same as step flashing; step flashing is a type of base flashing woven into each shingle course along a sloped sidewall, while counter flashing covers the top of those steps. They’re partners, not twins. On brick chimneys, step flashing and counter flashing work together as one sidewall system.
Each step flashing piece is an L-shaped metal shingle that overlaps the piece below it, one per shingle course up the slope. Code sets the size. IRC Section R905.2.8.3 calls for step flashing at least 4 inches (102 mm) high and 4 inches (102 mm) wide.
Does step flashing need counter flashing on brick? Yes. Brick can’t cover the vertical legs of step flashing the way lapped siding does, so a stepped counter flashing set in the mortar joints has to cover them instead.
This table compares step flashing and counter flashing on a sloped sidewall.
| Feature | Step Flashing | Counter Flashing |
|---|---|---|
| Shape | L-shaped pieces, one per course | Stepped or straight strip |
| Fastened To | Roof deck only | Wall or mortar joint only |
| Woven Into Shingles | Yes | No |
| Visible After Install | Mostly hidden | Visible on wall face |
| Needed on Siding Walls | Yes | No, siding overlaps the steps |
What Is Headwall Flashing?
Headwall flashing is the continuous base flashing installed where the top edge of a roof slope butts into a vertical wall, such as the downslope face of a chimney or a second-story wall above a porch roof. Headwall flashing runs horizontally. That lets one long piece do the work of individual step flashing pieces.
On a chimney, it’s called the apron. The apron’s vertical leg runs up the masonry, where counter flashing set in a mortar joint laps down to cover it.
How does headwall flashing differ from sidewall flashing? It comes down to direction. Headwall flashing runs level across the top of a slope as one piece, while sidewall flashing runs up the slope as overlapping steps.
Siding walls are simpler. There, the housewrap and siding lap over the headwall flashing leg, so no separate counter flashing is needed.
How Is Counter Flashing Attached to Different Walls?
Counter flashing attaches to a wall in one of four ways: embedded in a reglet cut into masonry, surface-mounted with fasteners and sealant, replaced by lapped siding and housewrap, or installed over a termination bar on parapet walls. Wall cladding decides the method.
This table compares the standard counter flashing method for each common US wall type.
| Wall Type | Counter Flashing Method | Key Detail |
|---|---|---|
| Brick or block chimney | Embedded in reglet cut | Cut the mortar joint, not the brick |
| Stone chimney | Reglet or surface-mount | Follow mortar lines, seal irregular joints |
| Stucco | Surface-mount or pre-set receiver | Coordinate with weep screed and plasterer |
| Vinyl, wood or fiber cement siding | Siding laps over base flashing | Add kick-out flashing at the eave end |
| Parapet (low-slope) | Counter flashing over termination bar | Coping caps the wall top |
Brick and Block Chimneys
Brick chimneys get counter flashing embedded in a reglet, which is a narrow groove cut into a horizontal mortar joint with an angle grinder. The metal’s top edge bends back inside. A roofer then seals the groove with mortar or a masonry-rated sealant.
Along the sides, the pattern changes. On a sloped roof, sidewall counter flashing follows the brick courses in steps, and each segment sits in a different mortar joint.
Cut the mortar, never the brick face. Mortar can be restored later by tuckpointing, while a brick scored by the grinder blade stays permanently damaged.
Two-piece systems add a receiver, a metal channel set in the reglet that a removable counter flashing snaps into. The payoff comes later. With a receiver in place, the next roofer can simply unclip the counter flashing to replace the shingles underneath, all without recutting the masonry.
Stucco Walls
Stucco needs a different approach. These walls usually get surface-mounted counterflashing screwed to the wall with a sealant-filled top kick, or a receiver installed before the stucco goes on.
On new construction, coordinate with the plastering contractor. The stucco weep screed must sit above the roof line, and the counter flashing tucks behind the water-resistive barrier.
Surface-mounted metal lives or dies by its sealant bead, so inspect the joints along every stucco wall once a year without fail. Don’t wait for a ceiling stain.
Vinyl, Wood and Fiber Cement Siding
Siding walls don’t need a separate metal counter flashing. Instead, the housewrap and siding lap over the vertical legs of the step or headwall flashing and do the same job. The siding itself acts as the cap.
Mind the gap at the bottom. Leave the clearance the siding manufacturer specifies between the siding and the shingles, so the bottom edge of the siding stays dry.
Install kick-out flashing, also called a diverter, at the bottom of every roof-to-wall joint so water lands in the gutter instead of running down the wall. It’s a code item, too. IRC Section R903.2.1 requires a diverter where the eave of a sloped roof meets a sidewall.
Parapet Walls on Low-Slope Roofs
Parapets follow their own logic. On flat and low-slope roofs, the membrane runs up the parapet as base flashing and is fastened with a termination bar.
Counter flashing then covers that bar. The metal can sit in a reglet or mount on the wall surface, and some designs build it into the parapet coping instead.
Manufacturers sell one-piece and two-piece surface-mount systems for the counter flashing detail on parapets. Need a reference drawing? The Sheet Metal and Air Conditioning Contractors’ National Association (SMACNA) Architectural Sheet Metal Manual shows standard profiles for this detail.
How to Install Counter Flashing on a Brick Chimney
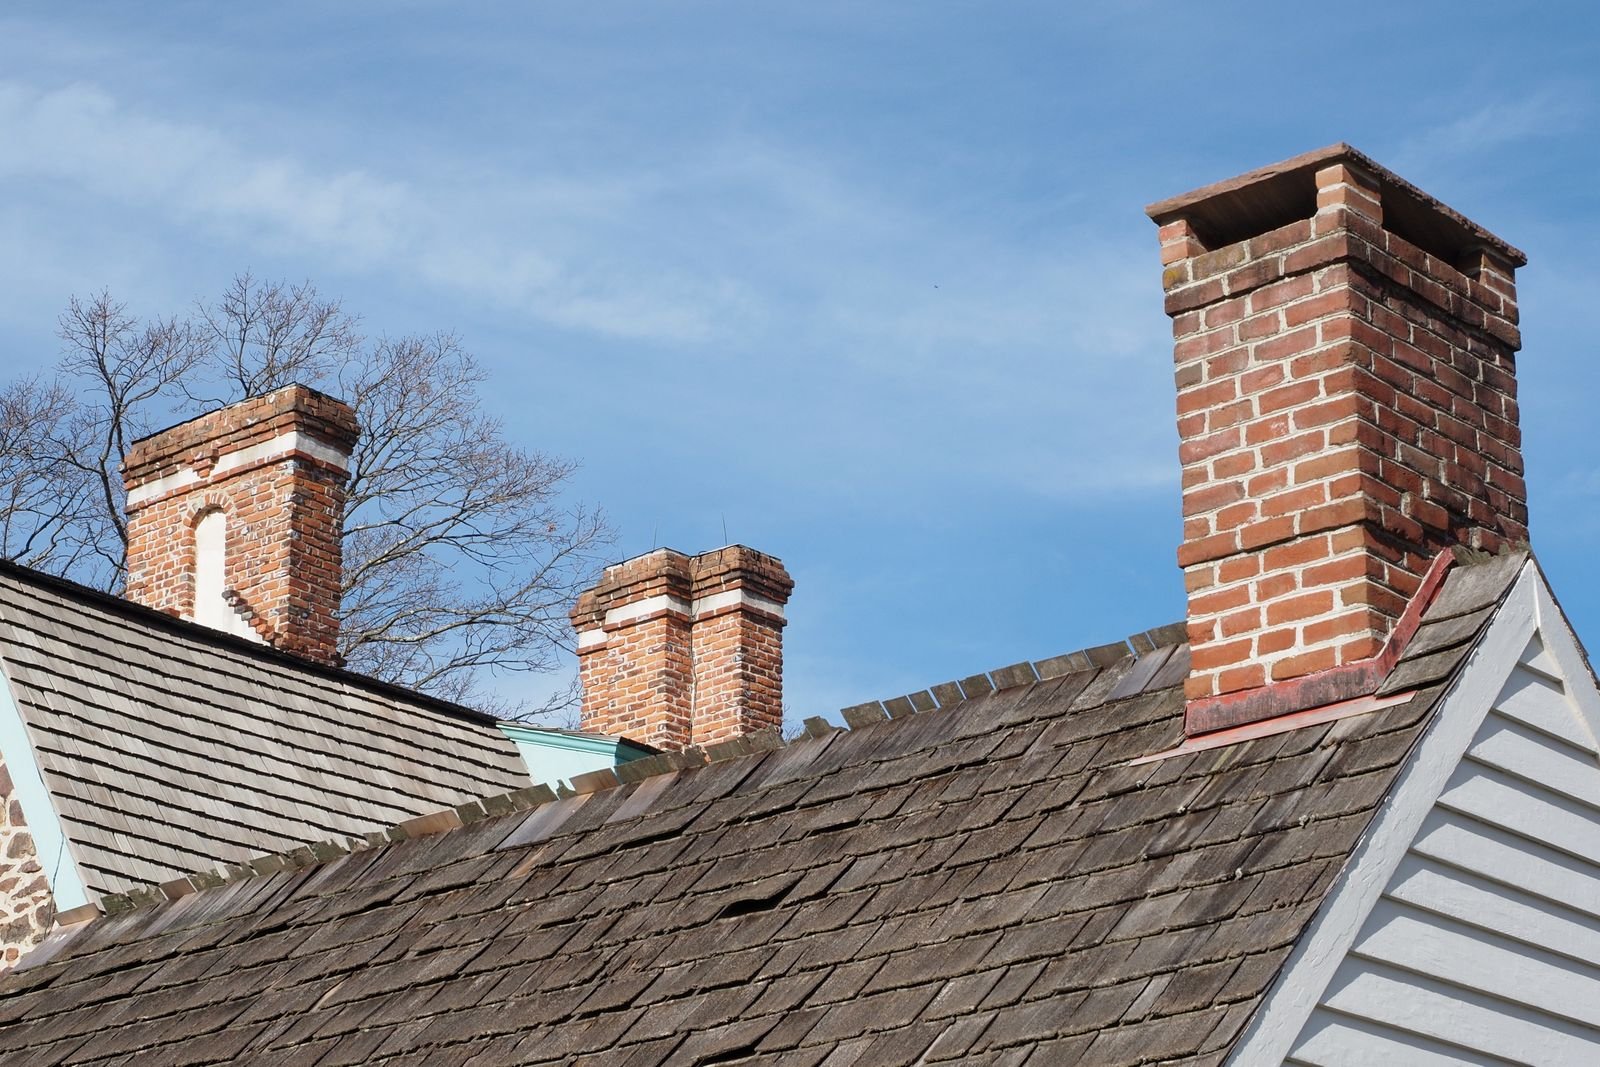
To install counter flashing on a brick chimney, cut a reglet into the mortar joints above the base flashing, bend the metal to fit, set its top edge in the groove, wedge and seal the groove, and lap the metal over the step and apron flashing below. Expect both sheet metal and masonry work.
Pick a dry day for this job, and wear fall protection the entire time you’re working up on the roof surface. Is the chimney on a steep or high roof? Then hire a licensed roofer.
- Remove old counter flashing, caulk and loose mortar from the work area.
- Confirm the step and apron flashing are sound and run at least 4 inches (102 mm) up the chimney.
- Mark a mortar joint above the top of the base flashing legs, leaving room for the counter flashing to lap down over them.
- Cut the reglet with an angle grinder and a diamond masonry blade, roughly 3/4 to 1 inch (19 to 25 mm) deep, per common trade practice and the project detail.
- Clear dust out of the groove with a brush or compressed air.
- Bend the counter flashing on a hand brake, forming a back bend for the reglet and a hemmed bottom edge.
- Cut stepped pieces for the chimney sides so each segment sits in its own mortar joint and laps the segment below.
- Insert the top edge into the reglet and lock it with lead or flashing wedges spaced along the joint.
- Seal the reglet with masonry-rated polyurethane sealant or fresh mortar, tooling the joint to shed water.
- Lap every upper piece over the lower piece in the direction water flows.
- Inspect the finished work for gaps, sealant voids and exposed fasteners.
Never face-nail counter flashing to brick. Each exposed nail hole becomes a path for water to work its way past the metal and into the masonry behind it.
What Material Is Best for Counter Flashing?
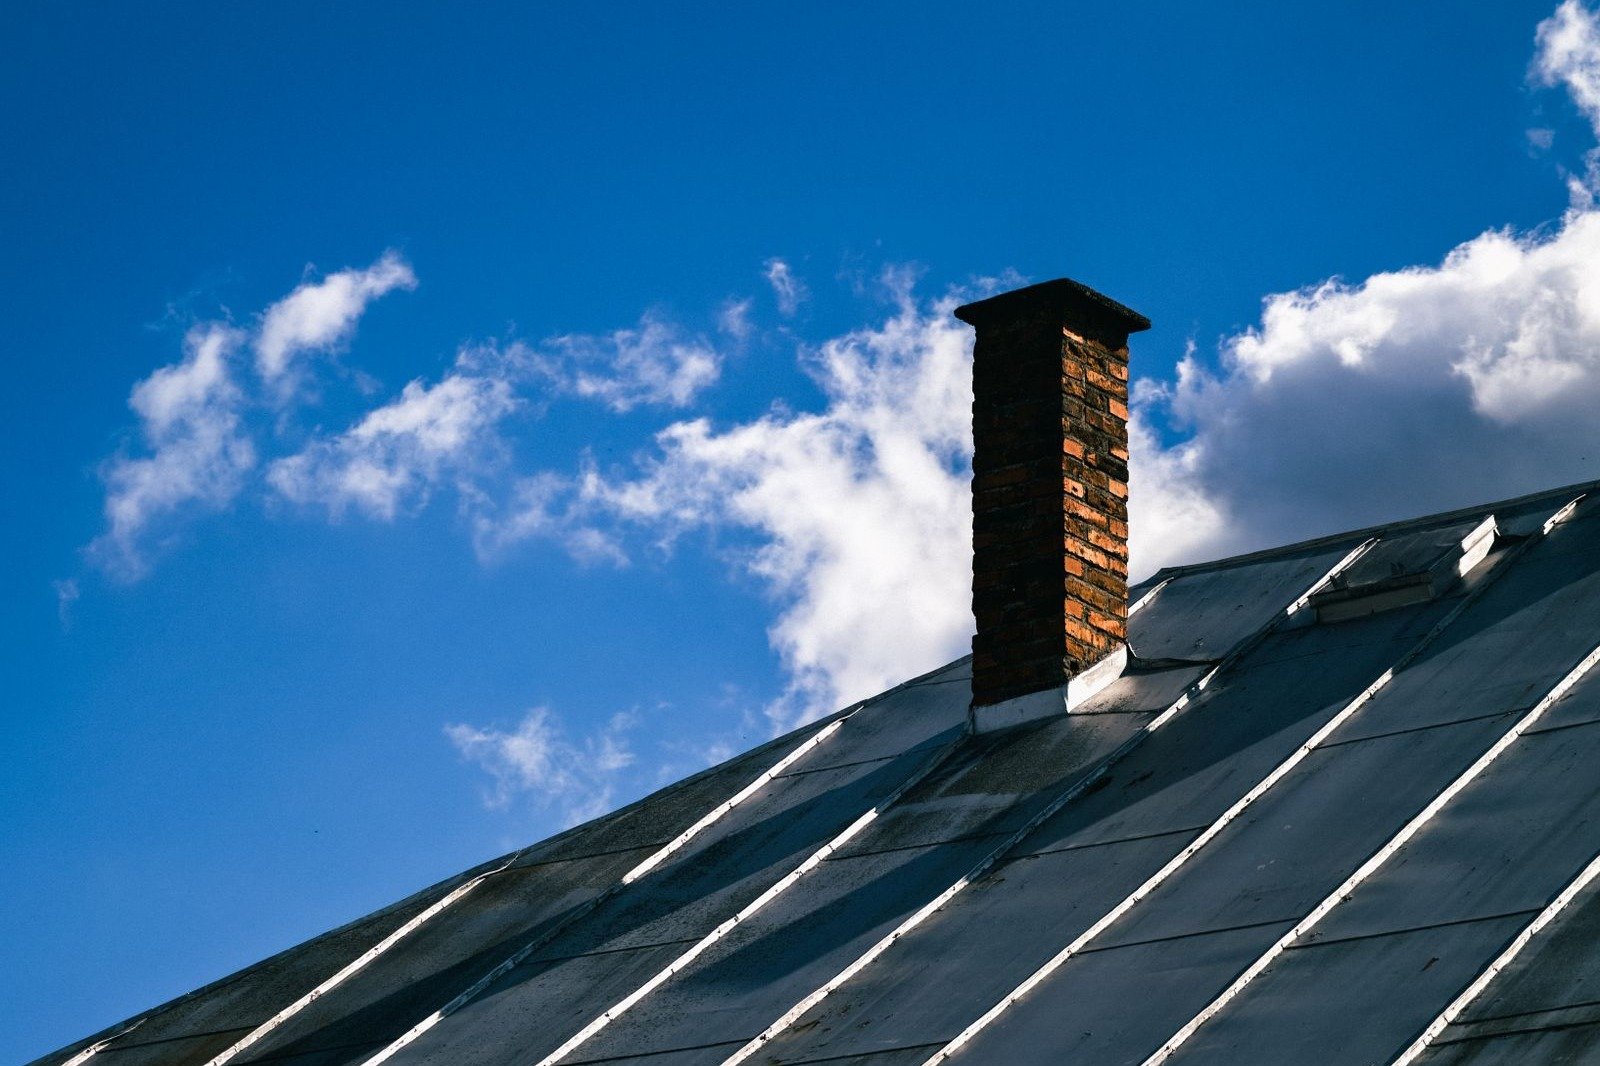
Copper and stainless steel are the longest-lasting counter flashing metals, galvanized steel is a widely used budget choice in the USA, and aluminum needs a coating or isolation layer wherever it touches mortar or concrete. Match the base flashing and the climate.
This table compares common counter flashing metals for US homes.
| Metal | Relative Cost | Strengths | Watch Outs |
|---|---|---|---|
| Galvanized steel | Low | Stiff, paintable, sold at Home Depot and Lowe’s | Rusts once zinc wears away |
| Aluminum | Low | Light, easy to bend, rust-free | Corroded by wet mortar unless coated |
| Copper | High | Very long life, solders well | Stains masonry, reacts with zinc and aluminum |
| Stainless steel | High | Resists salt air and corrosion | Harder to bend and cut |
Galvanized Steel Counter Flashing
Galvanized steel counter flashing is simply zinc-coated sheet steel. Code sets the floor. Under the IRC, No. 26 galvanized sheet is the minimum thickness for metal roof flashing, and anything lighter falls short.
Plenty of pros go heavier. For chimneys, many roofers choose 24-gauge steel because the thicker sheet resists dents and holds a crisp reglet bend.
Prime and paint galvanized steel to extend its life. Location matters here. Coastal homes need this most, including those in Florida and the Carolinas and along the Gulf Coast, because salt air attacks zinc.
Want a cleaner look? Pre-painted steel coil, cut and bent on site, gives a factory-style finish without a separate paint job up on the roof afterward.
Copper, Aluminum and Stainless Steel
Copper suits high-end brick and stone chimneys, and over the years it weathers to a brown and then a green patina. Many sheet metal details specify 16-ounce copper. That’s about 0.022 inch (0.55 mm) thick.
Aluminum is light and easy to bend. Fresh mortar is alkaline and corrodes bare aluminum, so coat the embedded leg with bituminous paint or buy a factory-coated product.
Stainless steel stands up to salt spray, so it’s the metal to consider first for oceanfront homes along any coast. Type 316 is the marine grade.
Galvanic Corrosion Warnings
Galvanic corrosion happens when two dissimilar metals touch in the presence of water, and the less noble metal corrodes quickly. Water is the trigger.
Keep copper away from galvanized steel and aluminum. Even runoff counts. Water flowing off a copper surface carries dissolved ions that corrode zinc and aluminum anywhere downhill of it on the roof.
Match fasteners to the flashing metal. Copper takes copper or stainless fasteners and stainless steel takes stainless ones, while galvanized steel calls for hot-dip galvanized fasteners.
Is Counter Flashing Required by Code?
Yes, the International Residential Code (IRC) requires flashing at roof-to-wall intersections, and Section R903.2.1 requires metal flashing to be corrosion resistant and at least 0.019 inch (0.5 mm) thick, equal to No. 26 galvanized sheet. That’s the baseline. At brick, stone and stucco walls, counter flashing is the standard way to meet it.
These IRC sections apply to counter flashing work on US homes:
- R903.2: Requires flashing that prevents moisture from entering at joints and wall intersections.
- R903.2.1: Covers flashing locations, minimum metal thickness and kick-out flashing at eave-to-sidewall joints.
- R905.2.8.3: Requires step flashing at sidewalls at least 4 inches (102 mm) high and 4 inches (102 mm) wide.
- R1003.20: Requires a chimney cricket where the chimney is wider than 30 inches (762 mm) parallel to the ridge and does not meet the ridge.
Codes vary by location. States and cities adopt different IRC editions with their own local amendments, so confirm the current wording with the local building department before any work starts.
Commercial work is different. Those projects follow the International Building Code (IBC) instead, along with the installation details published by the membrane manufacturer for that specific roof system.
Why Does a Chimney Leak at the Counter Flashing?

A chimney leaks at the counter flashing when water gets behind the metal through failed sealant, a missing or shallow reglet, nail holes in the face, open laps between stepped pieces, or base flashing set too low to be covered. Interior stains are the usual clue. Failed counter flashing tends to show up as ceiling or attic stains right beside the chimney.
Leak Diagnosis Checklist
Scan for these warning signs from the ground with a pair of binoculars, or take a closer look from a sturdy ladder. Leave roof walking to a pro.
- Cracked, shrunken or peeling sealant along the top edge of the counter flashing
- Counter flashing glued flat to the brick face with no reglet cut, a sign of a caulk-only install
- Exposed nail or screw heads through the face of the metal
- Gaps where stepped pieces fail to overlap
- Rust streaks, pinholes or green-brown staining on the brick below the metal
- Fresh caulk smeared over old metal, a sign of a past patch job
- No cricket behind a chimney wider than 30 inches (762 mm)
- Cracked mortar joints or a failed chimney crown above the flashing line
Follow these steps to fix a leak at chimney counter flashing:
- Confirm the source with a hose test, wetting one area at a time while a helper watches the attic.
- Clean and reseal the reglet if the metal is sound and only the sealant failed.
- Replace face-nailed or caulk-only counter flashing with a reglet-set piece.
- Replace rusted step or apron flashing, which requires lifting the counter flashing and nearby shingles.
- Repoint cracked mortar joints by tuckpointing, then reseal the reglet.
Flashing Leak vs Chimney Cap Leak
This table compares signs of a flashing leak with signs of a leak from the chimney cap, crown or masonry.
| Sign | Flashing Leak | Cap or Crown Leak |
|---|---|---|
| Stain Location | Ceiling or rafters beside the chimney | Firebox, flue or chimney breast |
| Timing | Wind-driven or heavy rain | Any rain, worse in long storms |
| Hose Test | Leaks when roof joint is soaked | Leaks when chimney top is soaked |
| Visible Damage | Failed sealant, rust, gaps | Cracked crown, missing cap, spalled brick |
| Typical Fix | Reseal or replace flashing | Rebuild crown, add cap, seal masonry |
Does Counter Flashing Need Replacing with a New Roof?
No, counter flashing does not always need replacing with a new roof, but the roofer must lift or remove the counter flashing to install new base and step flashing underneath. Condition decides. Sound copper or stainless steel counter flashing in an intact reglet often stays, while rusted, face-nailed or caulk-only pieces should be replaced.
Can old counter flashing be reused? Yes, as long as the metal has no rust-through or holes and isn’t kinked, and the reglet it sits in is still solid.
Two-piece receiver systems make reuse easy, since the counter flashing simply unclips from its channel and can go right back once the new shingles are down. One-piece embedded metal is trickier. A roofer has to bend it up carefully, and old metal often cracks along the bend.
Ask the roofer whether the estimate includes new counter flashing. Read the fine print. A quote that never mentions wall flashing at all may mean the crew plans to leave the old metal in place on every chimney and wall.
Installing new base flashing under rusty roof counter flashing wastes part of the reroof investment. Don’t let that happen. Put a counter flashing roof inspection on every reroof checklist so nothing at the walls gets missed before the shingles go down.
Frequently Asked Questions
Can Counter Flashing Be Caulked Instead of Embedded?
No. Caulk-only counter flashing on brick fails as the sealant ages under years of sun and freeze-thaw cycles. Set the metal in a reglet instead, and treat sealant as nothing more than a secondary seal on top of that groove.
How Deep Should a Reglet Cut Be?
Common trade practice puts a reglet about 3/4 to 1 inch (19 to 25 mm) deep into the mortar joint. Exact depth varies. Follow the project’s sheet metal drawing or the product maker’s instructions for the final number.
Can Galvanized Steel Touch Copper Flashing?
No. Wet contact between copper and zinc-coated steel causes galvanic corrosion, and the zinc coating is the part that fails first. Separate the two metals with a membrane, and route copper runoff away from any galvanized surfaces below.
How Often Should Counter Flashing Sealant Be Checked?
Inspect counter flashing sealant every year and again after any major storm. Lifespan varies. No verified figure exists for how long sealant lasts, because product type and sun exposure both affect how fast the bead cracks, and so does local climate.
Do I Need Counter Flashing Around My Chimney?
Yes. Masonry chimneys need counter flashing over the step and apron flashing, because brick can’t cover those upturned legs the way lapped siding covers them on a wall. Without the cap piece, water runs straight behind the base flashing.
Conclusion
Counter flashing deserves a close look during every reroof and chimney repair, and again each time storm season comes around. Two-piece receiver systems are making future reroofs faster and less damaging to masonry. Code is moving, too. Building departments keep adopting newer IRC editions, so expect closer scrutiny of roof-to-wall details.
Before the next wet season, check the counter flashing at every chimney and wall. Swap caulk-only patches for reglet-set metal. When roofers bid on a new roof, ask each one exactly how the quote handles flashing at every wall.