

Walk into a building topped with a dome and the ceiling seems to pull away from you in every direction at once. That’s not an accident of design. A dome roof carries weight through its curve rather than through beams and rafters, which is why the shape has covered everything from Roman temples to modern storm shelters without losing structural ground to newer materials. Homeowners researching the style today usually want the same three answers: what a dome roof actually costs, how it holds up against wind and snow, and whether a local contractor can even build one. This guide covers all three, along with the code requirements that decide whether a permit office signs off in the first place.
What Is a Dome Roof?
A dome roof is a curved, self-supporting structure that rises from a circular or polygonal base and closes at a single high point instead of running to a ridge line. Traditional gable and hip roofs rely on rafters and a ridge beam to carry weight downward in one direction. A dome skips that system entirely. The curve itself becomes the load-bearing structure, which is why builders have used the shape for warehouses, storm shelters, sports arenas, and increasingly, private homes.
Three features separate a dome roof from every other roofing style: a continuous curved surface, a wide base that spreads weight outward, and no requirement for internal columns or support walls. A 40-foot (12-meter) dome, for example, can cover an open interior with zero support posts, something a flat or gable roof of the same span usually can’t do without added trusses.
How a Dome Roof Distributes Weight
A dome roof carries weight through compression, pushing force outward and downward along the curve instead of concentrating it on a single beam. Every point on the surface shares the load with its neighbors. Engineers call this a “shell structure,” and it’s the same principle that lets an eggshell resist pressure far beyond what its thickness would suggest.
The base is where that force lands. If the foundation doesn’t resist the outward thrust at the perimeter, the dome can spread and crack near the bottom edge. St. Peter’s Basilica solved this in 1590 with iron chains ringing the base of its 42-meter (138-foot) dome to counteract exactly that thrust. Modern dome homes use reinforced concrete ring beams or steel tension rings for the same job, just with less visible engineering.
Types of Dome Roofs
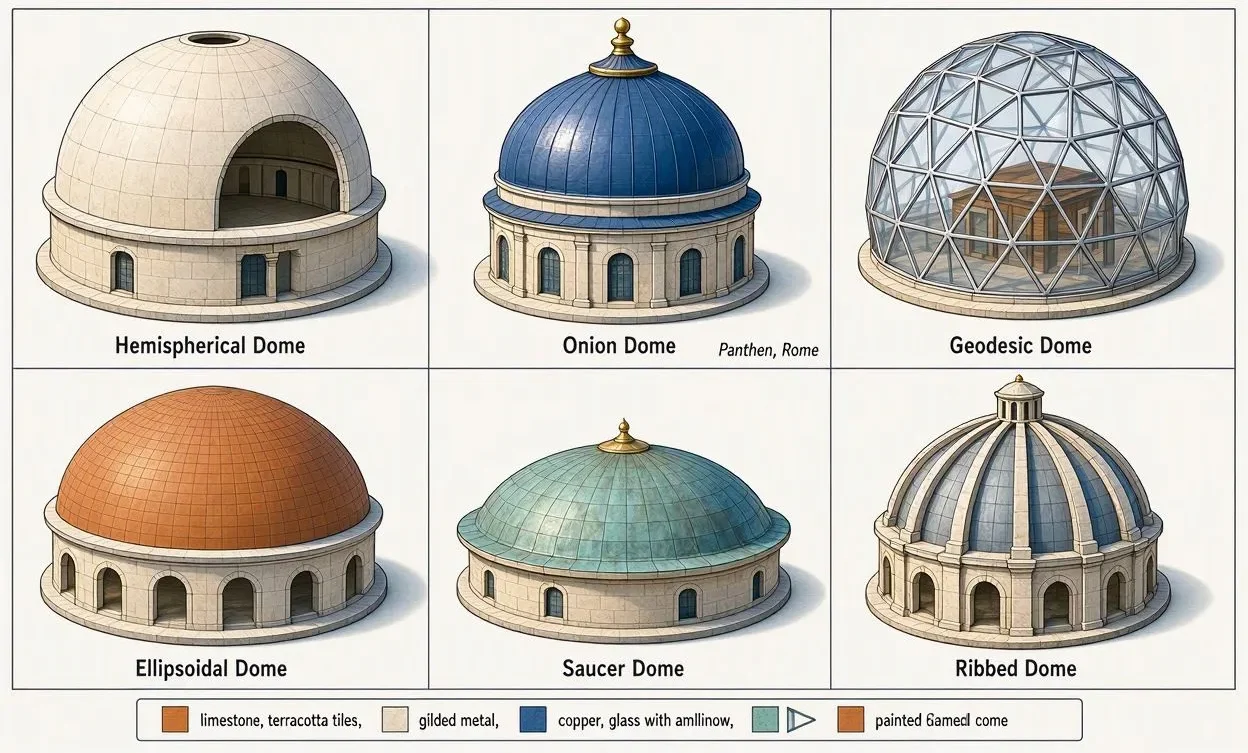
Dome roofs come in at least six recognized forms, each shaped for a different structural or aesthetic goal.
Hemispherical Dome
A hemispherical dome is a true half-sphere, with the curve identical in every direction from base to crown. Weight travels down evenly with no single stress point, which explains why the design shows up on government buildings, courthouses, and religious structures where longevity matters more than novelty. The Pantheon in Rome, completed around 125 AD, is the best-known example still standing.
Geodesic Dome
A geodesic dome uses a network of triangulated struts instead of a solid curved shell. Architect and inventor Buckminster Fuller popularized the form in the mid-20th century, and the triangle pattern spreads stress across the entire frame rather than through a continuous surface. Greenhouses, exhibition halls, and prefabricated home kits use this style most often, partly because the components ship flat and assemble on-site without heavy equipment.
Onion Dome
An onion dome bulges wider at the middle than at the base before tapering to a point at the top. This reversal, wide in the middle, narrow at both ends, became a signature of Russian Orthodox churches and mosques across Central Asia. The pointed crown sheds snow fast, which is exactly why builders in colder regions favored it over a flatter hemispherical profile.
Elliptical Dome
An elliptical dome follows an oval curve rather than a perfect circle, which keeps the overall height lower relative to its width. Architects reach for this shape when a floor plan is rectangular instead of square. A full hemisphere over a long, narrow room would look disproportionately tall; an elliptical dome corrects that.
Ribbed Dome
A ribbed dome uses raised structural ribs running from base to crown, with thinner panels filling the space between them. Filippo Brunelleschi applied this method to the Cathedral of Santa Maria del Fiore in Florence, finishing the dome in 1436 without the wooden centering frame that earlier domes of that size required. The ribs carry most of the load, so the in-between panels can stay lighter without weakening the structure.
Monolithic Dome
A monolithic dome is a single continuous shell of reinforced concrete, sprayed over an inflatable airform and left permanently in place. This is the residential and commercial version most common in the United States today. The Monolithic Dome Institute, based in Italy, Texas, has trained builders in the technique since the 1970s, and homes built this way routinely pass hurricane and tornado testing that conventional framing fails.
Materials Used to Build a Dome Roof
Builders choose dome roof materials based on flexibility, since the surface has to bend rather than sit flat. Straight lumber and standard shingles don’t conform well to a curve, which rules out several conventional roofing products from the start.
Five materials dominate current construction:
- Reinforced concrete – sprayed (shotcrete) over an airform for permanent, storm-rated monolithic domes
- Steel framework – bent into ribs or geodesic struts for lightweight, large-span structures
- Bitumen or asphalt shingles – flexible enough to overlap smoothly across curved surfaces on smaller residential domes
- Synthetic membrane roofing – applied seamless, with no exposed joints where water can collect
- Polycarbonate or glass panels – used for skylight domes and cupolas that need to admit natural light
If a project calls for a load-bearing, permanent structure, concrete and steel remain the only materials rated for it. Bitumen and membrane systems work well as a finish layer over an existing curved substrate but can’t carry structural weight on their own.
Dome Roof Cost Breakdown
A residential dome roof typically costs between $50,000 and $200,000, depending on size, material, and whether it’s a kit or a custom-engineered build. Prefabricated geodesic dome kits sit at the lower end of that range, often starting around $50,000 for a small structure under 1,000 square feet (93 square meters). Monolithic concrete domes run higher, commonly landing between $100 and $225 per square foot ($1,076 to $2,422 per square meter), compared with $150 to $250 per square foot for a conventional stick-built home in most U.S. markets.
Three factors move the price most:
- Span – every additional 10 feet (3 meters) of diameter adds engineering complexity, not just material
- Material choice – steel-framed geodesic kits cost less upfront than cast concrete but need more finish work
- Site access – remote or sloped lots raise both foundation and crane costs
Labor availability matters too. Not every roofing contractor has poured a monolithic shell before, and a crew without dome experience often quotes 15% to 30% higher just to cover the learning curve.
Dome Roof Pros and Cons
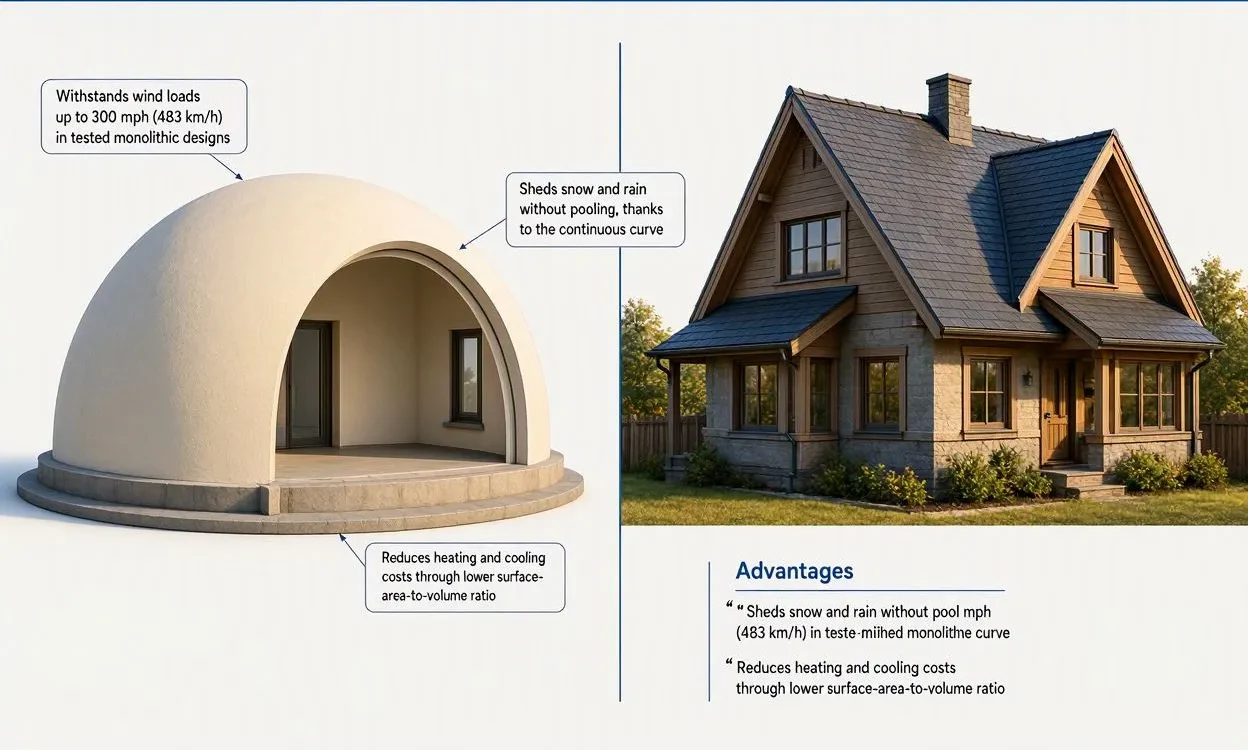
A dome roof offers superior storm resistance and lower long-term energy costs, but it costs more upfront and limits interior layout flexibility. Weigh both sides before committing to the shape over a conventional roof.
Advantages
- Withstands wind loads up to 300 mph (483 km/h) in tested monolithic designs
- Sheds snow and rain without pooling, thanks to the continuous curve
- Reduces heating and cooling costs through lower surface-area-to-volume ratio
- Lasts 50 years or longer with minimal maintenance when built from concrete
- Requires no internal support columns, maximizing usable floor space
Disadvantages
- Costs 20% to 40% more than a comparable conventional roof in most regions
- Limits square footage on upper floors, since interior walls curve with the roofline
- Complicates window and door placement compared with flat walls
- Requires a specialized contractor, which narrows the local hiring pool
- Faces longer permit review in jurisdictions unfamiliar with the structure type
Dome Roof vs. Traditional Roof
A dome roof outperforms a traditional pitched roof on wind resistance, lifespan, and long-term energy cost, while a traditional roof wins on upfront price and contractor availability. The table below breaks down each factor side by side.
| Factor | Dome Roof | Traditional Pitched Roof |
| Wind resistance | Rated up to 300 mph (483 km/h) in monolithic builds | Typically rated 90-150 mph (145-241 km/h) |
| Lifespan | 50+ years (concrete) | 20-30 years (asphalt shingle) |
| Upfront cost | $100-$225 per sq ft ($1,076-$2,422 per sq m) | $150-$250 per sq ft ($1,614-$2,691 per sq m) for full build, lower for roof alone |
| Interior layout | Curved walls limit furniture placement | Flat walls allow standard layouts |
| Contractor availability | Limited, specialty trade | Widely available |
| Insurance impact | Often reduces premiums in storm-prone zones | Standard rates apply |
Building Codes and Permits for Dome Roofs in the United States
Yes, dome roofs require building permits in nearly every U.S. jurisdiction, since the structure falls outside standard residential code assumptions and needs engineer sign-off. Local building departments typically ask for stamped structural drawings before issuing approval, since the International Code Council (ICC) doesn’t publish a dome-specific residential code and plan reviewers instead evaluate the structure under general engineering provisions; if the dome is being built as a storm shelter or safe room, it may qualify for review under ICC 500, the joint ICC/National Storm Shelter Association standard that FEMA (Federal Emergency Management Agency) references for wind-resistant construction, and meeting that standard can also lower homeowners insurance premiums in hurricane- and tornado-prone states. Contact the local building department before finalizing plans, since requirements shift by county and a dome design approved in one state may need revised documentation in another.
Insulation, Energy Efficiency, and Storm Resistance
A dome roof reduces heating and cooling costs by 30% to 50% compared with a conventional home of equal square footage, primarily because the curved shell has less exposed surface area per unit of interior volume. Warm air rises naturally to the crown and can be pulled back down through a ceiling fan or vent system, while concrete monolithic domes add thermal mass that absorbs heat during the day and releases it slowly overnight, smoothing out temperature swings without extra mechanical input; that same curved surface generates less wind uplift than a flat roof plane hit at an angle, which is why FEMA has recognized certain monolithic dome designs as safe-room-grade structures, and a dome home in Pensacola, Florida, survived Hurricane Ivan in 2004 with no structural damage while neighboring conventional homes lost roofs entirely.
Famous Buildings With Dome Roofs
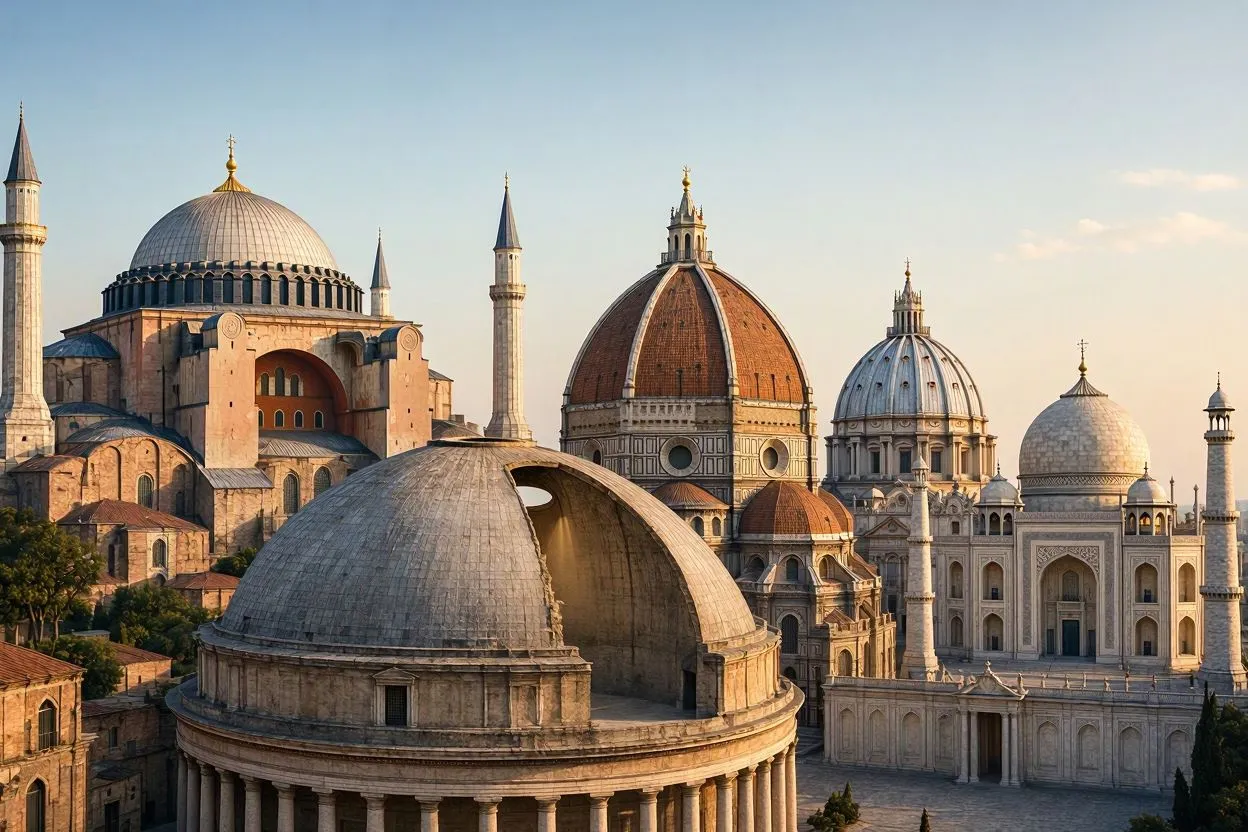
The Pantheon in Rome remains the oldest dome roof still in daily use, spanning 43 meters (141 feet) since its completion around 125 AD. No structural repair has ever been needed on the original concrete shell, and the oculus at its crown still functions as the building’s only light source.
Several other landmarks demonstrate how differently the same basic shape can be engineered:
- Hagia Sophia (Istanbul, completed 537 AD): uses pendentives to set a circular dome over a square base, with a ring of windows making the dome appear to float
- St. Peter’s Basilica (Vatican City, completed 1590): spans 42 meters (138 feet) using a double-shell design with iron chains resisting outward thrust
- U.S. Capitol Dome (Washington, D.C., completed 1868): built from cast iron, weighing roughly 4 million kilograms (8.8 million pounds)
- Taj Mahal (Agra, India, completed 1653): a 35-meter (115-foot) onion dome with a double-shell air gap that keeps interior temperatures noticeably cooler than outside
Each of these predates modern engineering software by centuries, yet every one still stands. That track record is the strongest argument for the shape’s durability.
Dome Roof Maintenance
A concrete monolithic dome roof needs a recoat of the exterior polyurethane foam and elastomeric coating roughly every 20 years, with minimal maintenance in between. Metal and geodesic-frame domes need more frequent attention: annual seam inspections and gasket replacement every 10 to 15 years, since those systems rely on mechanical joints rather than a seamless shell.
Snow and debris rarely accumulate on a dome the way they do on a flat or low-slope roof, which cuts down on one of the most common causes of roof failure. If a leak does develop, locating it can take longer than on a conventional roof, since water often travels along the curve before showing up as a stain inside. Hiring a contractor with dome-specific experience for inspections avoids that troubleshooting delay.
Gutters present the one recurring maintenance task specific to the shape. A continuous curve sheds water in every direction rather than toward two slopes, so gutter systems need to wrap the full base perimeter instead of running along two edges.
Conclusion
A dome roof solves a structural problem that flat and pitched roofs can’t match: covering wide-open space without internal columns while distributing wind and snow load across a continuous curved surface. The six recognized types, hemispherical, geodesic, onion, elliptical, ribbed, and monolithic, each trade cost, span, and aesthetic differently, but every one relies on the same compression principle that’s kept the Pantheon standing for close to 1,900 years. For a homeowner in a wind- or storm-prone U.S. region, a monolithic concrete dome rated under ICC 500 offers the clearest combination of insurance savings, energy reduction, and structural life span available in residential roofing today.




