
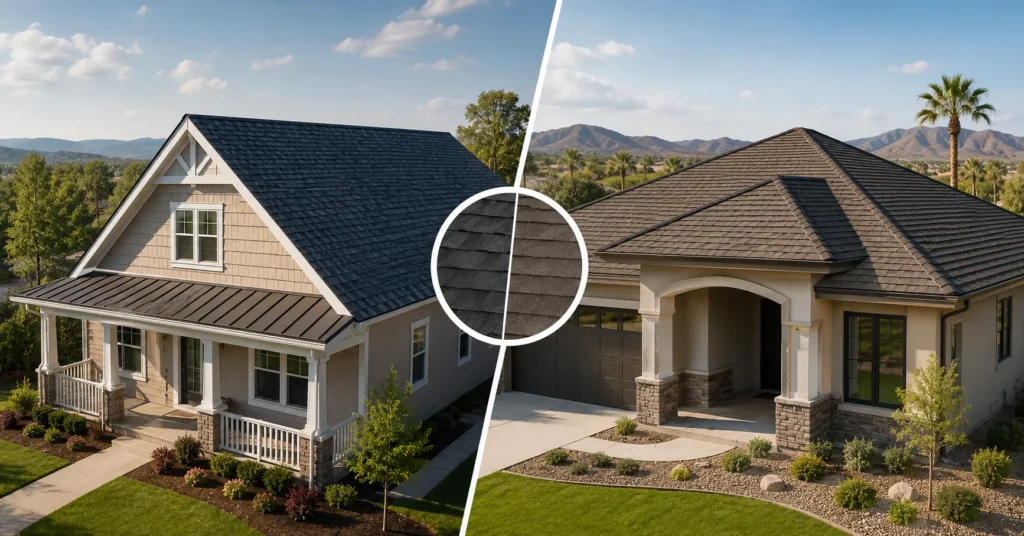
A gable roof has two sloped sides meeting at a ridge, with a triangular wall at each end. A hip roof slopes on all four sides and meets at a ridge or a single point instead. That difference sounds small on paper, but it changes construction cost, wind performance, attic space, and how well a home holds up in a storm. Builders in hurricane and tornado zones tend to reach for hip roofs because of the added structural stability. In milder climates, gable roofs win out more often, mostly because they’re cheaper and simpler to frame. Below, we break down the factors that actually determine which design fits a given home, budget, and region.
What Is a Gable Roof?
A gable roof is made of two roof planes sloping down from a central ridge, forming a triangular wall section (the gable) at each end of the structure. Carpenters frame it with rafters or trusses running from the ridge board to the top plate of the exterior walls. It’s a simpler system than a hip roof, with fewer structural components involved. That’s part of why you’ll see gable roofs on ranch homes, colonials, and Cape Cods across the U.S.: the framing is straightforward, and the shape sheds water and snow well.
Gable roofs also give you more attic volume than a hip roof on the same footprint, since two walls run to full height instead of sloping inward on every side. Those triangular end walls double as a spot for gable vents, which move air through the attic without any mechanical help. Common variations include the open gable (a single triangular peak with no return), the box gable (a boxed-in triangular section with horizontal trim at the base), the cross-gabled roof (two gable rooflines crossing at 90 degrees), the gambrel roof (two slopes per side, steep near the eaves and shallow near the ridge, the classic barn shape), and the flying gable, also known as a prow gable, where the ridge overhang pushes out past the eave overhang to form a projecting point.
What Is a Hip Roof?
A hip roof slopes on all four sides, and those sides meet at the top to form either a ridge (on a rectangular structure) or a single peak (on a square one). The external angle where two adjacent roof planes meet is called the hip. Building one takes more rafters, more bracing at each hip line, and more precise cuts than a gable roof needs, which is exactly why hip roofs cost more in labor and materials.
The payoff is in how the load gets distributed. Wind pressure spreads across four sloped planes instead of pushing against two vertical gable walls, and the shape is largely self-bracing, so crews need less additional diagonal support during construction. Variations here include the pavilion roof, also called a pyramid roof, where four triangular sides meet at a single peak on a square structure; the mansard roof, a hip roof with two slope angles per side (steep near the eaves, shallow near the top); the tented roof, a steep, multi-sided hip roof rising to a peak, often seen on turrets and steeples; the Dutch gable roof, a hip roof with a small gable section built into the upper portion; and the half-hip roof (also called a clipped-gable or jerkin-head roof), where a gable roof’s peak gets clipped by a small hip section.
Gable vs Hip Roof: Key Structural Differences
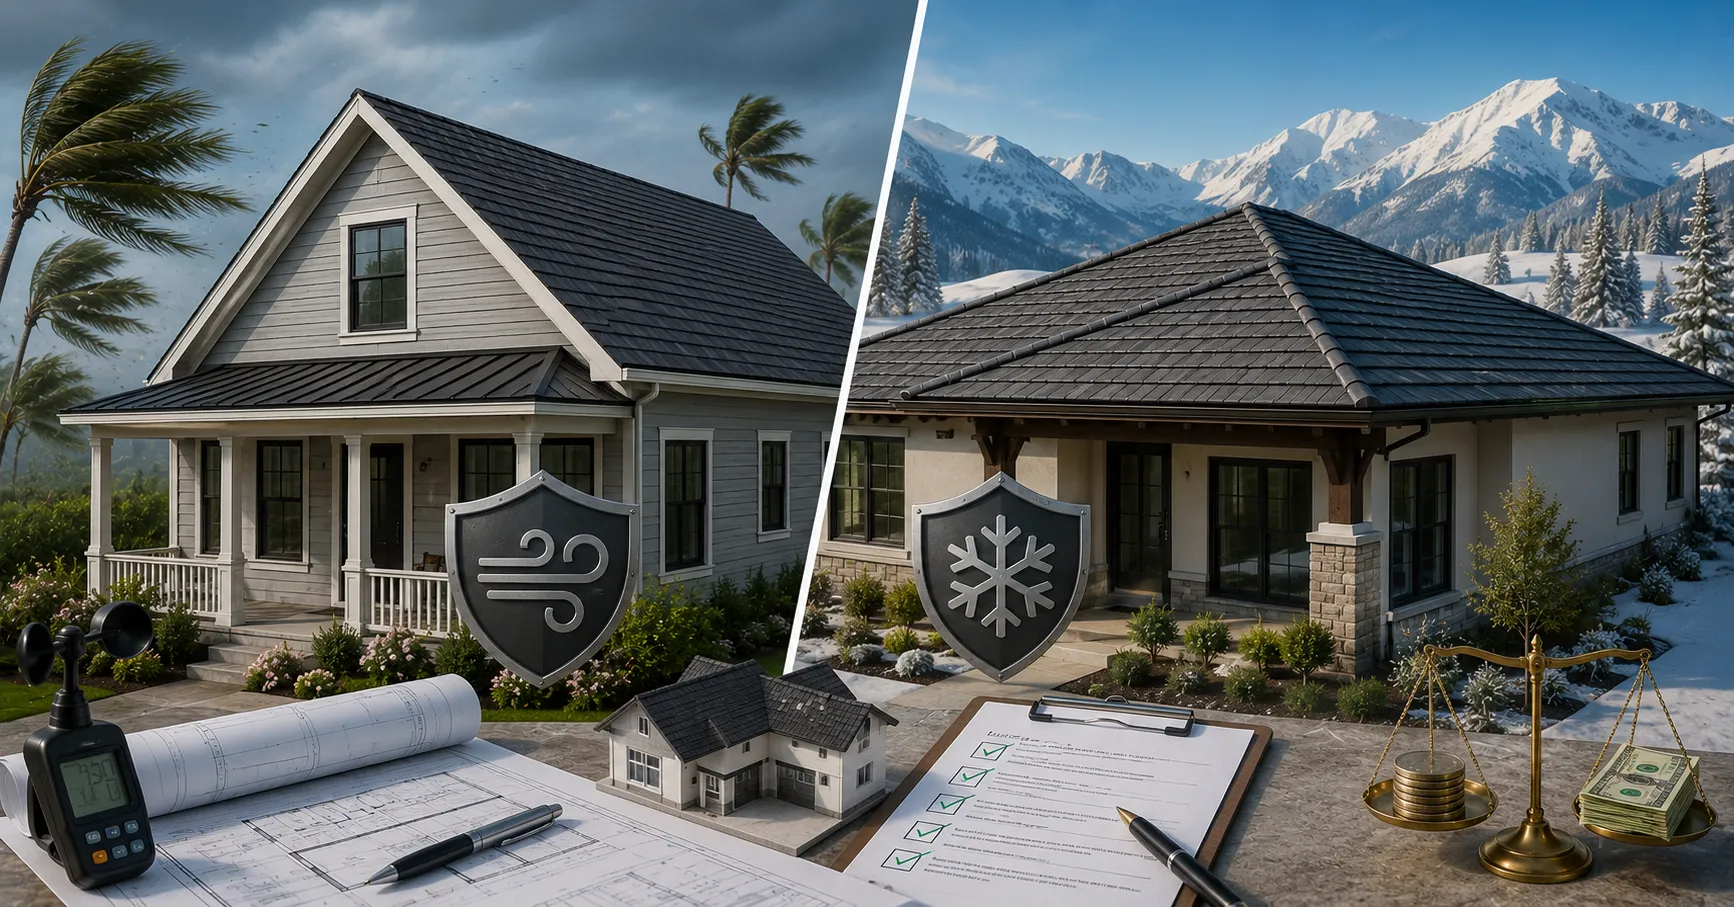
Gable roofs use two sloped planes and two vertical end walls. Hip roofs use four sloped planes and skip the vertical walls at the roofline entirely. That one difference cascades into how each roof handles wind, rain, snow, and interior space.
Framing is where the gap shows up first on a job site. Gable roofs need a ridge board, common rafters, and standard trusses, and most framing crews can install those quickly. Hip roofs need hip rafters, jack rafters, and cripple jacks at every corner, and each piece requires an angled cut. More cuts mean more labor hours and more waste lumber.
Water runoff works differently too. A gable roof sends water off two slopes into gutters on two sides. A hip roof sends water off all four slopes into gutters running around the entire perimeter. That continuous gutter line cuts down on pooling at a single low point, which is a common failure spot on gable roofs where the roofline meets a wall or dormer.
Gable vs Hip Roof at a Glance
| Factor | Gable Roof | Hip Roof |
| Roof planes | 2 sloped sides | 4 sloped sides |
| Vertical end walls | Yes, at each gable end | No |
| Construction cost | Lower | 15–25% higher on average |
| Wind resistance | Lower; vulnerable to uplift at gable ends | Higher, self-bracing design |
| Attic space | More usable volume | Less usable volume |
| Ventilation options | Gable vents plus ridge/soffit vents | Ridge and soffit vents only |
| Best climate fit | Moderate wind, low-to-moderate snow | High wind, hurricane, and heavy snow regions |
| Framing complexity | Simple; standard trusses | Complex; hip and jack rafters at every corner |
| Gutter layout | Two sides | Full perimeter |
Cost Comparison: Gable Roof vs Hip Roof
Hip roofs run 15% to 25% more than gable roofs of the same square footage. More lumber, more cut angles, more labor hours to get it right. On a 2,000-square-foot home, a gable roof typically costs less per square foot in labor alone, because crews can install common trusses in a single pass instead of custom-cutting hip and jack rafters at four corners.
Material waste widens that gap further. Angled rafter cuts on a hip roof generate more offcuts, and the roofing material itself (shingles, underlayment, flashing) needs more precise measurement around hip lines and valleys. If you’re re-roofing rather than building new, the cost gap shrinks quite a bit, since the existing frame stays put and only the roofing material and flashing change.
One thing that matters more than roof style alone: regional labor rates. A hip roof in a high-labor-cost metro area can cost noticeably more than a gable roof built in a cheaper region. Get itemized quotes that separate framing labor, roofing material, and flashing costs before comparing bids across contractors.
Wind Resistance and Storm Performance
Hip roofs handle high wind better. The four sloped planes create a lower, more aerodynamic profile, and there’s no flat vertical wall for wind to slam into directly. Gable roofs, on the other hand, present a flat triangular wall at each end. When wind hits that wall, it can cause uplift at the roof edge if the connection between roof and wall framing isn’t strong enough.
ASCE 7 Wind Load Standards
The American Society of Civil Engineers publishes ASCE 7, the structural design standard that building codes across the U.S. reference for wind load calculations. ASCE 7 assigns wind speed values by region, from 115 mph (185 km/h) in low-risk inland areas up past 180 mph (290 km/h) along the Gulf Coast and southern Atlantic coastline. Roof geometry factors directly into these numbers. Hip roofs generally require lower design wind pressures than gable roofs of the same height and footprint under the ASCE 7 method, and that’s a big part of why many coastal building codes favor hip roof designs for new construction.
IBHS FORTIFIED Roof Certification
The Insurance Institute for Business & Home Safety runs the FORTIFIED Roof program: a voluntary construction and re-roofing standard that strengthens a roof against wind and water intrusion through sealed roof decking, reinforced roof-to-wall connections, and impact-resistant materials. Both gable and hip roofs can get FORTIFIED certified, though hip roofs typically need fewer extra reinforcements to meet the standard, thanks to their aerodynamic shape. Homeowners in wind-prone states, including Alabama, Louisiana, Mississippi, and North Carolina, can pursue FORTIFIED certification on either roof type to qualify for insurance premium reductions.
Snow Load Performance
Both roof types shed snow well at a pitch of 6/12 or steeper. Hip roofs distribute snow load across four planes rather than two, which cuts down on concentrated weight over any single section. Gable roofs, by carrying that load on just two planes, take on more snow weight per linear foot along the ridge. Heavy, wet snow can strain a gable roof’s ridge board more than it would on a comparable hip roof.
Pitch actually matters more than roof style for snow shedding in most cases. A gable roof at 10/12 sheds snow faster than a hip roof at 4/12. If you’re building in heavy snow country, prioritize a steep pitch over roof style.
Attic Space and Ventilation
Gable roofs win on attic space. Two full-height vertical walls extend the interior volume near the roofline, so homeowners planning to finish an attic for storage or living space get noticeably more headroom than they would under a hip roof, where four sloped planes cut into vertical clearance at every wall.
Ventilation options are wider too. Builders can add gable vents directly into the triangular end walls, on top of ridge and soffit vents, which boosts airflow without needing mechanical help. Hip roofs are stuck with ridge and soffit vents alone, since there’s no vertical wall to put a gable vent in. That can limit airflow in larger attics unless the builder adds powered or solar attic fans.
Roof Style Variations and Hybrid Designs
Plenty of homes mix hip and gable elements instead of committing to one pure style. A Dutch gable roof puts a small gable section at the peak of an otherwise hip roof, adding attic ventilation and some architectural interest while keeping most of the wind-resistant hip structure intact. A half-hip roof does roughly the opposite: it clips the peak of a gable roof with a small hip section to reduce wind exposure at the most vulnerable point.
Cross-gabled roofs combine two full gable rooflines at a 90-degree intersection, which shows up a lot on homes with an attached garage or wing. Gambrel roofs, associated with barns and some colonial-style homes, use two slope angles per side to maximize interior volume for a loft or second story. And builders will sometimes go with a hip roof plus gable dormers when a homeowner wants the wind performance of a hip roof but still wants the extra light and ventilation a gable-style dormer brings.
Homeowners Insurance and Roof Type
Insurance carriers in wind-prone states often offer premium discounts for hip roofs. The actuarial data backs it up: lower claim frequency and lower claim severity for hip roof structures during hurricanes and severe wind events. Florida, Texas, and Louisiana insurers commonly apply a wind mitigation credit specifically for hip roof geometry, verified through a wind mitigation inspection that documents roof shape, roof-to-wall connections, and roof covering type.
Gable roof owners aren’t shut out of these discounts, though. Adding hurricane straps (metal connectors that tie roof trusses or rafters directly to the wall framing), impact-resistant shingles, and a secondary water barrier can qualify a gable roof for wind mitigation discounts too. It’s worth requesting a wind mitigation inspection before a policy renewal; the discount can offset a meaningful chunk of the annual premium in coastal and high-wind regions.
Maintenance and Lifespan
Roof shape doesn’t really move the needle on lifespan. Gable and hip roofs last about the same number of years when covered with the same material, since shingle or metal lifespan comes down to material quality and installation, not the frame underneath. Asphalt shingles last 20 to 30 years either way, and metal roofing runs 40 to 70 years regardless of whether the frame is gable or hip.
Where you’ll notice a difference is in where the wear shows up. Gable roofs take the most wear at the end walls and the ridge, where wind-driven rain can get in if flashing fails. Hip roofs wear at the hip lines and any valleys formed where planes intersect, since these spots collect more debris and need more frequent checks for granule loss or flashing damage.
Which Roof Type Fits Your Climate?
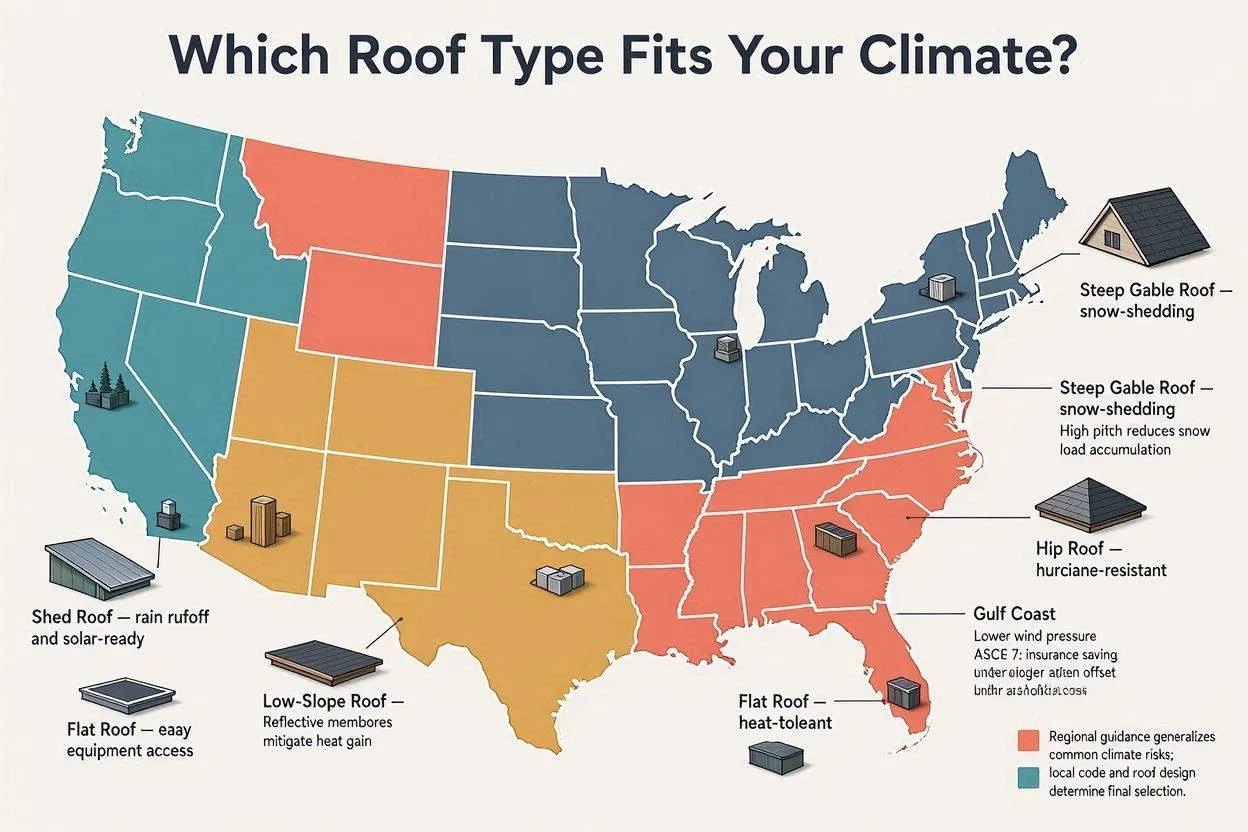
Along the Gulf Coast and southern Atlantic coastline, go with a hip roof. The region sees hurricane-force winds exceeding 130 mph (209 km/h), and hip roofs experience lower wind pressure under ASCE 7 calculations. Florida, Louisiana, Texas, Alabama, and the Carolinas make the clearest cost-benefit case for hip roofs, since insurance premium savings often offset the higher build cost within a few years.
In the Northeast and upper Midwest, where snow load matters more than wind, either style works fine at a steep pitch. A gable roof at 8/12 or steeper sheds snow effectively while still giving you more attic space for storage, which is worth something in states like Vermont, Minnesota, and Wisconsin.
Tornado country across the central Plains, think Oklahoma, Kansas, and Nebraska, favors hip roofs too. The self-bracing structure holds up better against the sudden wind shear that comes with tornado outbreaks than a gable roof’s flat end walls do.
In the arid West and wildfire-prone parts of California, roofing material matters more than roof shape. Class A fire-rated materials and ember-resistant vents work on either a gable or hip design; wildfire risk depends more on the roofing material and vent screening than on the geometry underneath.
Gable vs Hip Roof: Pros and Cons
Gable roof advantages:
- Lower construction cost
- More attic space and headroom
- Additional ventilation through gable vents
- Simpler framing and faster installation
- Wide material and design flexibility
Gable roof disadvantages:
- Lower wind resistance at gable end walls
- Higher risk of uplift damage in severe storms
- Fewer insurance discount opportunities without added reinforcement
Hip roof advantages:
- Higher wind resistance across all four planes
- Self-bracing structure, less need for added diagonal support
- Continuous gutter line around the full perimeter
- Stronger eligibility for wind mitigation insurance discounts
Hip roof disadvantages:
- Higher construction cost
- Less usable attic space
- More complex framing and longer installation time
- Fewer ventilation options without added attic fans
How to Choose Between a Gable and Hip Roof
Start with the wind and snow data for the home’s actual location. Climate risk should outweigh personal style preference in most cost-benefit calculations. If you’re building in a designated wind-borne debris region under ASCE 7, get a hip roof quote alongside a gable roof quote and weigh the price difference against the insurance premium discounts available over a 10-year span.
If attic storage, finished living space, or budget matters most to you, lean toward a gable roof, as long as the local wind speed rating stays below 130 mph (209 km/h) and the home isn’t in a FORTIFIED-incentivized insurance market. A licensed structural engineer or local roofing contractor can confirm which design actually meets code for a specific address, since wind zones and snow load requirements can vary even within the same state.
Conclusion
The decision between a gable roof and a hip roof really comes down to three things: regional wind and snow exposure, construction budget, and how much you care about attic space. Hip roofs cost more to build, but they perform better in hurricane, tornado, and heavy-wind regions, and they often qualify for stronger insurance discounts under programs like IBHS FORTIFIED Roof.
Gable roofs cost less, give you more usable attic space, and go up faster, which makes them a solid fit for homeowners in moderate-wind climates who care more about budget and interior volume than storm-proofing. Match the roof style to your region’s building codes and ASCE 7 wind data, not just what looks good, and you’ll end up with a roof built to last.




