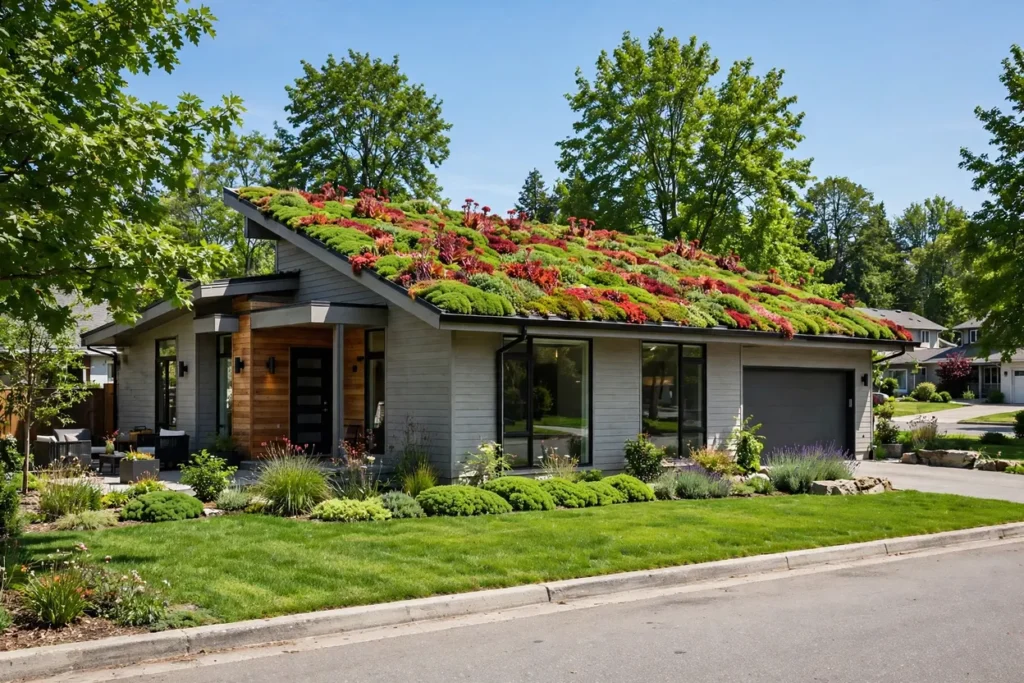
Green roof installation is a roofing process that layers waterproofing, a root barrier, drainage, growing medium and plants over a structurally approved roof deck. US jobs start with a load check. A structural engineer runs that check, and once the deck passes, the work moves through permits, system selection, membrane testing and planting. Price hinges on roof size, system type, access, structural upgrades and local incentives.
Key Takeaways
- A licensed structural engineer must confirm that a roof can carry the saturated weight of wet soil, water and plants before anyone designs a green roof for it.
- Extensive green roofs are the lightest, cheapest and lowest-maintenance type, and most are planted with sedum.
- Intensive green roofs carry deep soil, shrubs and small trees, so they need the strongest structure and regular care.
- This guide doesn’t give a per-square-foot price for the cost of green roof installation because no verified figure is available, so owners should compare itemized quotes that price every layer.
- New York City, Philadelphia, Washington, DC, Portland and Denver use mandates, tax credits or rebates that shape green roof projects.
- A small shed or garage green roof suits a careful do-it-yourself (DIY) build, while occupied buildings need licensed green roof installers.
What Is Green Roof Installation?
Green roof installation is the construction of a living vegetative roof system on top of a building. Six components make up the system: a waterproofing membrane, root barrier, drainage layer, filter fabric, engineered growing medium and plants. Each one is sized to the structure. An engineer has to confirm that structure can carry the full saturated load before sizing starts.
You’ll hear a green roof called a living roof or a vegetative roof. Same system, different labels. Industry standards stick with “vegetative roof” as the formal term, though the City of Portland, Oregon, uses “ecoroof” across its city programs.
Green roofing is a roofing-trade specialty that blends waterproofing, structural engineering, drainage design and horticulture into a single project. The green roof contractor runs all four.
Green Roofs for Healthy Cities (GRHC) is the main North American industry association for green roofs. It runs training. GRHC also accredits people who work on these systems, and the credential they earn carries the name Green Roof Professional (GRP).
Many US designers follow German guidelines. The Forschungsgesellschaft Landschaftsentwicklung Landschaftsbau (FLL) guidelines have long served as a benchmark for green roof design and materials, on both sides of the Atlantic.
The green roof on Chicago City Hall is one of the best-known US examples, and it shows a vegetative system can operate on a major civic building in a cold-winter climate. Chicago winters are cold.
What Are the Layers of a Green Roof?
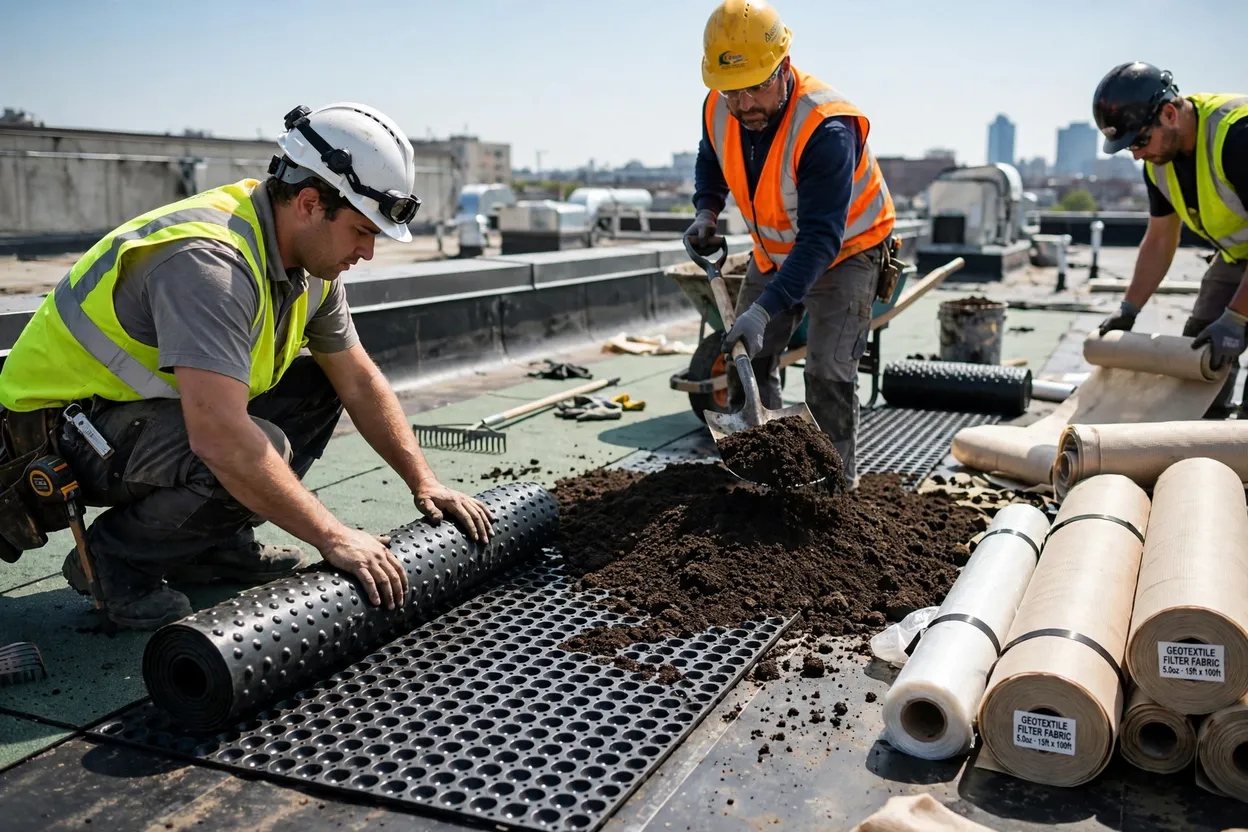
A green roof has six core layers from the deck up: a waterproofing membrane, a root barrier, a drainage layer, a filter fabric, an engineered growing medium and a vegetation layer. Extras vary by project. Installers add insulation and protection boards where the building needs them. Irrigation depends on climate and the chosen plant palette, so a sedum roof in a rainy city may skip it while a deep garden in a dry region won’t.
This table compares the function and common material of each green roof layer, listed from the roof deck up.
| Layer | Function | Common Material |
|---|---|---|
| Roof Deck | Carries the full system load | Concrete, steel or wood |
| Waterproofing Membrane | Keeps water out of the building | Single-ply, bituminous or liquid-applied membrane |
| Root Barrier | Stops roots from reaching the membrane | Root-resistant plastic sheet |
| Drainage Layer | Moves excess water toward roof drains | Dimpled plastic board or granular aggregate |
| Filter Fabric | Keeps fine soil out of the drainage layer | Geotextile fabric |
| Growing Medium | Holds water, air and nutrients for roots | Engineered lightweight mineral-based soil |
| Vegetation | Shades the roof and absorbs rainfall | Sedum, grasses, perennials or shrubs |
The waterproofing membrane matters most. A leak buried under soil and plants is harder to find and costs more to repair than one on an exposed roof, because crews have to dig before they can patch.
Many projects put insulation and protection boards above the membrane instead of beneath it, a layout known as a protected membrane or inverted roof assembly. The payoff is a steadier membrane temperature.
Modular, Mat and Built-In-Place Systems
There are three installation formats. The one you choose sets both installation speed and cost, and it also decides how easily a crew can reach the membrane years down the road.
This table compares the three main green roof system formats.
| System | How It Installs | Best For |
|---|---|---|
| Built-in-Place | Each layer installed separately on site | Large, irregular or custom roofs |
| Modular Trays | Pre-planted trays set over the membrane | Fast installs and easy membrane access |
| Pre-Vegetated Mats | Grown sedum mats rolled over growing medium | Instant cover on extensive roofs |
Modular trays suit owners who want to lift sections quickly for roof repairs. On large or irregular roofs, though, trays leave awkward gaps, and a built-in-place system fills that kind of space far better. Speed is where mats win. Pre-vegetated sedum mats arrive already grown, so they give the fastest visual coverage on extensive roofs.
Extensive vs Intensive Green Roofs: Which Type Fits?
An extensive green roof is the right fit for most existing buildings because it uses a shallow, lightweight growing medium and low-maintenance plants such as sedum. Weight decides the split. An intensive green roof, by contrast, suits new or reinforced structures designed for deep soil, shrubs, trees and regular foot traffic.
The green roof extensive vs intensive choice sets the structural load, the plant palette, the maintenance budget and whether people can use the roof at all. There’s a middle path. The semi-intensive green roof sits between the two types, yet simple comparisons often leave it out.
This table compares extensive, semi-intensive and intensive green roofs by growing medium, plants, maintenance and foot traffic.
| Type | Growing Medium | Typical Plants | Maintenance | Foot Traffic |
|---|---|---|---|---|
| Extensive | Shallow and lightweight | Sedum, succulents, mosses | Low | Maintenance access only |
| Semi-Intensive | Moderate depth | Grasses, perennials, herbs | Moderate | Limited |
| Intensive | Deep | Lawns, shrubs, small trees | High | Designed for regular use |
Extensive Green Roofs
An extensive green roof uses a shallow, lightweight growing medium. Sedum and other succulents grow in it, with mosses as another option. Compared with every other type, it needs less structural capacity and asks for less irrigation and maintenance over the life of the roof. Most retrofits use it. Existing commercial roofs are the classic case, though garages and sheds get extensive systems too.
Semi-Intensive Green Roofs
A semi-intensive green roof uses a moderate depth of growing medium. That extra depth lets native grasses, perennials and herbs grow beside succulents. Color changes with the seasons. Biodiversity rises as well, but the roof needs more weight capacity than an extensive system and asks for care more often.
Intensive Green Roofs
An intensive green roof is a full rooftop garden with deep soil, lawns, shrubs, small trees, walkways and even seating. That’s a lot of weight. The structure has to be designed for heavy loads, and the owner must budget for both a permanent irrigation system and regular gardening. Intensive roofs fit new construction best, especially podium decks and amenity terraces on multifamily and commercial buildings.
Maintenance is lighter on an extensive roof than on an intensive one. Sedum is the reason. Once established, it survives on rainfall in many US climates and asks only for periodic weeding and feeding, plus drain checks.
Can Any Roof Support a Green Roof?
No, not every roof can support a green roof. Weight is the issue. Wet growing medium and the water it holds, plus mature plants, add up to a saturated weight that can exceed the load-bearing capacity of a typical residential or older commercial roof. A licensed structural engineer must confirm the roof’s capacity before any design work or purchase begins.
Saturated weight is the number that matters. A green roof hits its heaviest point when the growing medium and plants are fully soaked after a rainstorm or a stretch of snowmelt.
Engineers treat saturated weight as dead load. Live loads go on top. Those include snow and maintenance workers, and on intensive roofs they also cover the people and furniture that come with a usable garden.
ASTM International publishes ASTM E2397, a standard practice for determining both the dead and live loads of vegetative roof systems. Engineers rely on it. So do manufacturers, who use ASTM E2397 to report system weights on a consistent basis.
How to Check Your Roof’s Load Capacity
Follow these steps to confirm whether a roof can carry a green roof before buying any materials.
- Locate the original structural drawings or building permit records for the roof.
- Hire a licensed structural engineer to inspect the framing, deck, beams and connections.
- Request the saturated weight of the proposed system from the manufacturer, calculated under ASTM E2397.
- Ask the engineer to compare the saturated load plus local snow and live loads against the roof’s rated capacity.
- Approve any required reinforcement, such as sistered rafters, new beams or added columns, before design work continues.
- File the engineer’s stamped report with the building permit application.
Roof Slope, Fire and Wind Standards
Flat and low-slope roofs make the simplest base for a green roof, since water drains evenly and the growing medium stays put. Crews can also work safely.
Steeper roofs need slope restraint systems that stop the growing medium from sliding, such as battens, cellular grids or anchored trays. Approval isn’t optional. An engineer or the manufacturer has to sign off on the restraint design for the exact roof pitch.
Fire and wind rules matter too. This table compares the main US standards and codes that apply to vegetative roofs, from fire and wind design to structural loads.
| Standard or Code | Publisher | What It Covers |
|---|---|---|
| ANSI/SPRI VF-1 | SPRI, ANSI-approved | Fire design for vegetative roofs |
| ANSI/SPRI RP-14 | SPRI, ANSI-approved | Wind design for vegetative roofs |
| ASTM E2397 | ASTM International | Dead and live load determination |
| International Building Code (IBC) | International Code Council | Structural, fire and roof assembly rules |
| FLL Guidelines | FLL (Germany) | Green roof design and materials |
ANSI/SPRI VF-1 calls for vegetation-free borders at roof perimeters and penetrations, plus around rooftop equipment. Those gravel or paver strips do double duty. Each strip acts as a firebreak, and the same strip gives crews safe access whenever they need to work on the roof.
ANSI/SPRI RP-14 sets design methods that keep growing medium and plants, along with any trays, from blowing off in high winds. Exposure varies. It matters most on tall buildings and at roof corners, and on coastal sites in states such as Florida and Texas.
How Much Does Green Roof Installation Cost?
Green roof installation typically costs $10 to $25 per square foot for an extensive system and $20 to $35 per square foot for an intensive system, installed, based on 2026 national cost data from HomeAdvisor. Most residential projects land between $10,000 and $25,000. The total is the sum of eleven components, from the structural assessment through to maintenance, and each one has its own cost driver.
Published ranges shift with city, roof size, building height and system type. A sedum shed roof and an intensive rooftop garden in Manhattan sit at opposite ends of the scale. Itemized quotes from local installers give the only reliable number for a specific building. Get them in writing.
This table lists each cost component, what it covers, the main driver behind its price and its typical US cost range.
| Cost Component | What It Covers | Main Cost Driver | Typical Cost (US) |
|---|---|---|---|
| Structural Assessment | Engineer inspection and load report | Building size and record availability | $500 to $2,000 per project |
| Structural Reinforcement | Added beams, columns or decking | Gap between capacity and load | $0 if the roof already qualifies; $2 to $5 per sq ft (extensive) up to $5 to $15 per sq ft (intensive) |
| Waterproofing Membrane | Membrane, flashing and protection board | Roof size, detailing and membrane type | $2 to $5 per sq ft |
| Root Barrier | Root-resistant sheet over membrane | Roof area | $0.50 to $1.50 per sq ft |
| Drainage and Filter Layers | Drainage board and geotextile fabric | Roof area and drain layout | $1.75 to $4.75 per sq ft |
| Growing Medium | Engineered lightweight soil | Depth and hoisting method | $1.50 to $3 per sq ft (extensive); $5 to $10 per sq ft (intensive) |
| Plants | Plugs, cuttings, mats or trays | Plant type and coverage speed | $1.50 to $15 per sq ft |
| Irrigation | Drip lines, controllers and water supply | Roof type and climate | $1,000 to $5,000 per system |
| Labor and Access | Crew time, cranes and safety gear | Building height and site access | $5 to $15 per sq ft, plus crane or hoist rental where needed |
| Leak Testing | Flood test or EFVM survey | Roof size and test method | $500 to $1,500 for electronic testing; $200 to $500 per section for flood testing |
| Maintenance | Weeding, feeding and drain checks | Roof type and visit frequency | $0.75 to $2 per sq ft per year (extensive); $1.50 to $4 per sq ft per year (intensive) |
Component ranges come from separate national cost guides, so they won’t add up exactly to the installed totals above. Treat them as a checklist for reading bids, not a price list.
Ask every bidder to price these components as separate lines. Itemized bids expose gaps. You’ll spot a missing layer right away, like a quote that quietly skips leak testing or leaves out the root barrier.
What Drives the Cost of Installing a Green Roof
System type comes first. Extensive systems use shallow growing medium and hardy plants, so they need less material and less structure than intensive systems, plus less ongoing care.
On retrofits, structural reinforcement swings costs most. A roof that already carries the saturated load needs no framing work, while an underbuilt roof can need new beams or columns.
Roof access shapes labor cost. Tall urban buildings often need cranes or hoists to lift growing medium and trays, but a single-story garage gets by with ladders and wheelbarrows.
Timing affects the cost of installing a green roof. Schedule it with a reroof. Doing the two jobs together means you won’t end up paying twice for membrane removal and replacement on one building.
Size changes the unit price, too. Larger roofs spread mobilization and crane costs over more square feet, and engineering fees get divided across that bigger area as well.
Does a Green Roof Cost More Than a Standard Roof?
Yes, a green roof costs more to install than a conventional roof. The extra layers explain why. A green roof adds a root barrier, drainage, filter fabric, growing medium, plants and often structural work on top of the same waterproofing membrane.
Lifecycle math tells another story. The US Environmental Protection Agency (EPA) notes that green roof layers shield the membrane from ultraviolet light and temperature swings, which can extend membrane life.
Green roof return on investment (ROI) depends on energy savings, stormwater fee credits, tax incentives, membrane life and property value. No verified national payback figure is available. Ask for a building-specific estimate instead.
How Do You Install a Green Roof?
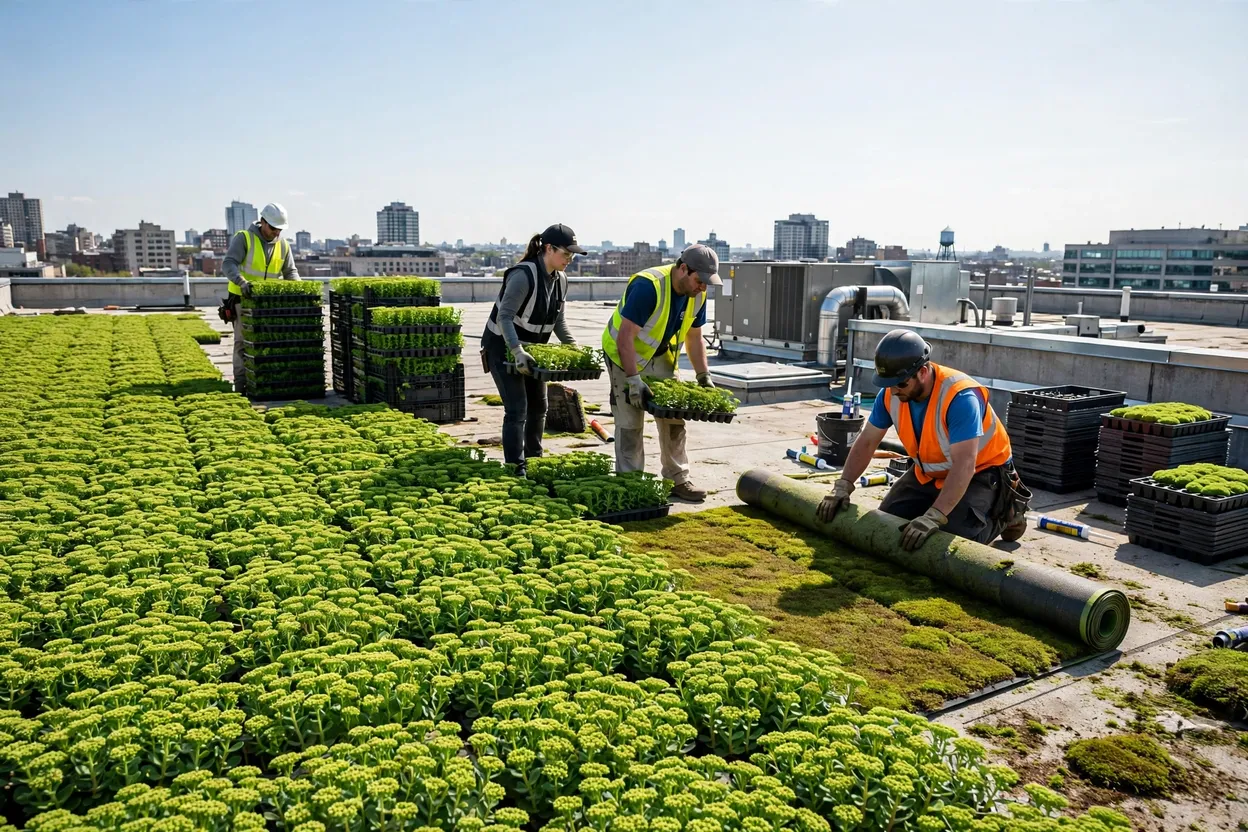
Green roof installation follows a fixed sequence: confirm structural capacity, secure permits, install and test the waterproofing membrane, then add the root barrier, drainage layer, filter fabric, growing medium and plants. Each layer goes down only after the layer below it passes inspection, because fixing a buried defect means removing everything above it. Shortcuts backfire.
Step-By-Step Green Roof Installation Process
Follow these steps for a professional green roof installation on a low-slope roof.
- Commission a structural engineer’s load report based on the saturated weight of the proposed system.
- Design the system type, plant palette, drainage layout, irrigation and vegetation-free borders.
- Obtain building permits and any incentive pre-approvals before work begins.
- Install the waterproofing membrane and flashing at every edge, drain and penetration.
- Test the membrane with a flood test or electric field vector mapping (EFVM) before covering it.
- Lay the root barrier with sealed or overlapped seams, unless the membrane is certified root resistant.
- Place the drainage layer and protection board across the roof toward the drains.
- Cover the drainage layer with filter fabric to keep fine soil out.
- Install edge restraints, drain inspection chambers and gravel or paver borders.
- Spread the engineered growing medium to the specified depth.
- Plant plugs, cuttings, pre-vegetated mats or modular trays.
- Water the plants in and start the establishment maintenance schedule.
How Long Does Green Roof Installation Take?
Green roof installation time depends on roof size, system format, structural work, weather and inspection scheduling, and no verified typical duration is available. Format makes a difference. Modular trays and pre-vegetated mats install faster than built-in-place systems because their plants arrive already grown.
Establishment outlasts the crew. New plantings need watering and weeding through their first growing season before they cover the roof and survive mostly on rainfall.
Can I Build a Green Roof Myself?
Yes, a homeowner can build a green roof on a small, low structure such as a shed, garden office, carport or detached garage once its framing is confirmed strong enough. Bigger jobs are different. Roofs over living space need a structural engineer and a permit, and so do multifamily buildings and commercial roofs, all of which also call for professional green roof installers.
No verified maximum size for a DIY green roof is available. Common sense sets the limit. Stick to structures that are single-story and easy to reach, with nobody living inside, so a leak wouldn’t damage a home.
How to Make a Green Roof on a Shed or Garage
Follow these steps to build a small extensive green roof on a shed or detached garage.
- Confirm the framing can carry the saturated load, and add bracing or rafters where a framing pro or engineer advises.
- Check local rules, since some US cities require a permit for roof work on accessory structures.
- Install a continuous waterproofing membrane, such as ethylene propylene diene monomer (EPDM), turned up over the roof edges.
- Lay a root barrier over the membrane unless the membrane is rated root resistant.
- Build a perimeter frame with drainage outlets at the low edge.
- Add a drainage layer and cover it with geotextile filter fabric.
- Fill the frame with lightweight green roof growing medium, never heavy garden soil.
- Plant sedum plugs or roll out a pre-vegetated sedum mat.
- Water regularly until the plants root in and spread.
Home improvement retailers such as The Home Depot and Lowe’s stock EPDM along with the lumber and fasteners for a perimeter frame. The living parts come elsewhere. Specialty green roof suppliers sell sedum mats and engineered growing medium, and some offer small green roof kits.
Garden soil doesn’t belong on a roof. Compared with engineered growing medium, it weighs more when wet and drains poorly, and it also compacts as the seasons pass.
When to Hire Green Roof Installers
This table compares common project types by DIY suitability and the professionals each one needs.
| Project | DIY Suitable | Who Is Needed |
|---|---|---|
| Shed or Garden Office | Yes, after framing check | Homeowner, optional framing pro |
| Detached Garage | Yes, with engineer review | Homeowner plus structural engineer |
| Home Roof Over Living Space | No | Engineer and licensed installer |
| Multifamily or Commercial Roof | No | Engineer, architect and licensed installer |
| Intensive Roof Garden | No | Full design and installation team |
Choose green roof installers with GRHC Green Roof Professional accreditation or membrane manufacturer certification. Then check their record. Ask for references from finished local projects and proof of insurance, plus a written warranty that covers the membrane under the vegetation.
What Are the Benefits of a Green Roof?
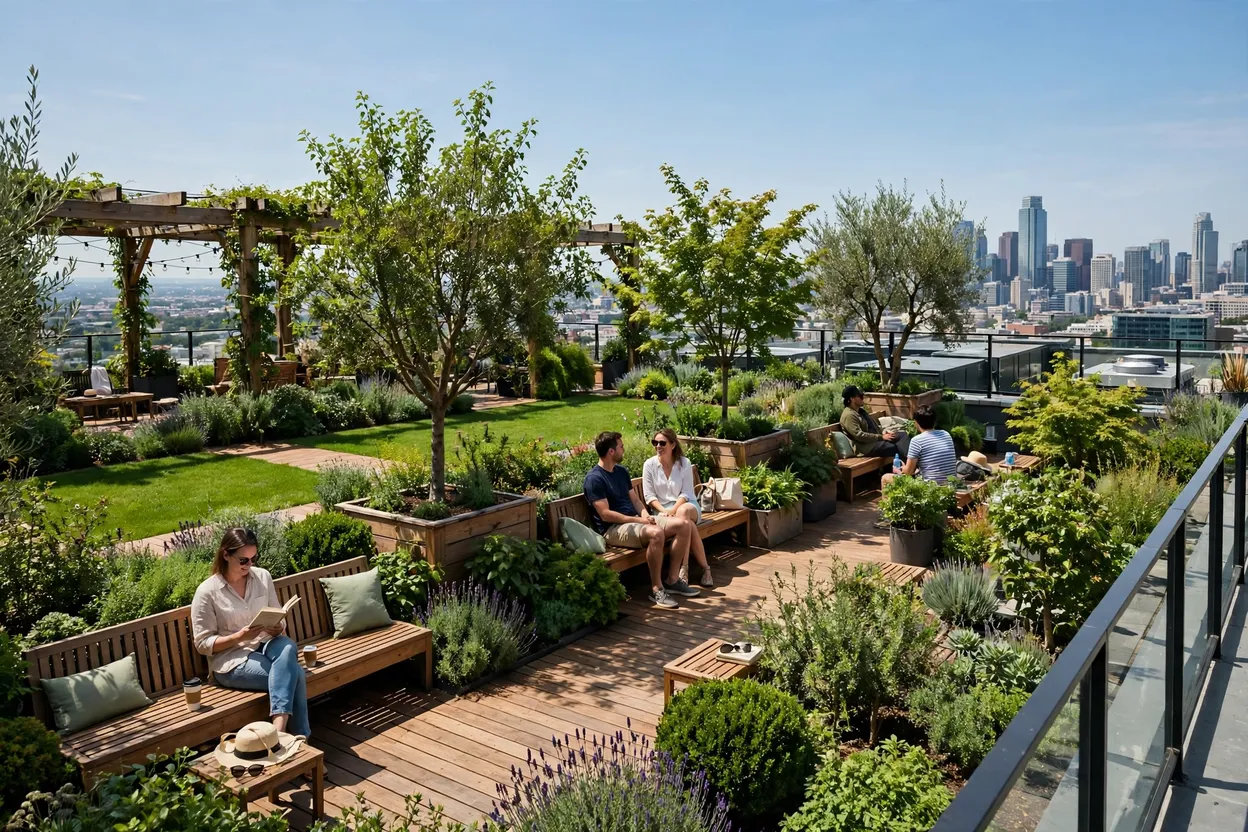
Green roof benefits include stormwater retention, cooler roof surfaces, lower cooling demand, longer membrane life, wildlife habitat, noise reduction and usable outdoor space. Public agencies back this up. The US Environmental Protection Agency (EPA) lists green roofs as a strategy for reducing the urban heat island effect, and many US cities credit them for managing stormwater runoff.
This table compares the main green roof benefits by how each one works and who gains from it.
| Benefit | How It Works | Main Beneficiary |
|---|---|---|
| Stormwater Management | Medium and plants retain and slow rainfall | Cities and property owners |
| Urban Heat Island Reduction | Plants shade and cool through evapotranspiration | Surrounding neighborhoods |
| Energy Savings | Shading and mass reduce rooftop heat gain | Top-floor occupants |
| Membrane Protection | Layers block UV and temperature swings | Building owners |
| Biodiversity | Plants offer habitat for pollinators and birds | Local ecosystems |
| Noise Reduction | Soil and plants absorb sound | Building occupants |
| Amenity Space | Intensive roofs add usable outdoor area | Tenants and residents |
A green roof can lower energy bills, mostly by cutting summer cooling demand on the floors directly below the roof. Results vary. Climate and existing insulation value shape the savings, as does roof size, and no verified national figure is available.
Stormwater management drives most US city incentives. New York and Philadelphia are combined sewer cities, as is Washington, DC, and each one uses green roofs to reduce the runoff that overloads sewers during storms.
Do Green Roofs Leak?
No, a green roof does not leak when its waterproofing membrane is installed correctly, tested before the overburden goes down and protected by a root barrier. Green roof leaks come from membrane damage, failed flashing at edges and penetrations, or blocked drains. Modern leak detection tracks them down. Nobody has to strip the whole roof.
Electric field vector mapping (EFVM) locates leaks by sending a low-voltage current across the wet roof surface. The current seeks breaks. It flows toward any breach in the membrane, which lets technicians pinpoint the exact spot instead of guessing across the whole roof.
Flood testing is simpler. Crews plug the drains and hold water on the bare membrane for a set period, then check the ceiling below for any sign of moisture.
Many installers place a permanent leak detection grid under the system during construction, so future EFVM testing can happen without removing plants or growing medium. That saves digging later.
Drain inspection chambers keep drains visible and clear. Clogs cause trouble. A blocked drain leads to ponding and overloading, and it can push leaks into the flashing, so maintenance crews check every drain on every visit.
What Plants Are Best for a Green Roof?
Sedum and other drought-tolerant succulents are the best plants for most green roofs because they store water in their leaves, tolerate wind and full sun and survive in shallow growing medium. Depth opens up more choices. Deeper semi-intensive and intensive roofs support native grasses, perennials, herbs, shrubs and small trees.
This table compares common green roof plant groups by the roof type they suit and their irrigation needs.
| Plant Group | Best Roof Type | Irrigation Need |
|---|---|---|
| Sedum | Extensive | Low after establishment |
| Other Succulents | Extensive | Low after establishment |
| Native Grasses | Semi-intensive | Moderate |
| Perennials and Herbs | Semi-intensive | Moderate |
| Lawns, Shrubs and Trees | Intensive | Regular, often automated |
US Department of Agriculture (USDA) Plant Hardiness Zones guide plant choice across US climates. Regions differ. A sedum mix that thrives in Chicago won’t be the same as one that suits Phoenix or Miami, and rooftop wind and sun exposure make conditions harsher than at ground level.
Native green roof plants support local pollinators and adapt to regional rainfall. Ask nearby experts. Local nurseries and university extension programs can recommend native species that have already proven themselves on roofs in your region.
Green roof plants need irrigation during establishment. Afterward, extensive sedum roofs in wetter climates often rely on rainfall, while intensive roofs and roofs in arid regions need a permanent irrigation system.
Do You Need a Permit for a Green Roof?
Yes, most US jurisdictions require a building permit for a green roof on an occupied building because the system adds structural load and changes the roof assembly. Expect plan review. Local building departments review stamped structural drawings and check compliance with the locally adopted International Building Code (IBC), including its fire and wind provisions.
Inspections follow approval. Once work is permitted, the local building department sends inspectors who may check the structure, membrane, drainage and fire borders at set stages.
Membrane manufacturers often send representatives to inspect the installation before they’ll issue a warranty. Testing adds another check. Third-party testers run flood tests or EFVM surveys, then hand the owner a written report that documents the results for the project file.
Small sheds and other accessory structures follow separate local rules. Don’t guess. Call the city or county building department before you start any DIY green roof, even one on a backyard shed.
Are There Green Roof Tax Credits in the USA?
Yes, several US cities offer green roof tax credits, tax abatements or rebates, and some cities require green or solar roofs on new buildings. New York City, Philadelphia, Washington, DC, Portland and Denver run well-known programs, and program terms change. Confirm them first. Owners should check current rules with each city before signing a contract.
City Mandates and Incentives
This table compares major US city green roof programs by type and coverage.
| City | Program | Program Type | Who It Covers |
|---|---|---|---|
| New York City | Local Laws 92 and 94 | Mandate | New buildings and certain roof replacements |
| New York City | Green Roof Tax Abatement | Property tax abatement | Eligible property owners |
| Philadelphia | Green Roof Tax Credit | Business tax credit | Eligible businesses |
| Washington, DC | RiverSmart Rooftops | Rebate | Eligible property owners |
| Portland, OR | Ecoroof requirements | Mandate | Qualifying Central City buildings |
| Denver | Green Buildings Ordinance | Compliance option | Qualifying large buildings |
NYC Local Laws 92 and 94 require solar panels, a green roof or a combination of the two on qualifying new buildings and roof projects. Denver takes a softer route. Its Green Buildings Ordinance lets qualifying buildings pick a green roof or one of several other compliance options.
Incentive amounts, caps and eligibility rules shift over time. That’s why this guide lists no dollar figures. No verified current figure is available, so check each city’s official program page before you build a budget around any incentive.
LEED and Stormwater Fee Credits
Green roofs can count toward LEED credits from the U.S. Green Building Council, including heat island reduction and rainwater management. Developers notice. Commercial projects often add a green roof specifically to support their LEED certification goals.
Stormwater fee credits are easy to miss. They pay off year after year, though. Philadelphia Water Department offers credits on stormwater charges for properties that manage runoff on site, and the DC Department of Energy and Environment runs a similar discount program.
Frequently Asked Questions
Is a Green Roof Worth It?
Yes, for owners who value stormwater control, cooler roof surfaces, longer membrane life or local incentives. Payback isn’t fixed. Structural costs, climate and the city programs on offer all shape the return on a given building.
What Is the Cheapest Type of Green Roof?
An extensive green roof planted with sedum mats or modular trays is the cheapest type. Shallow medium keeps it lean. That thin layer demands less structure, irrigation and labor than any deeper system.
Does a Green Roof Need Maintenance?
Yes. Every green roof needs weeding, drain checks and occasional feeding, with extra watering while new plants establish. Intensive roofs ask for more, adding mowing, pruning and irrigation upkeep to the routine.
Can a Green Roof Go on a Sloped Roof?
Yes, with slope restraints such as battens, grids or cellular trays that hold the growing medium in place. Pitch raises the stakes. Steeper roofs require engineered retention and erosion control.
How Do I Find Green Roof Installers Near Me?
Check GRHC for accredited Green Roof Professionals in your area. Membrane makers help too. Ask manufacturers for their certified applicators, and request references from projects those crews have finished in your city.
Conclusion
Green roofs are shifting from niche projects to code requirements in cities such as New York, Portland and Denver. Other places are catching up. Stormwater fees, summer heat and tax incentives give owners elsewhere growing reasons to plan one for their own buildings.
Start with a structural load check. Once an engineer confirms capacity, pick between extensive and intensive systems, then collect itemized bids and apply for local incentives before construction begins.