
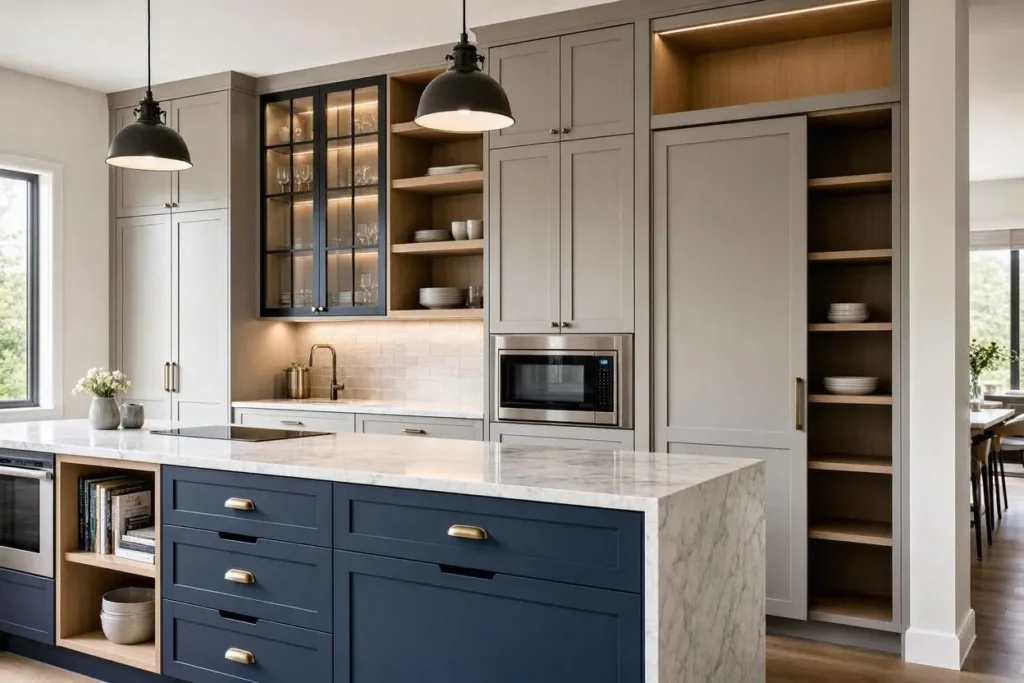
Good kitchen cabinet ideas come down to three things: layout, door style, and material. A galley kitchen needs vertical storage and light-colored cabinets so it doesn’t feel cramped. A bigger kitchen can handle a two-tone island, a butler’s pantry, or uppers that run to the ceiling. Shaker doors are one of the most popular styles in the US, mostly because they work in both a farmhouse and a modern build without looking out of place. Solid maple or birch plywood boxes will outlast particleboard by decades.
Get the layout right first. Color, hardware, and storage inserts all build on top of that.
Kitchen Cabinet Ideas at a Glance
Everything in this article, in one table, so you can compare before committing to anything.
| Idea | What It Is |
| Shaker cabinets | Flat center panel, simple frame. Works from farmhouse to modern. |
| Two-tone cabinets | Darker island, lighter perimeter. Keeps the room from feeling top-heavy. |
| Floor-to-ceiling uppers | Cabinets run to the ceiling, adding 12 to 18 inches of storage. |
| Sage green island | A trending accent color paired with white or cream elsewhere. |
| Black accent cabinets | Bold color limited to one wall or a coffee bar. |
| Wood tone cabinets | Unpainted oak or walnut. Warmth that paint doesn’t quite match. |
| Slab (flat-panel) doors | Completely flat, no molding. Minimalist, contemporary. |
| Beaded inset doors | Door sits flush inside the frame. A custom, higher-end detail. |
| Glass-front doors | Partial or full glass, for displaying dishware instead of hiding it. |
| Frameless cabinets | No face frame, so each cabinet gains about half an inch inside. |
| Lazy Susan corner unit | Rotating shelves that fix an awkward blind corner. |
| Toe-kick drawers | A thin drawer under the cabinet, good for baking sheets. |
| Deep pot drawers | Drawers instead of doors for pots and pans. Nothing to dig through. |
| Pull-out pantry | A slim cabinet beside the fridge, for kitchens with no spare wall. |
| Under-cabinet lighting | LED strips beneath the uppers, for visibility and ambiance both. |
| Crown molding | Trim along the top of the uppers, for a built-in look. |
| Soft-close hinges | Stops doors and drawers from slamming. |
| D-shaped handles | Easier to grip than knobs, especially with limited hand strength. |
| Low-VOC finishes | Cuts the chemical smell that follows a refinish. |
| Universal design layout | Lower counters, pull-out drawers. Keeps working as needs change. |
Each of these gets its own section below, with the reasoning behind it.
What Are the Best Kitchen Cabinet Ideas for a Small Kitchen?
Light colors, vertical storage, and cabinets that reach the ceiling. A galley kitchen under 70 square feet (6.5 square meters) loses usable space fast once cabinets stop short of the ceiling and leave a dust-collecting gap up top. Extend the uppers all the way and you pick up another 12 to 18 inches (30 to 46 cm) of storage without touching the footprint.
Three things work consistently in tight spaces:
- White or pale gray cabinets, so the walls read as farther apart than they are.
- A single-wall layout instead of a U-shape, if the room is under 8 feet (2.4 meters) wide.
- A rolling cart or a slim pull-out pantry (6 to 9 inches, or 15 to 23 cm) next to the fridge.
Open shelving on one wall helps too, though you’re trading closed storage for display space, and that’s not free. In one small studio kitchen renovation, swapping a bulky corner base cabinet for a diagonal lazy Susan freed up several linear feet of counter space without changing the room’s footprint. Small moves like that add up fast in a room with no spare square footage.
What Kitchen Layout Works Best for Cabinet Placement?

The U-shape, for most kitchens, because it keeps the sink, stove, and fridge within easy reach of each other. Designers call this the kitchen work triangle: the distance between those three points should sit between 4 and 9 feet (1.2 to 2.7 meters) per leg, with a combined perimeter of 13 to 26 feet (4 to 8 meters). A tighter triangle means fewer wasted steps while cooking. A wider one usually means the kitchen is big enough for two cooks at once.
Four layouts cover nearly every kitchen shape:
- U-shape: cabinets wrap three walls. Best for kitchens 10 by 10 feet (3 by 3 meters) or larger.
- L-shape: cabinets run along two adjacent walls. Common in open-concept homes, usually with an island opposite.
- Galley: two parallel runs face each other. Efficient in narrow spaces, tight for more than one cook.
- Single-wall: everything lines one wall. Typical in studios and small condos.
An island changes the math for any layout. You need at least 42 inches (107 cm) of clearance around it for walking room, and 48 inches (122 cm) if two people need to pass each other. Relocating a single appliance, like the fridge, can sometimes cut a work triangle’s perimeter dramatically without moving a wall. Settle the layout before you order cabinets. Box sizes and fillers depend entirely on the wall dimensions and corner conditions of the final plan.
What Kitchen Cabinet Colors Are Trending Right Now?
Sage green, warm white, and two-tone combinations, as of this writing. Pure white cabinets dominated for over a decade, but they’re now sharing space with warmer neutrals like greige and soft taupe. Sage green and navy blue show up most often on islands, paired with white or cream on the perimeter.
Two-tone kitchens follow a simple rule: darker or bolder colors go on the island or lower cabinets, lighter tones stay up top. It keeps the room from feeling top-heavy. Black cabinets used to be reserved for ultra-modern kitchens, but they’re showing up in traditional shaker kitchens now too, usually limited to one wall or a coffee bar rather than the whole room.
Wood tones are coming back after a long stretch of all-white dominance. Rift-cut white oak and walnut, left unpainted, bring a warmth flat paint just can’t replicate. If you want a color that photographs well and resells easily, warm white or light sage is still a safe bet across most US markets.
Color trends shift year to year. Treat this section as a snapshot rather than a permanent ranking.
Which Cabinet Door Styles Should You Choose?
Shaker doors are one of the most versatile and widely chosen styles for US kitchens. A flat center panel with a simple raised frame works in farmhouse, transitional, and modern kitchens alike. Slab doors go flatter still, no frame detail at all, which suits contemporary and minimalist spaces but shows fingerprints and scratches more on dark finishes.
Here’s how the main styles compare:
- Shaker: flat panel, square frame. Fits nearly any kitchen. Pairs with brass hardware for warmth or matte black pulls for something sharper.
- Slab (flat-panel): completely flat, no molding. Common in modern designs; a matte finish hides fingerprints better than glossy.
- Raised-panel: center panel sits higher than the frame. Traditional look.
- Beaded inset: door sits flush inside the frame with a visible bead. Takes more precise carpentry, which is why it costs more and shows up mostly in higher-end kitchens.
- Glass-front: partial or full glass panel, for display rather than everyday storage. Works best on one or two cabinets near a coffee station, since a full wall of glass means everything behind it has to stay tidy.
Framed cabinets, the US standard, use a face frame across the front of the box. Frameless (European-style) cabinets skip it, which gives slightly more interior storage width, often an extra half-inch (1.3 cm) per cabinet, and a cleaner look overall. If you’re restoring an older home, stick with framed construction so it matches the existing trim and door proportions.
What Cabinet Materials Last the Longest?
Solid wood and plywood, typically 20 to 50 years with proper care. Medium-density fiberboard (MDF) costs less and resists warping better than solid wood in humid climates, since it’s engineered from compressed fibers instead of natural grain. Particleboard, the cheapest option, breaks down fastest under moisture and holds screws less securely over time.
Three materials dominate the market for cabinet boxes:
- Plywood: strong, holds screws well, resists water damage better than MDF.
- MDF: smooth, paintable, prone to swelling if it sits in standing water.
- Particleboard: budget-friendly, common in ready-to-assemble (RTA) cabinets, shortest lifespan of the three.
Doors and drawer fronts can be solid wood even when the box is plywood or MDF, a combination that balances cost against durability pretty well. Look for the Kitchen Cabinet Manufacturers Association (KCMA) certification seal when you’re comparing brands; it’s an independent testing program covering structural strength, moisture resistance, and finish durability, worth checking for directly on a manufacturer’s site since not every retailer highlights it.
How Much Do New Kitchen Cabinets Cost?
Cabinet pricing varies widely by material, construction, and region, but a rough range is $100 to $1,200 per linear foot (30 cm). Stock cabinets from a home improvement store sit at the low end, roughly $100 to $300 per linear foot. Semi-custom typically runs $200 to $650. Fully custom, built to exact specs, tends to start around $500 and can top $1,200 per linear foot for premium hardwoods and inset doors.
A standard 10×10 kitchen (an industry benchmark: 10 feet, or 3 meters, of cabinets on two walls) gives a useful comparison point:
| Cabinet Type | Estimated Cost Range (10×10 kitchen) |
| Stock (RTA) | $1,500 to $4,000 |
| Semi-custom | $4,000 to $9,000 |
| Fully custom | $9,000 to $20,000+ |
Installation labor typically adds another $1,500 to $5,000 depending on region and whether the layout needs structural changes. In high-cost metro areas, expect the upper end of every range here, and get a few local quotes before budgeting, since national averages can be well off from what a specific market actually charges.
What Storage Solutions Maximize Cabinet Space?
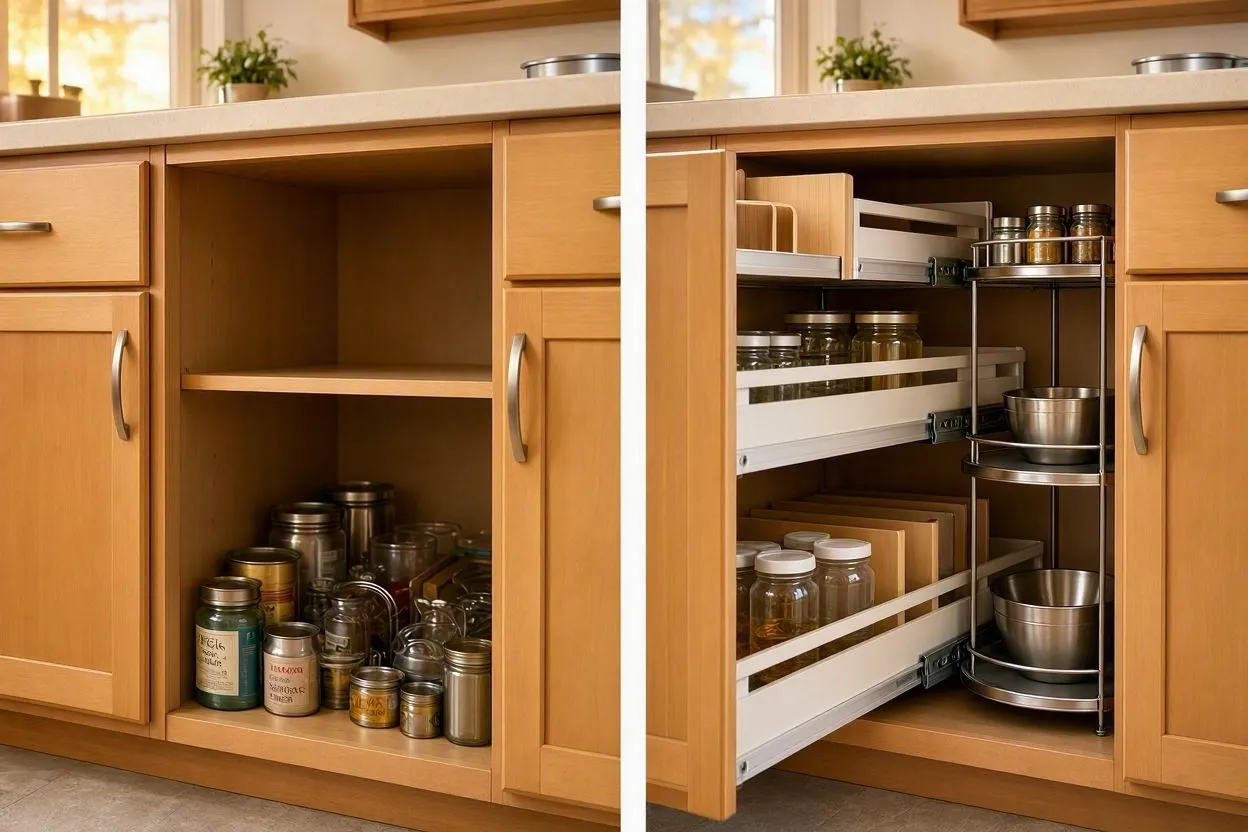
Pull-out shelves, corner lazy Susans, and vertical dividers turn wasted space into usable storage. A standard base cabinet without inserts loses a meaningful chunk of its interior depth to dead space, since anything toward the back becomes hard to reach without pulling everything else out first. Pull-out shelving fixes this by bringing the whole shelf forward on drawer slides.
Six upgrades deliver the most storage per dollar:
- Pull-out trash and recycling bins built into a base cabinet.
- Corner lazy Susans or diagonal corner drawers for blind-corner cabinets.
- Vertical tray dividers for baking sheets and cutting boards.
- Deep drawers instead of doors for pots and pans, for full visual access.
- Under-cabinet lighting paired with open shelving for everyday items.
- Toe-kick drawers for flat items like cookie sheets.
Toe-kick drawers in particular are worth calling out: they use a gap most homeowners never think about, the space below the base cabinets, and a run of them along one wall can recover close to a full extra cabinet’s worth of storage without changing the kitchen’s footprint at all. That kind of space recovery matters most in kitchens where adding more cabinets simply isn’t an option.
Should You Reface, Repaint, or Replace Your Cabinets?
Reface if the boxes are structurally sound. Repaint if the budget’s tight. Replace if the layout itself needs to change. Refacing keeps the existing cabinet boxes and puts new doors, drawer fronts, and veneer over the exposed sides. It costs roughly 30 to 50 percent less than full replacement and takes days instead of weeks.
Repainting costs the least, often in the low hundreds of dollars in materials for a whole kitchen, but it only works well on solid wood or MDF doors that are already in decent shape. Peeling laminate or water damage won’t hold paint no matter how much prep work you put in.
Full replacement makes sense when the layout needs to change, the boxes have water damage, or the cabinet depth needs to grow for modern appliances. If you’re planning to sell within a couple of years, refacing usually gives a better return, since it delivers most of the visual impact of new cabinets for a fraction of the price.
What Hardware and Finishing Touches Complete a Cabinet Design?
Hardware, color, and lighting, working together. Brushed brass and matte black pulls are currently popular finishes in US renovations, though trends here move as fast as paint colors do. Knobs suit doors, bar pulls suit drawers, and mixing the two finishes on purpose reads as a deliberate choice rather than a mismatch.
Three finishing details make the biggest visible difference:
- Crown molding along the top of the uppers, for a built-in look.
- Under-cabinet LED lighting, which doubles as task lighting at the counter.
- One consistent hardware finish across cabinets, drawers, and any exposed appliance panels.
Soft-close hinges and drawer slides add a modest amount per cabinet but kill the slamming noise and reduce wear on the frames over time. Most mid-range and custom lines include soft-close as standard now; budget stock cabinets still tend to charge extra for it.
Are There Sustainable or Low-VOC Cabinet Options?
Yes. Formaldehyde-free MDF, Forest Stewardship Council (FSC)-certified wood, and low-volatile organic compound (VOC) finishes are available from major manufacturers. Standard MDF and particleboard often use urea-formaldehyde adhesives, which off-gas for months after installation and can affect indoor air quality, especially in smaller or poorly ventilated kitchens.
If you’ve got allergies, young kids, or general air quality concerns, ask specifically for cabinets that meet California Air Resources Board (CARB) Phase 2 formaldehyde emission standards, a benchmark most reputable manufacturers now build to nationwide (worth confirming directly with a manufacturer, since standards do get updated). FSC certification confirms the wood came from a responsibly managed forest, which matters most for solid wood doors and face frames rather than engineered cores.
Low-VOC paints and finishes cost somewhat more upfront than standard options, but they cut the strong chemical smell that lingers for weeks after a conventional refinish. It’s a detail that’s easy to miss when comparing cabinet lines, so it’s worth asking about directly.
How Do You Choose Cabinets for Accessibility and Universal Design?
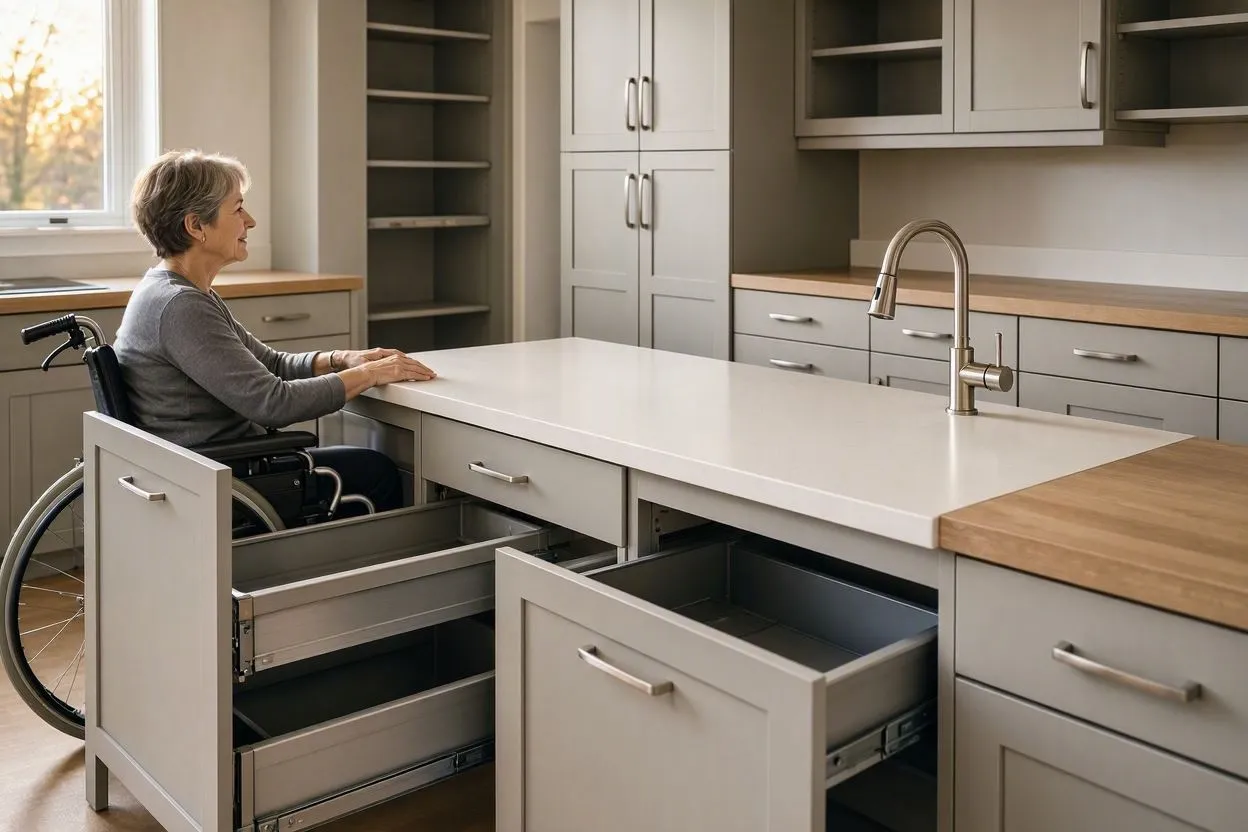
Lower counter heights, pull-out shelves, and D-shaped handles. Universal design was originally developed for wheelchair users, but it benefits anyone with mobility limitations, arthritis, or just a preference for a kitchen that stays usable as they age.
A few adjustments make the biggest functional difference:
- Lower a section of countertop to 30 to 34 inches (76 to 86 cm) instead of the standard 36 (91 cm).
- Replace base cabinet doors with pull-out drawers, since drawers need less reaching and bending.
- Install D-shaped or bar pulls instead of small knobs, for anyone with limited hand strength.
- Leave at least 30 inches (76 cm) of clear floor space in front of major work areas for wheelchair turning radius.
Accessibility is one of the fastest-growing categories in kitchen remodeling as the US population ages. A kitchen built with these principles from the start costs little or nothing extra, since the changes are mostly about placement rather than added materials.
Conclusion
Good kitchen cabinet ideas start with layout, not color swatches. A small galley kitchen needs different solutions than a wide-open great room, and no single style or finish works everywhere. Shaker doors, warm white or sage paint, and plywood construction cover most kitchens well, but the right choice always comes down to the room’s size, the household’s budget, and how long the owners plan to stay put. Get the boxes, door style, and storage layout right first. Color and hardware are the easy parts to change later if tastes shift.




