
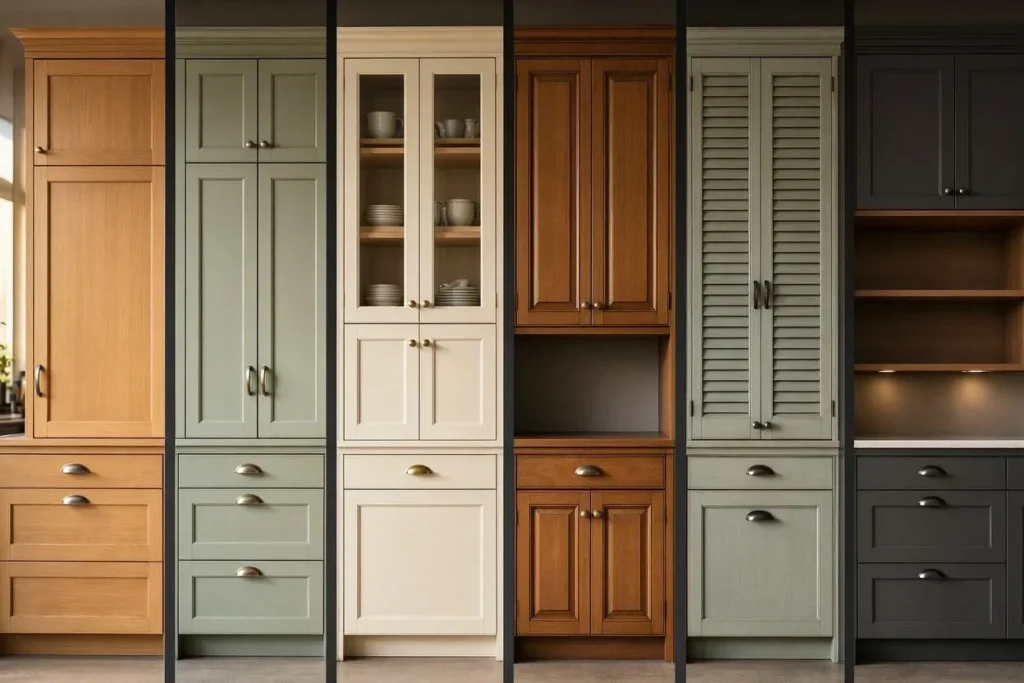
Picking cabinets is one of the most consequential decisions in a kitchen remodel. Cabinetry eats up 30-40% of the total budget and dominates the room’s visual footprint more than anything else you’ll choose. Homeowners researching kitchen cabinet types usually run into three overlapping systems at once: pricing grade (stock, semi-custom, custom), construction method (framed or frameless), and door style (shaker, raised panel, slab, and a dozen others). Mixing up those three is probably the single biggest reason remodel budgets go sideways. This guide separates each layer and shows how they combine, so you can walk into a showroom and ask the right questions instead of guessing.
What Are the Three Basic Kitchen Cabinet Types?
Kitchen cabinets fall into three grades: stock, semi-custom, and custom. The grade determines both price and how much you can actually adjust about the design. The table below lines up the three side by side; the sections after it walk through what each row means in a real kitchen.
| Grade | Price per Linear Foot | Lead Time | Customization | Best For |
| Stock | $80–$150 | 1–2 weeks | Fixed sizes, 3-inch width increments | Fast timelines, standard layouts |
| Semi-Custom | $150–$350 | 3–6 weeks | Adjustable depth, height, and finish | Mid-range budgets, minor layout tweaks |
| Custom | $500–$1,200 | 8–16 weeks | Fully built to spec, no size limits | Irregular layouts, long-term ownership |
Stock Cabinets
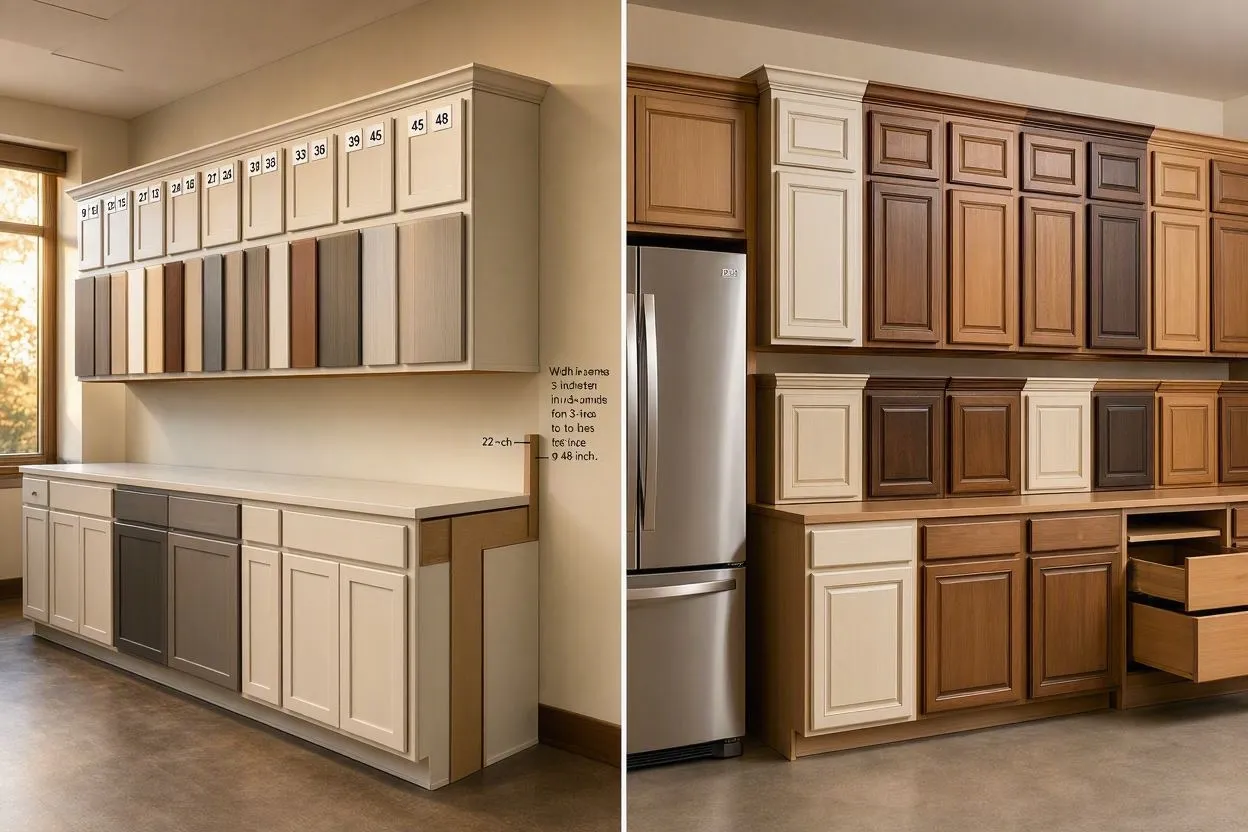
Stock cabinets are pre-manufactured in fixed sizes and ship from a warehouse instead of a custom shop. Got an odd 22-inch gap next to your fridge? You’ll need a filler strip, not a resized box, since width increments run in 3-inch steps from 9 to 48 inches. The trade-off for that speed is limited choice: maybe 10 to 15 door colors instead of the 40-plus options a custom shop offers.
Semi-Custom Cabinets
Semi-custom cabinets start from the same standard boxes as stock but allow changes to depth, height, and finish. Want 27-inch-deep base cabinets instead of the standard 24 inches (61 cm)? You can usually get that in this tier without paying full custom pricing. Pull-out spice racks, soft-close drawer boxes, and lazy Susans show up here too, options most stock lines skip entirely.
Custom Cabinets
Custom cabinets are built to the exact dimensions of one kitchen, with no size restrictions. A 13-inch-deep alcove above a stove hood, or a ceiling that slopes from 8 feet to 9.5 feet across one wall, needs this tier because no stock or semi-custom box will fit those constraints. Craftsmen build each unit by hand, so wood species, joinery method, and hardware placement are all open to negotiation.
What’s the Difference Between Framed and Frameless Cabinets?
Framed cabinets have a wooden face frame attached to the front of the box. Frameless cabinets attach doors and drawers directly to the box, no frame in between. Here’s how the two construction methods compare, point by point.
| Factor | Framed Cabinets | Frameless Cabinets |
| Structure | Wooden face frame across the front opening | No face frame; door attaches directly to the box |
| Interior Storage | About 10% less usable space | Full box depth and width usable |
| Door Style Support | Inset and partial-overlay doors fit naturally | Almost always full-overlay doors |
| Box Strength | Frame adds rigidity to the opening | Relies on box construction alone for rigidity |
| Common Look | Traditional, transitional | Modern, European-style |
| Adjustability | Face frame can mask small installation gaps | Requires precise, flush alignment between units |
The face frame on framed construction adds roughly 1.5 inches of structural wood around each opening. That reduces usable interior storage by about 10%, but it reinforces the classic look that traditional kitchens with raised-panel doors depend on. Frameless boxes gain that storage back and support the flush, full-overlay doors that minimalist and European-style kitchens need. That’s largely why most modern American remodels built after 2015 lean frameless. Neither method wins outright. The right choice tracks the door style and overall design you already have in mind.
What Are the Most Popular Kitchen Cabinet Door Styles?
Shaker doors remain the single most requested kitchen cabinet door style in the United States, followed by slab, raised panel, and inset. Door style changes a kitchen’s look more than paint color or countertops ever will. Here are the styles that show up most often in remodel projects, ranked roughly by current popularity.
| Style | Look | Best For |
| Shaker | Flat center panel inside a square frame | Farmhouse, transitional, and modern kitchens |
| Slab (flat-panel) | One smooth, unbroken door front | Contemporary kitchens |
| Raised panel | Center panel sits higher than the frame, often carved | Traditional and formal kitchens |
| Inset | Doors sit flush inside the face frame | Custom, high-end builds |
| Glass-front | Clear, frosted, or seeded glass panels | Breaking up long runs of upper cabinets |
| Beadboard | Vertical grooved slats | Cottage or farmhouse looks, exposed beams |
| Louvered | Horizontal slats for airflow | Retro looks, laundry or pantry doors |
| Distressed | Intentional sanding, dents, or worn edges | Farmhouse and rustic designs |
| Floating | Wall-mounted, no visible toe kick | Accessible kitchen designs for wheelchair users |
| Two-tone | Upper and lower cabinets in different finishes | Fastest-growing style trend of the past three years |
| Glossy | High-shine lacquer or acrylic finish | Slab doors; shows fingerprints most of any finish |
| Open shelving | No doors on select upper cabinets | Displaying dishware |
| Floor-to-ceiling | Boxes extend from countertop to ceiling, 96 in (244 cm) or more | Maximizing storage in 9-foot or 10-foot ceilings |
You don’t need to commit to one style throughout your kitchen. Mixing shaker lowers with glass-front uppers, or slab lowers with open shelving above a range, is standard practice among kitchen designers today.
What Materials Are Kitchen Cabinets Made Of?
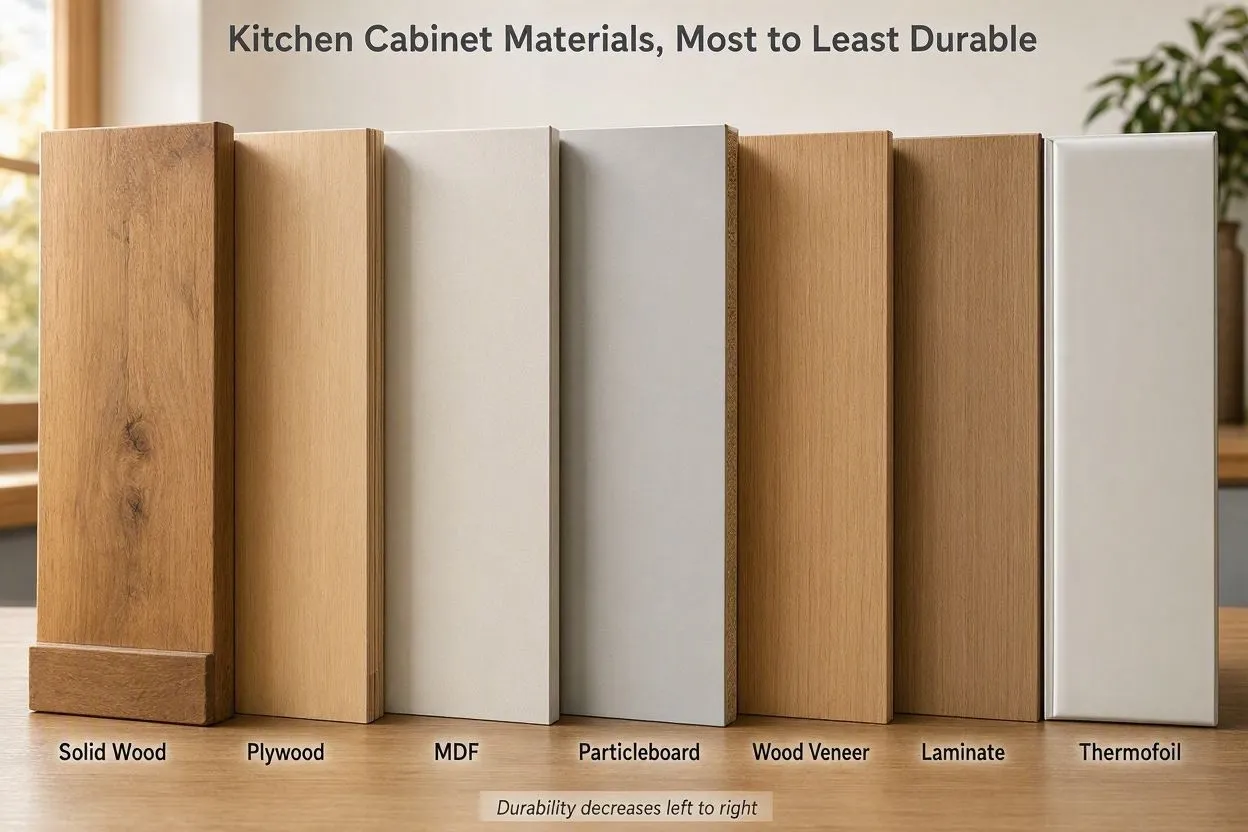
Kitchen cabinets are built from solid wood, plywood, MDF (medium-density fiberboard), particleboard, wood veneer, laminate, or thermofoil. Each material trades cost against durability in its own way. The table sorts all seven from most to least durable; notes on each follow.
| Material | Relative Cost | Typical Lifespan | Best For |
| Solid Wood | Highest | 25–50 years | Long-term ownership, traditional styles |
| Plywood | High | 20–40 years | Cabinet boxes, humid climates |
| MDF | Moderate | 15–25 years | Painted shaker and slab doors |
| Wood Veneer | Moderate | 15–20 years | Wood look on a lower budget |
| Laminate | Low-Moderate | 10–15 years | Moisture-prone areas, easy cleaning |
| Particleboard | Low | 8–12 years | Budget builds, low-moisture rooms |
| Thermofoil | Lowest | 8–10 years | Tight budgets, away from heat sources |
Solid wood and plywood sit at the durable end, with plywood costing roughly 20% less while still resisting warping in humid climates. MDF and wood veneer both deliver a paintable, wood-like look at a lower price than solid wood. Laminate resists moisture but can chip after 10 to 15 years. Particleboard swells with prolonged water exposure. Thermofoil costs the least of all but degrades near heat sources like a range. Look for CARB2 (California Air Resources Board Phase 2) compliance labeling on engineered-wood products; it caps formaldehyde emissions nationwide.
What Are Overlay and Inset Cabinet Doors?
Overlay doors cover part or all of the cabinet’s face frame. Inset doors sit flush inside the frame with no coverage at all. Full overlay doors leave a gap of about 1/8 inch to 3/16 inch between adjacent doors, which is what creates the seamless-looking rows common in modern kitchens. Partial overlay doors leave a larger gap, often 1/2 inch to 1 inch, that exposes more of the face frame and generally signals an older or more budget-conscious build.
Inset doors require precision that adds real labor cost. A door that’s even 1/16 inch off will bind or leave an uneven gap around all four edges. Beaded inset doors add a thin decorative bead around the frame opening, which elevates the traditional look and also hides minor gaps that would otherwise show on a plain inset door. Full overlay dominates frameless construction; inset shows up almost exclusively on framed, custom-grade cabinets.
What Are the Cabinet Categories by Size and Function?
Kitchen cabinets split into four functional categories: base cabinets, wall cabinets, tall (pantry) cabinets, and specialty units. Here’s the typical sizing and function for each.
| Category | Typical Depth | Typical Height | Function |
| Base | 24 in (61 cm), up to 27 in in semi-custom lines | 34.5 in (88 cm) | Supports the countertop |
| Wall | 12–24 in | Mounts 18 in above the base run | Upper storage, backsplash gap below |
| Tall/Pantry | Standard box depth | 84–96 in | Floor-to-near-ceiling food and supply storage |
| Specialty | Varies by unit | Varies by unit | Corner cabinets, appliance garages, bottle racks, tray dividers |
Base cabinets carry the countertop’s weight, so their depth and height stay fairly fixed across brands. Wall cabinets leave room below for a backsplash and workspace, while tall cabinets fit an 8-foot ceiling with a few inches to spare for crown molding. Specialty units solve the awkward corners and gaps standard boxes can’t, and a well-planned kitchen usually dedicates 10% to 15% of its total cabinet linear footage to them.
Is Custom Cabinetry Worth the Extra Cost?
For kitchens with irregular dimensions, load-bearing obstructions, or a 15-year-or-longer ownership horizon, yes. For a standard rectangular kitchen on a short timeline, it rarely pays off. A galley kitchen with a support column jutting into the workspace needs a custom-built corner unit that no stock or semi-custom line offers in a matching size, for example. Someone planning to sell within 3 to 5 years recovers a smaller share of that investment; kitchen remodel resale data consistently shows semi-custom projects returning a higher percentage of cost than fully custom ones.
Budget matters here too. Custom cabinetry commonly consumes 40% to 50% of an entire kitchen remodel budget, compared to 20% to 30% for stock. If you only need the flexibility of custom sizing in one or two problem areas, mixing grades (custom around a range hood or awkward corner, semi-custom everywhere else) is a common way to control cost while still solving the layout problem.
What Cabinet Trends and Sustainable Options Matter Most Right Now?
Two-tone cabinetry, FSC-certified (Forest Stewardship Council) wood, and low-VOC (volatile organic compound) finishes lead current cabinet trends, alongside continued demand for soft-close hardware. Four trends stand out:
- Two-tone cabinetry: dark lower cabinets paired with lighter uppers, or an accent island in a contrasting color. It’s moved from a niche choice to a mainstream request over the past three years.
- FSC-certified wood: confirms the wood came from a responsibly managed forest.
- Low-VOC finishes: reduce off-gassing that can affect indoor air quality for months after installation.
- Soft-close hardware: once reserved for custom-grade cabinets, now ships standard on most semi-custom and even many stock lines. A drawer that closes in under 2 seconds without a slam reduces wear on both the hardware and the box over a 10-year span.
Resale value ties directly to these choices. Appraisers and buyers alike associate dated cabinetry with an overdue renovation, so what you decide about cabinets affects appraisal more than almost any other remodel line item.
How Do You Choose the Right Kitchen Cabinet Type for Your Remodel?
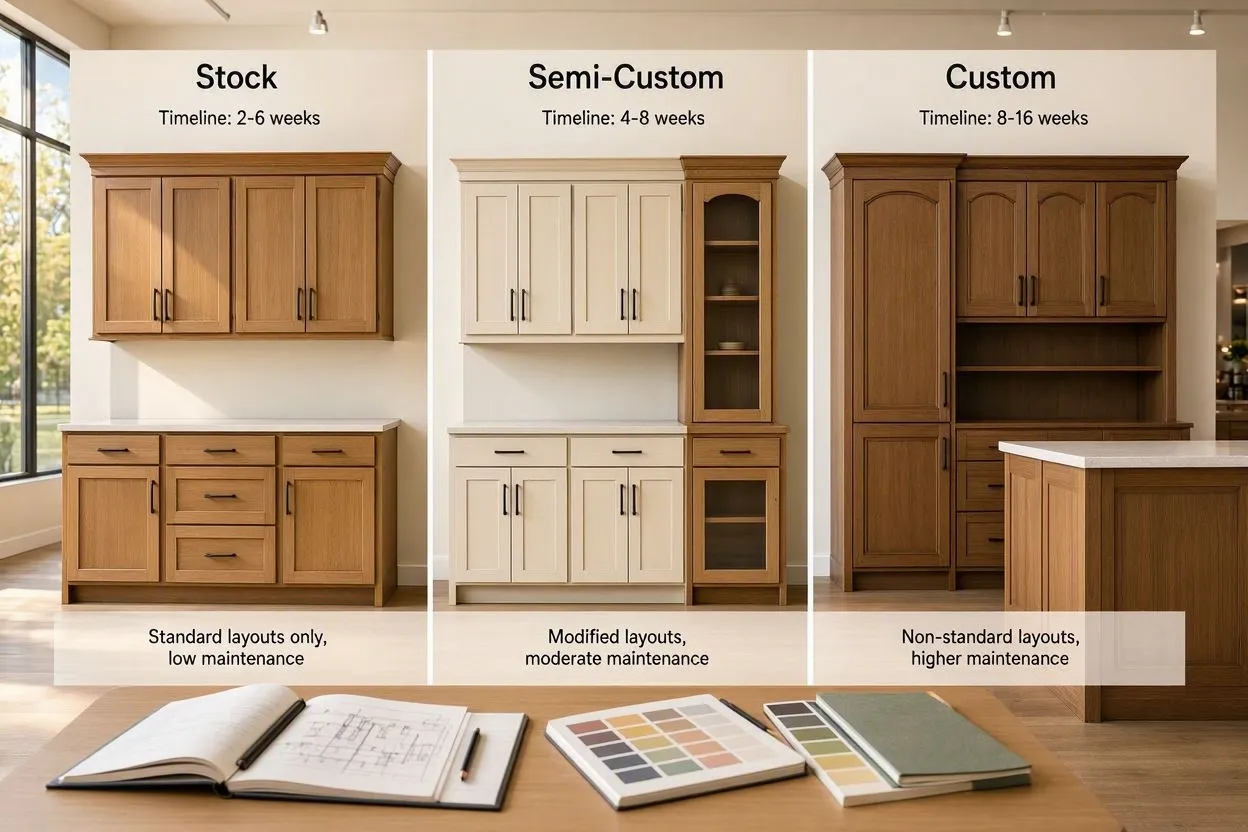
Match cabinet grade to your timeline and layout complexity first, then choose door style and material based on budget and how much maintenance you’re willing to do. Timeline decides the grade fastest: a move-in date 6 weeks away rules out custom, since custom lead times run 8 to 16 weeks. Layout decides it next. A non-standard layout (angled wall, oversized island, repositioned range) needs custom cabinetry no matter the schedule, because stock boxes simply won’t fit those dimensions.
Material choice depends on how you’ll actually use the kitchen:
- Daily heavy cooking: solid wood or plywood boxes with a laminate or painted MDF door resist warping best near heat.
- Rental or quick flip: stock cabinets in shaker or slab style make more financial sense, since premium materials rarely pay back at resale.
- Any budget: request a physical door sample and a linear-foot quote from at least two suppliers before signing. Showroom lighting and online photos distort finish color more than you’d expect.
Conclusion
Choosing among kitchen cabinets comes down to three stacked decisions: grade, construction, and door style, each with its own price range and installation timeline. Stock cabinets fit fast, budget-conscious remodels with standard layouts. Semi-custom adds flexibility without the full custom price tag. Custom solves irregular layouts that no premade box can match. Framed versus frameless construction then determines how much interior storage you gain and which door styles stay available, while material selection (from solid oak to thermofoil) sets both the maintenance workload and expected lifespan of the finished kitchen. Nail down grade, construction, and material before you walk into a showroom, and you’ll spend less time second-guessing samples and more time picking a finish that actually lasts.




