
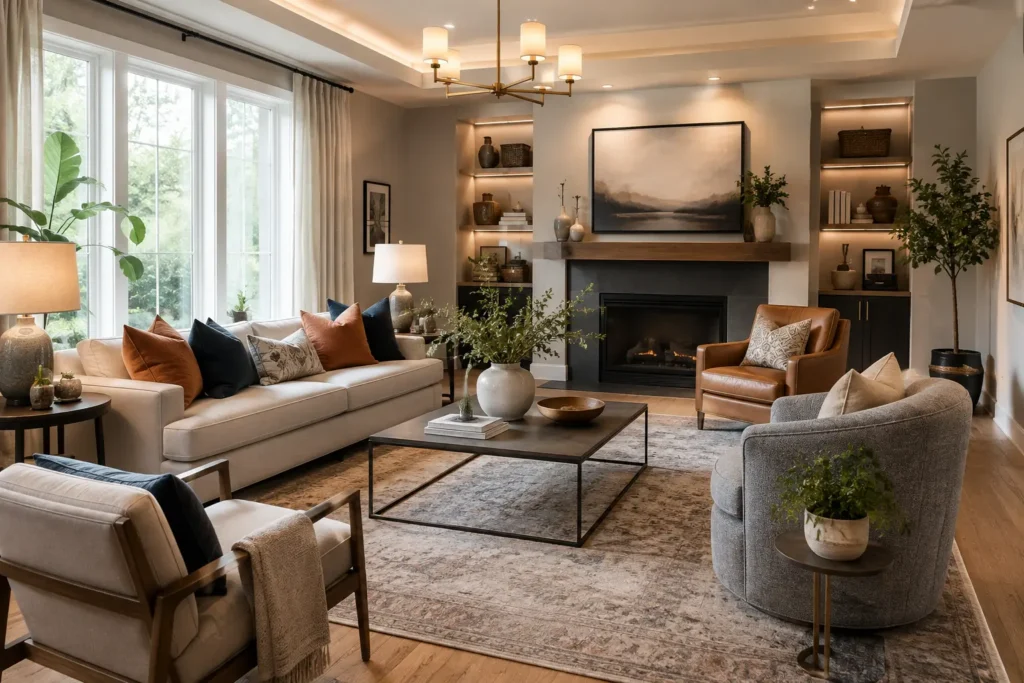
A living room design works when the layout supports movement, the furniture fits the room’s actual dimensions, and the style reflects how the household uses the space. Photo galleries show thousands of finished rooms, but they rarely explain the math behind them. A 2026 renovation trend report from Living Spaces lists over 100 curated living room looks, yet none of them mention walkway width or rug dimensions. That gap is where most DIY projects go wrong.
Three factors decide whether a living room reads as put-together or cluttered: traffic flow, furniture scale relative to the room, and a color story that ties the pieces together. Skip any one of these, and even expensive furniture looks disjointed. A family in a 14 x 16-foot (4.3 x 4.9-meter) living room, for example, needs a different sofa depth than a couple in a 10 x 12-foot (3 x 3.7-meter) apartment. Square footage changes every decision that follows.
This guide breaks living room ideas into the categories that actually determine results: layout, sizing, lighting, color, and budget. Each section leads with a direct answer, then backs it with numbers you can use immediately.
How Do You Choose a Living Room Style?
You choose a living room style by matching it to your daily habits first and your aesthetic preference second. A household that hosts often needs different seating logic than one built around solo reading nights, regardless of which style catalog inspired the color palette.
The most common living room styles, along with the household type each one suits, include:
- Modern—low-profile sofas, geometric coffee tables, minimal ornamentation; suits households that prioritize open sightlines and easy cleaning
- Traditional—tailored upholstery, warm wood tones, symmetrical furniture arrangement; suits households that entertain formally
- Farmhouse—shiplap accents, distressed wood, neutral linens; suits households with kids or pets that need durable textures
- Scandinavian—light wood floors, white or pale gray walls, sheepskin throws; suits smaller rooms that need visual lightness
- Mid-Century Modern—tapered wooden legs, organic curves, walnut or teak finishes; suits collectors of vintage or reproduction furniture
- Bohemian—layered rugs, mixed patterns, plants; suits households that add to a collection over years rather than furnishing all at once
Homes & Gardens frames several of these styles through celebrity case studies Grace Kelly’s living room as a lesson in restrained elegance, for instance. That narrative device works for inspiration, but it skips the practical step of translating a celebrity’s 1960s Bel Air living room into a 900 square foot (84 square meter) rental. Pick the style first, then size the furniture to the room you actually have, not the room in the photo.
How Much Space Do Living Room Furniture Pieces Need?
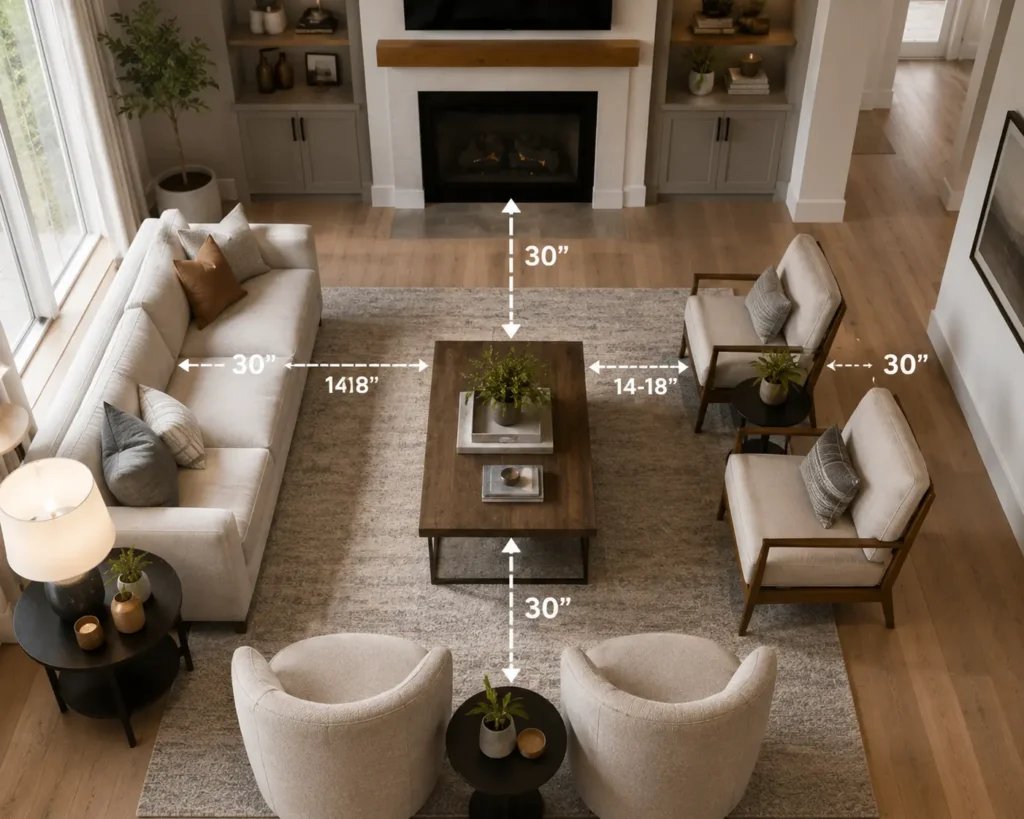
Living room furniture needs at least 30 inches (76 centimeters) of clearance for primary walkways and 14 to 18 inches (36 to 46 centimeters) between a sofa and coffee table. These numbers come from interior design industry standards, not aesthetic preference, and skipping them is the single most common reason a furnished room still feels cramped.
Apply these clearances to real furniture groupings:
- Sofa to coffee table: 14 to 18 inches (36 to 46 centimeters), close enough to rest a drink without leaning
- Coffee table to TV console: 7 to 10 feet (2.1 to 3 meters) for a 55-inch television, measured from the seating position, not the wall
- Chair to chair in a conversation grouping: no more than 8 feet (2.4 meters) apart, so conversation doesn’t require raised voices
- Main walkway through the room: 30 to 36 inches (76 to 91 centimeters) minimum, wider if the path serves as the primary route to a kitchen or entry
- Sofa to side wall: at least 3 inches (7.6 centimeters) if pushed close, though 6 inches (15 centimeters) allows room to plug in a lamp
A living room measuring 12 x 15 feet (3.7 x 4.6 meters) can typically hold an 84-inch (213-centimeter) sofa, two accent chairs, and a coffee table while keeping every clearance intact. Push past that footprint with an oversized sectional, and the walkway shrinks below the 30-inch minimum, a common mistake in open-concept homes where the living room blends into a dining or kitchen zone without a clear boundary.
What Size Rug Works Best in a Living Room?
A living room rug works best when it measures at least 8 x 10 feet (2.4 x 3 meters) and extends under the front legs of every major seating piece. Anything smaller floats in the middle of the room and makes the space look smaller than it is, regardless of the rug’s pattern or price point.
Three rug placement rules cover most living room layouts:
- All-legs-on: every leg of the sofa and chairs sits on the rug—best for rooms 14 x 16 feet (4.3 x 4.9 meters) or larger
- Front-legs-on: only the front legs of each seating piece touch the rug, with the back legs off the standard choice for mid-size rooms between 10 x 12 feet and 14 x 16 feet (3 x 3.7 meters and 4.3 x 4.9 meters)
- Floating: the rug sits fully under the coffee table with no furniture legs touching it at all—reserved for very small rooms under 10 x 12 feet (3 x 3.7 meters), and generally the least visually cohesive option
Quora threads on this topic mention “a well-sized rug” without defining the size, which leaves readers guessing. A 5 x 7 foot (1.5 x 2.1 meter) rug under a 90-inch (229-centimeter) sectional is the most frequent sizing mistake homeowners make the rug reads as an afterthought rather than a foundation. Buy the largest rug the room and budget allow, then size the furniture arrangement around it.
How Do You Layer Lighting in a Living Room?
You layer living room lighting by combining ambient, task, and accent sources so no single fixture has to do all the work. A single overhead fixture leaves shadows in seating areas and creates harsh glare directly beneath it, which is why designers build rooms around three light types instead of one.
- Ambient lighting fills the whole room evenly: recessed ceiling lights, a flush-mount fixture, or a large pendant set at 30 to 34 inches (76 to 86 centimeters) above a coffee table
- Task lighting supports specific activities: a floor lamp beside a reading chair, positioned so the light source sits above shoulder height when seated
- Accent lighting highlights art, shelving, or architectural features; picture lights, LED strip lighting inside a bookcase, or a directional spotlight
A living room with only a ceiling fixture and no lamps reads as flat and unfinished in photos, even with well-chosen furniture. Adding two table lamps at differing heights, paired with one floor lamp, corrects that flatness without any structural changes to the room. Dimmer switches extend this further: a single ambient fixture on a dimmer can shift from bright daytime use to a softer evening setting, cutting the need for a second fixture altogether.
What Living Room Ideas Work Best for Small Spaces?
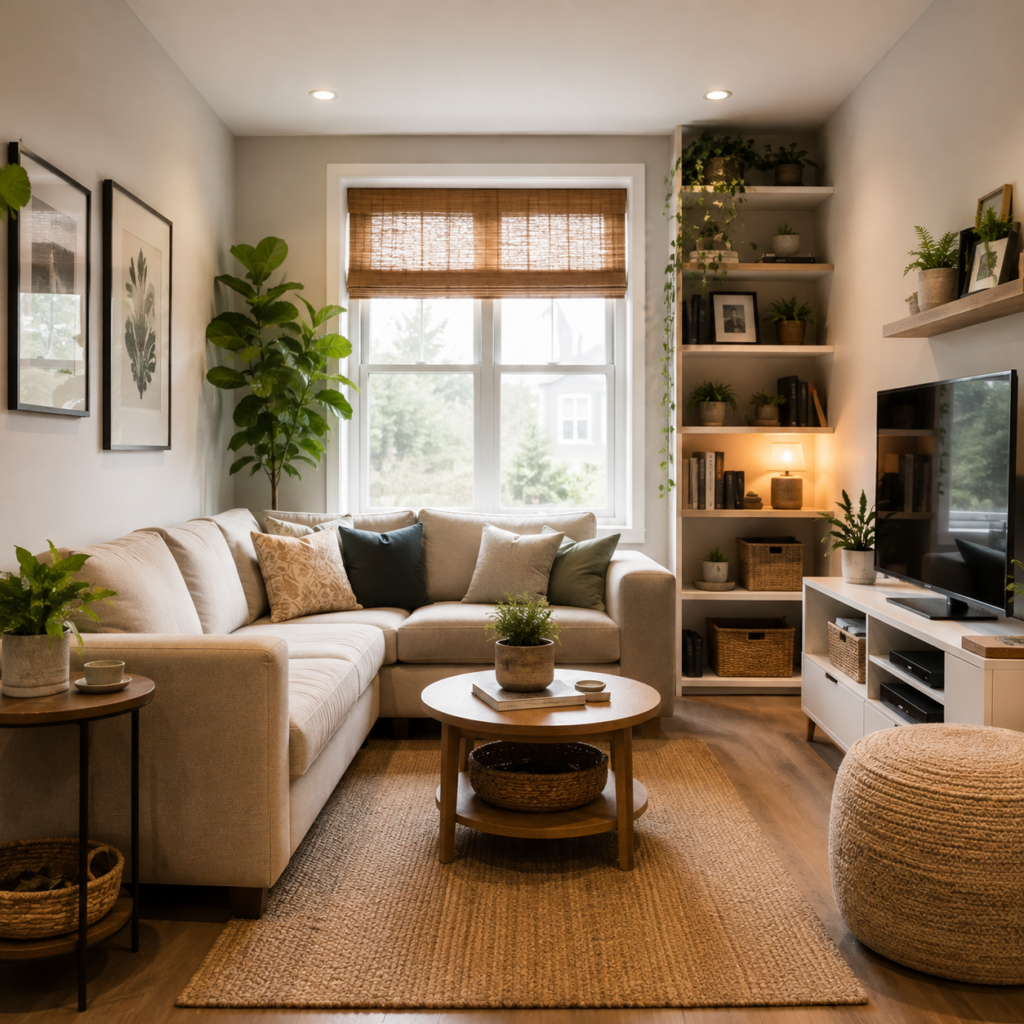
Small living rooms work best with furniture that serves two functions, light-colored walls, and a rug that visually extends the floor space. A 9 x 11 foot (2.7 x 3.4 meter) apartment living room can’t fit the same furniture count as a suburban great room, so every piece needs to earn its footprint twice over.
Specific tactics for rooms under 150 square feet (14 square meters):
- Storage ottomans replace both a coffee table and a blanket chest in one piece
- Sleeper sofas convert the living room into guest sleeping space without a dedicated bedroom
- Nesting tables stack together when not in use, freeing floor space during gatherings
- Wall-mounted shelving keeps books and decor off the floor, which matters most in rooms under 10 x 12 feet (3 x 3.7 meters)
- Mirrors placed opposite windows reflect natural light into the room, making a narrow space read as wider than its actual dimensions
- Furniture with exposed legs lets light pass underneath, an effect that Living Spaces confirms that creates the appearance of additional floor space
One frequent error in small rooms involves oversized sectionals bought for a showroom rather than the actual apartment. A sectional with a 96-inch (244-centimeter) footprint in a room measuring 10 x 12 feet (3 x 3.7 meters) leaves no functional walkway at all. A loveseat paired with two slim armchairs seats the same number of people in roughly half the floor space.
How Do You Choose a Living Room Color Palette?
You choose a living room color palette by picking one dominant neutral, one supporting mid-tone, and one accent color used in no more than three places. This 60-30-10 ratio—60 percent dominant, 30 percent secondary, 10 percent accent keeps a room cohesive without forcing every element to match exactly.
Neutral bases that pair well with most living room styles include warm white, greige (a gray-beige blend), and soft taupe. Mid-tone options—sage green, dusty blue, and terracotta—add depth without overwhelming a small room. Accent colors show up in throw pillows, artwork, or a single upholstered chair rather than across multiple large surfaces, which prevents the room from feeling like a paint sample board.
Paint finish matters as much as color choice, and this detail rarely appears in competitor content. The eggshell finish suits most living room walls because it resists scuffs better than flat paint while avoiding the glare of semi-gloss. A high-traffic living room with kids or pets benefits from washable matte or eggshell paint specifically, since these finishes tolerate wiping down without losing their sheen.
What Furniture Makes a Living Room Feel Cozy?
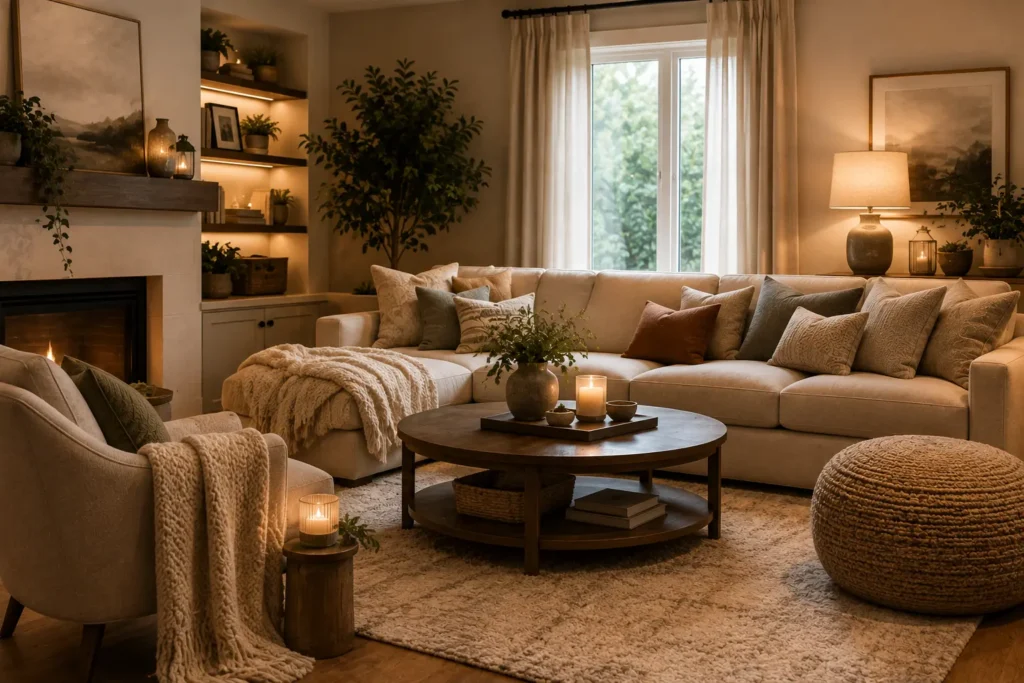
A cozy living room needs layered textiles, warm-toned lighting, and seating arranged to face each other rather than all facing a screen. Cozy is a tactile and social quality first, an aesthetic choice second. A room can follow every design trend and still feel cold if the seating layout isolates people instead of grouping them.
Core pieces that build coziness into a living room:
- A substantial area rug underfoot, since bare floors read as visually and physically cold
- Layered throw blankets in mixed textures, a wool throw over a linen sofa, for example, placed within arm’s reach of seating
- A mix of firm and soft cushions, so seating adjusts to different body types and preferences
- Warm-white bulbs rated between 2700K and 3000K, since cooler bulbs above 4000K read as clinical rather than inviting
- A conversation-first furniture arrangement, with chairs angled toward the sofa instead of lined up against a wall
Quora answers frequently mention throw pillows and blankets as cozy essentials, and the crowd-sourced advice holds up. What that advice skips is the lighting temperature detail: a room can have every soft textile listed above and still feel sterile under a 5000K bulb, which mimics daylight rather than evening warmth.
Is Furniture Anchoring Necessary in a Living Room?
Yes. Any bookshelf, television console, or media unit over 30 inches (76 centimeters) tall needs anti-tip anchoring hardware if children under six years old live in or regularly visit the home. The Consumer Product Safety Commission has documented furniture tip-over incidents resulting in serious injury and death, most involving unsecured dressers, bookcases, and television stands.
Anchoring kits, sold at most hardware stores for under 15 dollars, attach furniture to wall studs using an L-bracket and strap system. Installation takes about ten minutes per piece and requires only a stud finder, a drill, and the mounting hardware included in the kit. None of the competitor sources reviewed for this guide—Houzz, Pottery Barn, Living Spaces, or The Spruce—mention anti-tip anchoring as part of living room planning, despite it being a documented safety standard rather than an optional styling choice.
How Do You Update a Living Room on a Budget?
You update a living room on a budget by changing what touches the eye first: paint, textiles, and lighting, before replacing large furniture. A gallon of paint costs between 30 and 60 dollars and changes more visual territory per dollar than any other single purchase in a living room refresh.
Budget updates ranked by cost-to-impact ratio:
- Repaint one accent wall—roughly 40 dollars in paint and supplies, transforms the room’s color anchor without touching furniture
- Swap throw pillow covers—15 to 25 dollars each, refreshes a sofa’s color story in under ten minutes
- Add a floor lamp—40 to 100 dollars- fixes the flat-lighting problem covered earlier in this guide
- Reupholster one accent chair—150 to 400 dollars depending on fabric, extends the life of a structurally sound piece
- Buy a larger rug—100 to 300 dollars for an 8 x 10 foot (2.4 x 3 meter) size, the single highest-impact budget purchase according to the rug rules covered above
A living room refresh built entirely around these five changes costs under 800 dollars in most cases and produces a more noticeable transformation than a single new sofa purchased for 1,200 dollars. Sequence matters here: paint and lighting first, then textiles, then furniture replacement only if the existing pieces are structurally worn rather than just stylistically dated.
Conclusion
Living room ideas succeed or fail on measurements most photo galleries never show: clearance widths, rug dimensions, bulb temperature, and anchoring hardware. A room furnished with trend-accurate pieces still reads as unfinished if the walkway falls under 30 inches (76 centimeters) or the rug floats too small beneath the sofa. Apply the numbers in this guide before the next furniture purchase, and the living room will function as well as it photographs.




