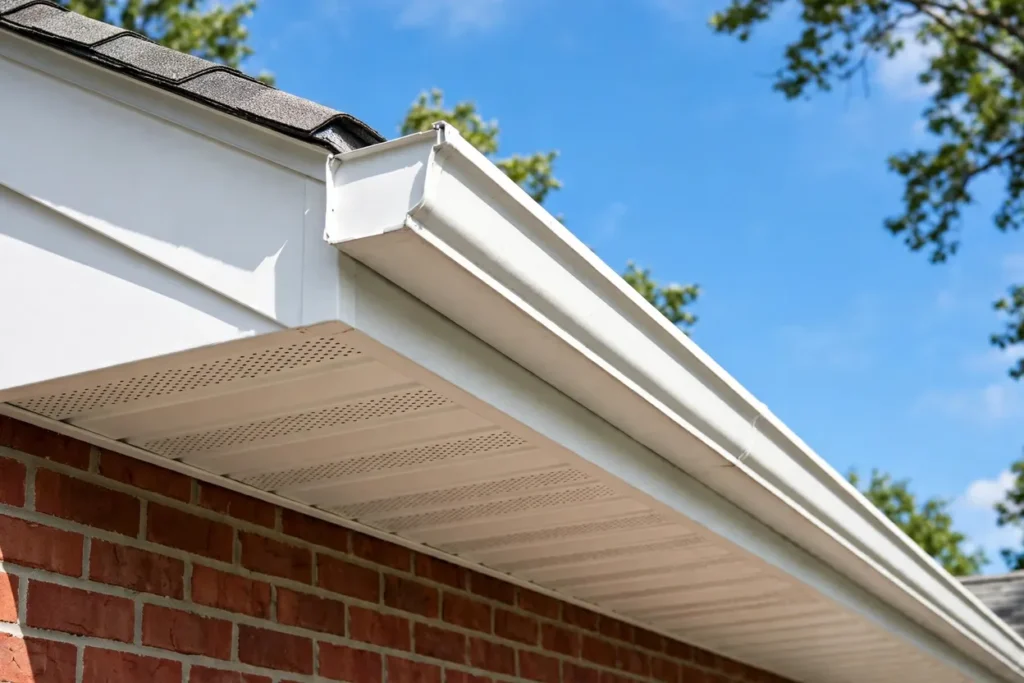
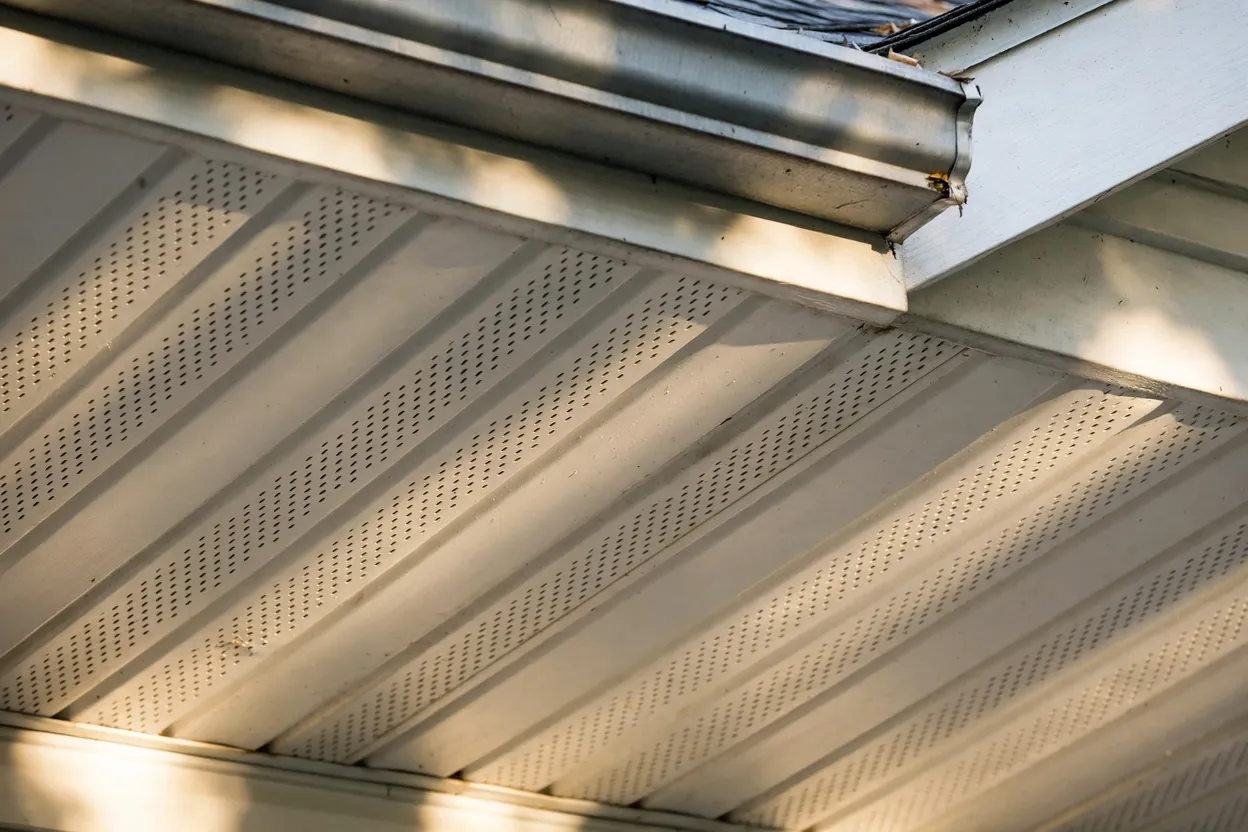
A roof soffit is the finished panel that covers the underside of a roof overhang, bridging the gap between the exterior wall and the fascia board. Vented roof soffits pull fresh air into the attic. Solid panels work differently. They seal the eave against weather and keep birds and insects out.
Key Takeaways
- A roof soffit covers the underside of the eave, running from the house wall to the fascia board.
- Soffit is horizontal and faces the ground. Fascia, by contrast, is vertical, faces outward and holds the gutters.
- Vented soffit supplies the intake air that a ridge vent needs to exhaust heat and moisture from the attic.
- The International Residential Code (IRC) requires 1 square foot of net free area (NFA) per 150 square feet of attic floor, or 1 per 300 when set conditions are met.
- Rafter baffles keep attic insulation from blocking soffit vents.
- Aluminum suits hot and wildfire-prone regions. Vinyl is the pick for budget jobs and humid coastal projects.
What Is a Roof Soffit?
A roof soffit is an exterior trim component that encloses the underside of the roof overhang, running horizontally from the outside wall to the back of the fascia board, and it either feeds intake air into the attic or seals the eave closed.
The word comes from the Italian “soffitto,” meaning ceiling, and the soffit really is the ceiling of the eave. Whether someone searches “what is a soffit on a roof” or “what is the soffit on a roof,” they’re asking about this part. So is anyone typing “what is roof soffit.”
Without a soffit, rafter tails sit exposed to rain, wind-driven snow, birds, bats, squirrels and insects. Closing the eave fixes that. It shields the framing and gives the underside of the roof a finished look when you’re standing in the yard below.
On most modern US homes, the soffit does mechanical work too. Perforated panels let outdoor air in. Once inside the attic, that airflow keeps the roof deck cooler through the summer months and drier once winter arrives.
Where the Soffit Sits on a House
The soffit on a house sits under the eaves, between the exterior wall and the fascia. Soffit also lines porch roofs and rake overhangs. Cantilevered floors get it too. Around it, the eave assembly includes several neighboring parts, and each of those parts handles its own job at the roof edge.
This table compares the main parts of the eave assembly.
| Component | Location | Main Job |
|---|---|---|
| Soffit | Underside of the overhang | Encloses rafter tails, admits intake air |
| Fascia Board | Vertical face at rafter ends | Caps the rafters, supports gutters |
| Rafter Tails | Rafter ends past the wall | Form the overhang frame |
| Drip Edge | Metal flashing at the roof edge | Sheds water into the gutters |
| Gutter | Attached to the fascia | Carries roof runoff away |
| Frieze Board | Wall trim below the soffit | Closes the joint at the wall |
Soffits are framed in two styles. A boxed (horizontal) soffit uses lookouts, which are short horizontal nailers, to create a flat ceiling level with the bottom of the fascia. The sloped version skips that framing, fastening panels straight to the rafter undersides so they follow the roof pitch.
Does Every House Need a Soffit?
No. A house needs a soffit only if it has a roof overhang. Some modern and Spanish Colonial homes use flush eaves with no soffit at all, and certain Cape Cod designs follow suit. Those houses need a different intake path. Roof-edge intake vents installed along the lower roof deck are one option.
Open-eave houses skip the soffit too. Their rafter tails are left exposed by design, a look Craftsman bungalows use often, and that bare wood needs regular painting or staining to stay sound.
What Is the Difference Between Soffit and Fascia?
Soffit is the horizontal underside of the roof overhang, and fascia is the vertical board along the overhang’s outer edge, so soffit faces the ground while fascia faces the street and carries the gutters, the drip edge and the outer edge of the soffit panels.
Anyone searching “what is a soffit fascia in roof” usually wants both parts explained at once. That instinct is right. Contractors sell and install house soffit and fascia as a single trim system, so the two pieces almost always get priced and replaced as a pair.
This table compares soffit and fascia side by side.
| Feature | Soffit | Fascia |
|---|---|---|
| Orientation | Horizontal or sloped, facing down | Vertical, facing out |
| Attached To | Lookouts, rafters or wall channel | Rafter tails or sub-fascia |
| Ventilation Role | Main attic intake point | None |
| Supports Gutters | No | Yes |
| Common Materials | Vinyl, aluminum, steel, wood, fiber cement | Wood, aluminum wrap, PVC, fiber cement |
Fascia takes more water abuse than soffit because it sits directly behind the gutter, right where overflow lands. Overflowing gutters rot the fascia board first. The soffit panels go next.
Can Soffit and Fascia Be Replaced Separately?
Yes. Soffit and fascia can be replaced separately. Most contractors still quote them together, though, because the fascia holds the outer edge of the soffit panels and the gutters have to come off for either job. Bundling them saves money. Gutter removal gets paid for once, and the finished eave comes out matched.
Why Roof Soffit Vents Matter for Attic Ventilation
Roof soffit vents matter because they are the intake half of a passive attic ventilation system, letting cool outdoor air enter low at the eaves so warm, moist air can exit high through a ridge vent, which limits moisture buildup, wood rot and ice dams.
Sun beating on summer shingles heats the attic air. Steady airflow from the eaves up to the ridge carries that heat out and cuts down on heat stress across the roofing materials. Every vented soffit roof relies on that path.
Winter flips the problem. Warm indoor air leaks into the attic, carrying water vapor along, and ventilation sweeps that moisture out before it condenses on the underside of the roof sheathing and feeds mold and rot.
In snowy states such as Minnesota and Michigan, and up in Maine, a cold, well-ventilated roof deck also fights ice dams. Here’s how they form. Attic heat melts snow higher on the roof, then the water refreezes at the colder eave and backs up under the shingles.
Ventilation alone won’t stop ice dams. Air sealing the attic floor and adding insulation reduce the heat that melts the snow in the first place, and the airflow from soffit to ridge then keeps the roof deck cold.
How Intake and Exhaust Ventilation Work Together
Intake and exhaust ventilation work together by using the natural rise of warm air. Soffit vents admit air at the lowest point of the roof, and ridge or high roof vents release it at the highest point. Think of a chimney. A ventilated attic draws well only when its bottom opening is as large as its top.
Undersized intake starves the exhaust. A ridge vent with too little soffit venting below it can pull conditioned air out of the house through ceiling gaps. Rain and snow can get sucked in through the ridge itself, too.
Mixing exhaust types causes trouble as well. Put a gable vent or powered attic fan near a ridge vent and the airflow short-circuits. Instead of sweeping the full roof from soffit to ridge, air takes the closest opening it can find.
Can Insulation Block Soffit Vents?
Yes. Loose-fill and batt insulation pushed into the eaves can block soffit vents completely. That blockage cuts off intake airflow even when the panels outside look fully vented. Blown cellulose and fiberglass are the usual culprits, since both drift toward the eaves during installation and keep settling over time.
Rafter baffles fix the problem. You’ll also see them sold as vent chutes or insulation baffles. Each one is a rigid channel of foam or plastic (cardboard works too) stapled to the underside of the roof deck in a rafter bay, holding an open air path above the insulation.
IRC Section R806.3 requires at least 1 inch (25 mm) of space between the insulation and the roof sheathing at the vent location. Rafter vent baffles are the standard fix. Stapled in place, they keep that gap open.
How Many Soffit Vents Does an Attic Need?
An attic needs enough soffit vents to supply at least half of the required net free area (NFA), and the International Residential Code (IRC) sets total required NFA at 1 square foot per 150 square feet of attic floor, or 1 per 300 when specific conditions are met.
NFA is the open area that air can actually pass through after louvers, screens and solid material are subtracted from the panel. That figure is always smaller than surface area. Check the packaging. Manufacturers print an NFA rating on vented soffit, usually per linear foot or per piece.
The IRC R806 Ventilation Ratio
IRC Section R806.2 sets the minimum net free ventilating area at 1/150 of the vented attic floor area, and it allows 1/300 when two conditions are met. Many US jurisdictions adopt the IRC with local amendments. Local building departments get the final word.
The 1/300 ratio applies only when both of these conditions are met:
- In Climate Zones 6, 7 and 8, a Class I or Class II vapor retarder is installed on the warm-in-winter side of the ceiling.
- At least 40% and no more than 50% of the required vent area sits in the upper attic, no more than 3 feet (0.9 m) below the ridge. The rest sits in the bottom third of the attic.
Under the 1/300 rule, the second condition means soffit intake supplies at least 50% of the total. Either way, aim for balance. A design with equal intake and exhaust, or one that leans toward intake, is the right target under both code ratios.
IRC Section R806.1 also requires corrosion-resistant screening over ventilation openings, with mesh openings between 1/16 inch (1.6 mm) and 1/4 inch (6.4 mm). That mesh matters. It keeps birds and bats out of the attic, along with rodents.
Worked Example for a 1,500 Sq Ft Attic
A 1,500 square foot (139 m²) attic needs 1,440 square inches of total NFA at the 1/150 ratio, and a balanced design puts 720 square inches of that at the soffits. At 1/300, the numbers halve. The same attic needs 720 square inches in total, with at least 360 square inches at the soffits.
This table walks through the math for both code ratios.
| Calculation Step | 1/150 Ratio | 1/300 Ratio |
|---|---|---|
| Attic Floor Area | 1,500 sq ft (139 m²) | 1,500 sq ft (139 m²) |
| Total NFA (sq ft) | 10 sq ft (0.93 m²) | 5 sq ft (0.46 m²) |
| Total NFA (sq in) | 1,440 sq in (9,290 cm²) | 720 sq in (4,645 cm²) |
| Soffit Intake Share | 50% balanced | At least 50% |
| Soffit Intake NFA | 720 sq in (4,645 cm²) | 360 sq in (2,323 cm²) |
Follow these steps to turn the intake figure into a vent count:
- Measure the attic floor length and width at the exterior walls, then multiply them.
- Divide the result by 150 or 300, then multiply by 144 to get total NFA in square inches.
- Multiply the total by 0.5 to get the soffit intake target.
- Read the NFA rating printed on the vented soffit packaging.
- Divide the intake target by that rating to get the linear feet of vented soffit required.
- Split the result evenly between both eaves so every rafter bay gets air.
No verified NFA figure for specific products is available here. Ratings vary widely between fully vented, center-vented and individual vent products, so the label on the product you actually buy is the only number to trust. Don’t guess.
What Are the Types of Soffit?
The main types of soffit are vented and solid panels, sold in vinyl, aluminum, steel, wood and fiber cement. Choosing among them starts with whether the eave needs intake airflow. Upkeep comes next. After that, the harshness of the local climate, whether that means desert heat or coastal salt air, settles the final pick.
Panel style controls airflow. The material, by contrast, sets durability and upkeep as well as fire resistance. Because those two decisions are independent, settle the venting question first and pick the material once you know which panels go where.
Vented vs Solid Soffit
Vented soffit goes along the eaves wherever attic intake is needed. Solid soffit belongs everywhere else. That covers rakes and porches, along with any other overhang on the house that doesn’t open directly into the attic space.
This table compares the common soffit panel styles.
| Panel Style | Airflow | Best Location |
|---|---|---|
| Fully Vented | Highest, perforated across the panel | Eaves on attics with ridge vents |
| Center Vented | Moderate, vent strip in the middle | Eaves with smaller intake needs |
| Solid | None | Rakes, porches, garages |
| Individual Vents | Low, round or rectangular cutouts | Wood or plywood soffits |
| Continuous Strip Vent | Moderate, slot along the soffit | Wood soffit retrofits |
A continuous soffit vent, whether it’s a fully perforated panel or a strip vent, spreads intake evenly along the eave. Individual round or rectangular vents don’t. They leave dead bays between them unless one goes into every single rafter space along the full length of the eave.
Soffit Materials Compared
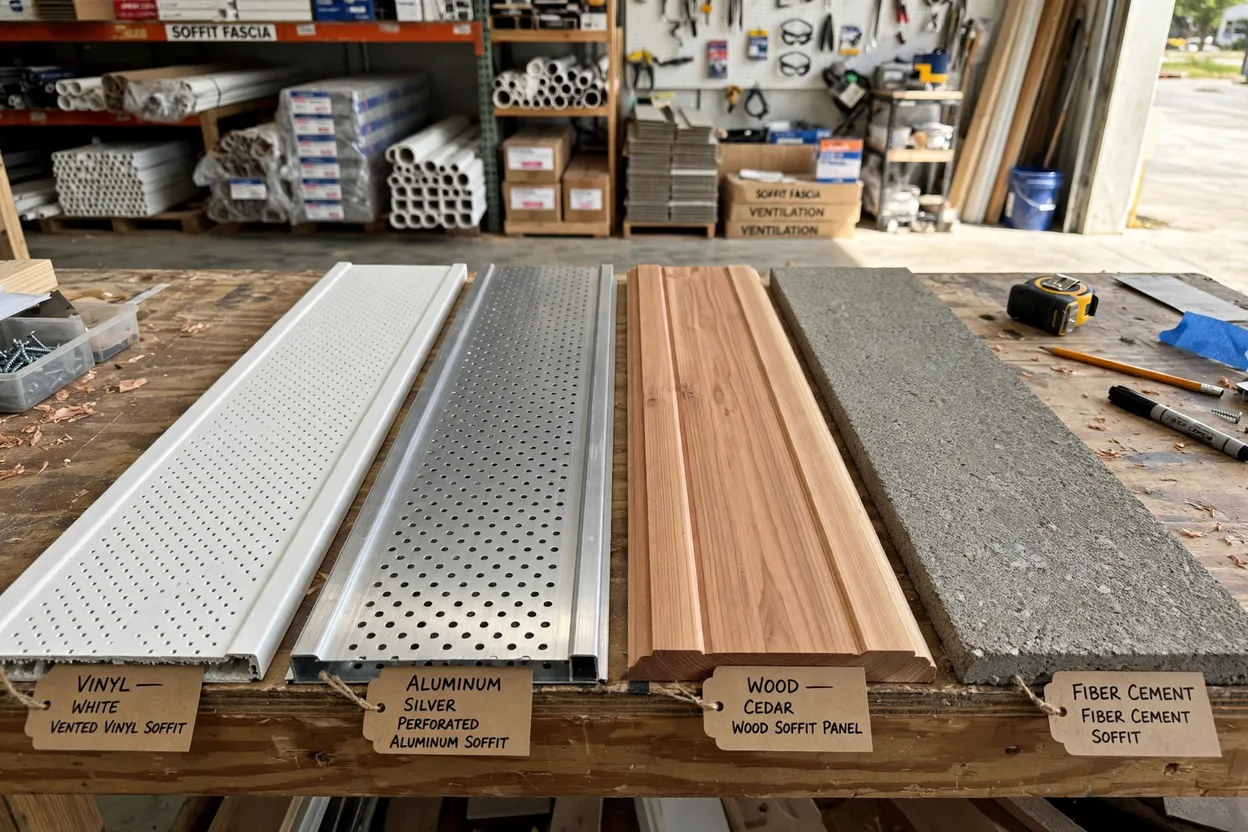
The five common roofing soffit materials are vinyl, aluminum, steel, wood and fiber cement, and each one trades price against upkeep and climate tolerance.
This table compares the five soffit materials.
| Material | Maintenance | Climate Fit | Main Drawback |
|---|---|---|---|
| Vinyl | Wash yearly, no painting | Mild, humid, coastal | Can warp under intense heat |
| Aluminum | Wash, rare paint touch-up | Hot, cold, wildfire zones | Dents from ladders and hail |
| Steel | Wash, watch for coating chips | Hail and high-impact areas | Rusts where coating fails |
| Wood | Paint or stain regularly | Dry climates | Rot, pests, high upkeep |
| Fiber Cement | Periodic repainting | Hot, humid, wildfire zones | Heavy, silica dust when cut |
No verified lifespan figure applies across brands and climates for these materials. Compare warranties instead. When long service life matters more to you than first cost, go with aluminum, steel or fiber cement over vinyl or wood.
On historic homes, wood soffit gives the most traditional look. It’s usually plywood, tongue-and-groove pine or cedar. Rot is the catch. Wood is the only common soffit material that rots, so it won’t last without a sound paint film and gutters that actually work.
Vinyl and aluminum buying guides often skip fiber cement soffit. Don’t overlook it. The material is noncombustible and holds paint well, and insects leave it alone. Most fiber cement soffit is sold solid, though, so venting has to come from separate strip vents or individual vents.
Is Vinyl or Aluminum Soffit Better?
Aluminum soffit is the better choice for hot, sunny and wildfire-prone regions because it is noncombustible and does not soften in heat, while vinyl soffit wins on price, dent resistance and corrosion-free performance in most mild and humid coastal markets across the USA.
This table compares vinyl and aluminum soffit panels factor by factor.
| Factor | Vinyl | Aluminum | Edge |
|---|---|---|---|
| Upfront Price | Lower | Higher | Vinyl |
| Heat Tolerance | Can warp near intense heat | Stays stable | Aluminum |
| Fire Behavior | Combustible, melts | Noncombustible | Aluminum |
| Dent Resistance | Flexes, rarely dents | Dents easily | Vinyl |
| Salt Air | Does not corrode | Can pit where scratched | Vinyl |
| Cold-Weather Impact | Can crack when very cold | Stays flexible | Aluminum |
| DIY Cutting | Saw or snips | Snips, brake for bends | Vinyl |
Reflected sunlight from low-emissivity (low-E) windows on a neighboring house can distort vinyl panels. Aluminum shrugs it off. On tightly spaced lots where the houses next door carry a lot of glass, that makes aluminum the safer pick.
Home Depot and Lowe’s carry both materials in a wide color range, and local siding suppliers stock plenty of options as well. Match soffit color to the fascia and trim, not the siding. The eave line looks cleaner.
Best Soffit for Hot, Cold and Coastal Climates
The best soffit material depends on the main climate stress. Heat and wildfire point toward aluminum or fiber cement, while coastal salt air calls for vinyl or fiber cement panels instead. For heavy snow, pick aluminum.
This table matches US climate types to the best soffit material.
| Climate | Example States | Best Material | Why |
|---|---|---|---|
| Hot and Dry | Arizona, Nevada, West Texas | Aluminum or fiber cement | Stays stable in intense sun |
| Cold and Snowy | Minnesota, Michigan, Maine | Aluminum | Stays flexible below freezing |
| Humid Coastal | Florida, Louisiana, the Carolinas | Vinyl or fiber cement | Will not corrode in salt air |
| Wildfire-Prone | California, Colorado, Oregon | Fiber cement or aluminum | Noncombustible eave surface |
| Mixed and Mild | Ohio, Virginia, Tennessee | Vinyl | Low cost, low upkeep |
California Residential Code Section R337 sets ignition-resistant construction rules for wildland-urban interface (WUI) areas, and those rules include ember-resistance requirements for eave and soffit vents. Location decides a lot here. In the western USA, check local fire-hazard maps before choosing vented panels.
In hurricane regions, choose soffit panels and fastening rated for the local design wind speed. Don’t cut corners here. Once a soffit blows out mid-storm, wind-driven rain has an open path to pour straight into the attic above it.
How to Install Soffit and Fascia on a Gable Roof
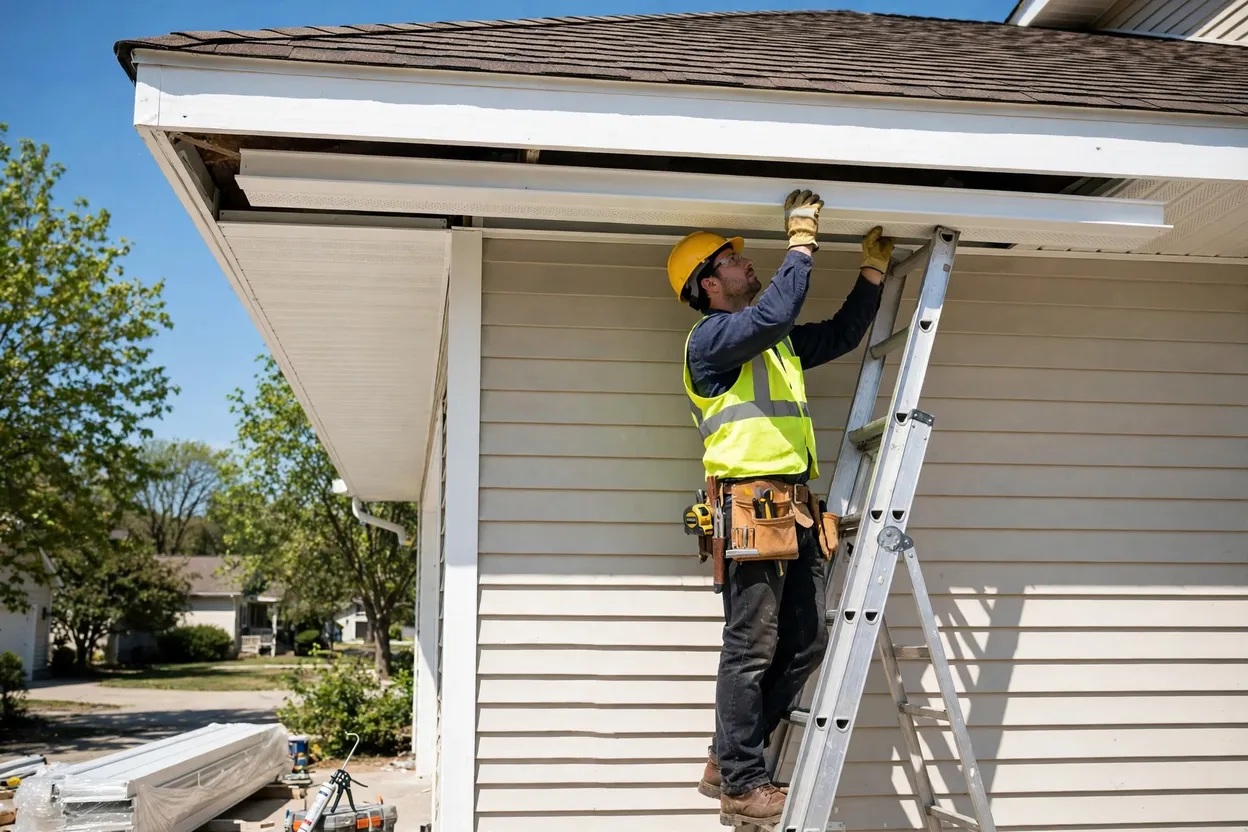
To install soffit and fascia on a gable roof, frame level nailers at the eaves, mount J-channel or F-channel on the wall, cut panels to the overhang depth, fit vented panels along the eaves and solid panels along the rakes, then wrap the fascia and rehang gutters.
Work from scaffolding or a properly set extension ladder. Before replacing trim along large sections of roof edge, ask the local building department whether a permit applies to the job. Two-story eaves? In most cases, those belong to a contractor.
Tools and Materials
A gable roof soffit job needs basic carpentry tools, trim channels, soffit panels and corrosion-resistant fasteners. Every item on this list is available at Home Depot and Lowe’s, and local building-supply yards carry them too.
- Tape measure, chalk line, 4-foot (1.2 m) level and speed square
- Circular saw or miter saw with a fine-tooth blade, plus tin snips
- Hammer and corrosion-resistant aluminum or stainless steel nails
- J-channel, F-channel and H-channel in a matching color
- Vented and solid soffit panels
- Aluminum fascia cover or coil stock, plus a siding brake for custom bends
- Rafter baffles, a staple gun and exterior caulk
- Scaffold or ladder with a standoff, safety glasses and work gloves
Step-By-Step Installation
These 13 steps cover a boxed soffit on a standard gable roof, from tear-out to gutter rehang.
- Remove the gutters, old soffit panels and fascia trim along both eaves and both rakes.
- Inspect the rafter tails, sub-fascia and fascia board, and probe soft spots with a screwdriver.
- Replace rotted wood with primed or pressure-treated lumber, and seal any open end grain.
- Install rafter baffles from inside the attic in every rafter bay along both eaves.
- Snap a level chalk line on the wall, even with the bottom edge of the fascia board.
- Fasten a 2×4 ledger along the line. Then nail a lookout from each rafter tail back to the ledger, typically every 16 or 24 inches (406 or 610 mm) to match rafter spacing.
- Nail J-channel or F-channel to the wall along the chalk line.
- Measure from the back of the wall channel to the fascia. Cut each vinyl panel 1/4 inch (6 mm) shorter for expansion, or follow the manufacturer’s gap.
- Slide each panel into the wall channel, rest the outer end on the fascia, and nail through the center of the nail slot. Leave vinyl fasteners slightly loose so the panels can move.
- Join eave and rake panels at each gable corner with H-channel or a pair of back-to-back J-channels.
- Install solid panels along both rakes, following the rake slope with channel on the wall side.
- Wrap the fascia board with aluminum fascia cover or bent coil stock. Lap it over the soffit edge and tuck the top under the drip edge.
- Rehang the gutters with hidden hangers screwed into the rafter tails. Then confirm from the attic that daylight shows through every baffle.
Do Gable Ends Need Vented Soffit?
No. Gable ends, also called rakes, normally get solid soffit. The rake overhang is framed outside the gable wall and doesn’t open into the attic, so vents there add no useful intake at all. Worse, they invite trouble. Vented rake panels let in wind-driven rain and pests.
Put vented panels along the eaves on both long sides of the roof, where each rafter bay opens into the attic. The rakes get solid panels. Keep them the same color so the whole eave line reads as one finish.
What Causes Soffit Damage?
Soffit damage is caused mainly by water from clogged or overflowing gutters, failed drip edge and ice dams. Water isn’t the only threat. Pests chewing through weak panels cause their share too, as does trapped attic moisture from blocked vents and impact from wind, hail or ladders.
Still, water does the most harm. Overflowing gutters send it behind the fascia, where it soaks the soffit edge. Wood soffit simply rots, and even vinyl or aluminum panels start to sag once the wood lookouts and sub-fascia behind them decay.
Pests follow the damage. Squirrels, raccoons, bats, birds and wasps go after soft wood and loose panels, along with any missing vent screens, then move in and nest inside the eave or the attic.
Signs of Soffit Damage
The clearest signs of soffit damage are peeling paint, soft or stained wood, sagging panels and visible gaps. Behind each sign sits a water, pest or fastening problem. Take sagging seriously. A sagging soffit on house eaves usually means the framing above the panels has already rotted through.
Check for these warning signs from the ground and from a ladder:
- Peeling, bubbling or blistered paint on wood soffit or fascia
- Dark stains, mildew or water streaks on the panels
- Soft wood that a screwdriver pushes into easily
- Panels that sag, bow or have pulled out of the channel
- Chewed holes, droppings or nesting material near the eaves
- Frost, mold or damp insulation along the eaves inside the attic
Can Damaged Soffit Cause Roof Leaks?
Yes. Damaged soffit can let water into the attic and wall framing, though it rarely causes a roof leak by itself. Gaps let wind-driven rain and snow blow into the eave. Rot adds another path. Once the lookouts and fascia decay, they can loosen the drip edge enough for water to slip behind the gutter and into the roof edge.
Ice dams create the most serious leaks at the eave. Meltwater backs up under the shingles and soaks the roof deck, then drips onto the soffit and the top of the exterior wall. Panels alone won’t fix it. Correct the attic airflow and air sealing at the same time, or the damage comes back.
How Much Does Soffit Replacement Cost?
Soffit replacement cost depends on material, linear footage, story height and the amount of rotted wood behind the panels. No verified national price figure is available here. Local quotes fill the gap. Get two or three in writing, and make sure each one itemizes the soffit, fascia and gutter work separately so the numbers line up.
This table lists the factors that raise or lower a roof soffit replacement quote.
| Cost Factor | Lowers Cost | Raises Cost |
|---|---|---|
| Material | Vinyl panels | Fiber cement, wood or steel |
| Home Height | Single-story eaves | Two-story or steep lots |
| Hidden Damage | Sound lookouts and fascia | Rotted rafter tails or sub-fascia |
| Scope | Soffit only | Soffit, fascia and gutters together |
| Access | Clear ground below eaves | Decks, landscaping or tight lots |
| Venting Upgrades | Existing vents adequate | New baffles or ridge vent added |
Ask each contractor to spell out the panel brand, vent style, NFA rating and rot-repair rate per linear foot in writing. Itemized bids compare easily. Better still, they head off surprise change orders once the old panels come down.
Does Homeowners Insurance Cover Soffit Damage?
Homeowners insurance usually covers soffit damage caused by a sudden covered peril, such as wind, hail or a falling tree. Rot, pest damage and wear from neglected gutters fall outside that coverage. Policies vary by insurer and state. Read the dwelling coverage section of the policy carefully, and file promptly after any storm that damages the eaves.
Photograph the damage from several angles before making temporary repairs. Save every receipt, too. Many policies reimburse emergency tarping or board-up work, along with other reasonable steps a homeowner takes to prevent further loss.
Frequently Asked Questions
What Is Soffit Usually Made Of?
Most new US soffit is vinyl or aluminum. Wood is the classic. On older and historic homes, you’ll often find painted plywood or tongue-and-groove wood, while steel and fiber cement fill niche roles in hail-prone and wildfire-prone regions.
Can You Paint Vinyl Soffit?
Yes. Clean the panels first, then use an exterior paint rated for vinyl. Pick a shade no darker than the original, because darker colors absorb more heat from the sun and can end up warping the panels.
Do Soffit Vents Let Pests In?
No, not when they’re screened correctly. Code-compliant vent openings measure 1/16 to 1/4 inch (1.6 to 6.4 mm), which is small enough to keep out birds and bats as well as rodents. The real entry points are torn screens and loose panels.
Do I Need Soffit Vents If I Have a Ridge Vent?
Yes. A ridge vent only exhausts air, so it needs matching intake low on the roof. Skip the soffit vents and the ridge starts pulling air from living spaces, or it draws in rain and snow instead.
Can I Install Soffit Myself?
Yes, on single-story eaves with sound framing. Vinyl panels cut easily with snips or a fine-tooth saw. Two-story work is another matter, though, and rotted rafter tails or major fascia rebuilds are too, so hire a contractor for those jobs.
Conclusion
A roof soffit protects the eave and gives the roofline a finished edge while feeding the attic the intake air it needs. Size the intake first. Run the IRC ratio, then choose the panel style and material that suit the local climate.
Expect wildfire and hurricane rules to keep tightening across the western and coastal USA. Some of that shift has already happened. In many high-risk areas, ember-resistant vents and noncombustible panels are standard practice, and stronger fastening has become routine there too.
Before the next season of heat or snow, check the eaves from the ground and again from inside the attic. Don’t skip the attic. Clear gutters and intact screens keep the soffit working for years, and so do open rafter baffles.
Sources
- International Code Council, 2021 International Residential Code, Chapter 8 Roof-Ceiling Construction: https://codes.iccsafe.org/content/IRC2021P2/chapter-8-roof-ceiling-construction
- U.S. Department of Energy, Energy Saver, Ventilation: https://www.energy.gov/energysaver/ventilation