
A roofing estimate template is a pre-formatted document that lists roof measurements, materials, labor, permits, warranty and payment terms, so a contractor can price a job consistently and a homeowner can compare bids. Below, you’ll get a free template you can copy into any spreadsheet or document, along with a filled-in roofing estimate sample. There’s a US compliance checklist too.
Key Takeaways
- A roofing estimate template organizes every bid around roofing squares, and one roofing square equals 100 sq ft (9.29 m²) of roof surface.
- Every roofing estimate needs customer details, the contractor license number, itemized line items, a scope of work, payment terms, an expiration date and signature lines.
- Roof pitch increases surface area, so a 6/12 roof has about 11.8% more surface than its flat footprint.
- Drip edge, flashing, decking allowances, permits and dumpster fees are easy to leave off a roofing estimate, and each missing row invites a change order.
- Roofing sales of $25 or more made at a buyer’s home usually fall under the Federal Trade Commission (FTC) Cooling-Off Rule, which gives buyers 3 business days to cancel.
- Insurance jobs need a separate template version that uses adjuster terms such as replacement cost value (RCV), actual cash value (ACV) and supplements.
What Is a Roofing Estimate Template?
A roofing estimate template is a reusable form, saved as a PDF, Excel workbook, Word document or Google Sheets file, that gives a roofing contractor fixed sections for measurements, materials, labor, fees and legal terms, so every bid follows the same structure and no line item is skipped.
Contractors and estimators reach for the template to price jobs faster. That’s half the value. The fixed layout also makes a small roofing business look consistent, from its first bid all the way to its hundredth.
Homeowners read the same document from the other side of the table. Someone holding three competing bids can line up matching sections and spot which contractor actually included tear-off, underlayment, flashing and permits. Gaps show fast.
Search terms vary, but the document doesn’t. People call it a roof estimate template or just a roof template, and some contractors say roofing bid form; each name describes a priced, itemized proposal for roof work.
Good roofing estimate templates keep replacement jobs apart from repairs. A full re-roof needs measurement rows plus tear-off and disposal lines. Repairs are lighter. A roof repair estimate usually calls for a short materials list and labor hours, with a minimum service charge at the bottom.
What Should a Roofing Estimate Include?
A roofing estimate should include customer and contractor details, the contractor license number, roof measurements in squares, a written scope of work, itemized materials, labor and tear-off costs, permit fees, warranty terms, payment terms, an expiration date and signature lines for both the homeowner and the contractor.
Each subsection below maps to one block of the template, so you can build or audit your own copy in the same order. Begin at the top.
Customer and Contractor Details
Open the form with the homeowner’s full name and property address, then add a phone number and an email so the office can reach the right person. Billing address different? Put the job address on its own line.
The contractor block needs the business name, address and phone number, along with the state or local contractor license number and proof of insurance. Give each bid an estimate number and an issue date. Both parties will reference them later.
Roof Measurements and Squares
Record total roof area two ways: square feet and roofing squares. One roofing square equals 100 sq ft (9.29 m²), which means a 2,400 sq ft (223 m²) roof works out to 24 squares. Simple division.
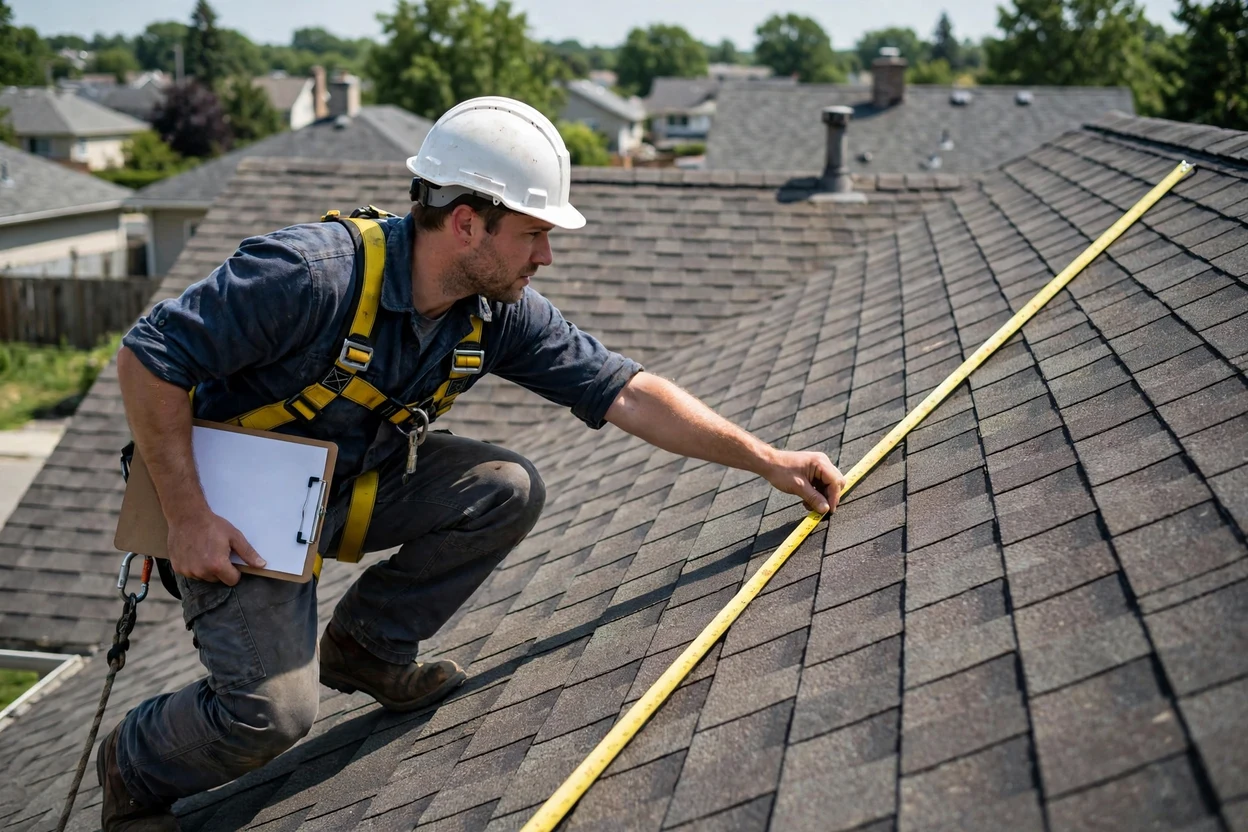
Note the roof pitch, how many layers already sit on the deck and how many stories the house has, then log linear feet of eaves, rakes, ridges, hips and valleys. Aerial measurement reports from services such as EagleView supply these figures. No ladder required.
Scope of Work
Write the job out in plain sentences a homeowner can follow without a glossary. Say whether the crew tears off to the deck or overlays, and spell out which roof sections are included. Protection matters too. Explain how the crew will shield landscaping on site, and add a separate note covering how gutters and siding stay protected.
Finish the scope with cleanup and inspection. A line such as “magnetic nail sweep of driveway and yard, final walkthrough with homeowner” removes any guesswork about how the last day of the job will go.
Materials Line Items
Give every material its own row and fill in the quantity, the unit and the price so nobody has to guess what’s covered. Typical asphalt shingle rows include:
- Shingles, listed by brand, product line and color
- Underlayment, synthetic or felt
- Ice and water shield at eaves, valleys and penetrations
- Drip edge at eaves and rakes
- Starter strip, ridge cap and ridge vent
- Step flashing, counterflashing and pipe boots
- Nails, sealant and other fasteners
Metal roofing needs its own rows for panels, trim, closures and fasteners. Never lump materials together. Homeowners compare estimates line by line, and insurance adjusters do the same, so one blended figure only invites questions.
Labor, Tear-Off and Disposal
Price installation labor per square or per job. Pick one and stay consistent. Then add separate rows for tear-off by layer count and for disposal or dumpster rental, plus any steep-pitch or multi-story charge that applies.
Include a decking replacement allowance priced per sheet of 4 × 8 ft (1.2 × 2.4 m) oriented strand board (OSB) or plywood. Rotted decking hides until tear-off. A stated per-sheet price heads off mid-job disputes.
Permits, Warranty and Payment Terms
Add a permit line showing either the fee or the word “Included.” That tells the homeowner who pays. For warranties, list the manufacturer tier, such as a GAF, Owens Corning or CertainTeed system warranty, and then the contractor’s own workmanship warranty in years.
Spell out the deposit amount and any progress payments, along with the trigger for final payment and the payment methods you accept. Close with an expiration date and acceptance language. Dated signature lines come last.

Is There a Free Roofing Estimate Template?
Yes, the free roofing estimate template below is ungated, so a contractor can copy its sections and fields into a PDF form, Excel workbook, Word document or Google Sheets file without signing up for software or handing over an email address to any vendor.
The table below lists every section and field to build into your master copy.
| Section | Field | What to Enter |
|---|---|---|
| Header | Estimate number and date | Unique ID and issue date |
| Header | Contractor details | Business name, license number, insurance |
| Customer | Homeowner and job address | Name, address, phone, email |
| Measurements | Roof area | Square feet and squares |
| Measurements | Pitch and layers | Rise over 12, existing layer count |
| Measurements | Linear feet | Eaves, rakes, ridges, hips, valleys |
| Scope of Work | Job description | Tear-off, install, cleanup, final inspection |
| Materials | Line items | Item, quantity, unit, unit price, total |
| Labor | Installation and tear-off | Per square or per job |
| Fees | Permit, dumpster, delivery | Dollar amount or “Included” |
| Allowances | Decking replacement | Price per 4 × 8 ft sheet |
| Totals | Subtotal, tax, grand total | Dollar amounts in USD |
| Warranty | Manufacturer and workmanship | Tier name and years |
| Payment Terms | Deposit and schedule | Amounts and due triggers |
| Legal | Expiration and cancellation notice | Calendar date and required notices |
| Acceptance | Signatures | Homeowner and contractor, both dated |
To turn the field list into a roofing estimate template PDF, build it in Word or Google Sheets first, then export a printable or fillable PDF. That’s the whole trick. If you were hunting for a roofing estimate template free download, this table is it. Save one master version and duplicate it for every job.
Choosing a Format: PDF, Excel, Word or Google Sheets
Google Sheets is the easiest free format to edit, because formulas total each row automatically and the file shares by link. The table below compares the four common template formats.
| Format | Best For | Calculates Totals | Main Drawback |
|---|---|---|---|
| Final customer copy | Only if built as a form | Hard to edit after export | |
| Excel | Offline estimating with formulas | Yes | Full desktop app needs a paid license |
| Word | Text-heavy proposals | Limited table math | Formulas break easily |
| Google Sheets | Free cloud editing and sharing | Yes | Offline use needs setup |
Keep the working file in Excel or Google Sheets. Customers get the PDF. Dedicated estimating software makes sense once retyping bids becomes the bottleneck, or once the business needs aerial measurement imports and e-signatures.
How Do You Write a Roofing Estimate?
Write a roofing estimate by inspecting and measuring the roof, converting the area into squares, adding a waste allowance, pricing materials and labor line by line, adding fees and allowances, applying overhead and profit, then stating the scope, terms, expiration date and signature lines.
Follow these steps for every job:
- Inspect the roof and record pitch, layer count, decking condition, ventilation, flashing and penetrations.
- Photograph every damaged area and every penetration for the customer file.
- Measure each roof plane by hand or order an aerial measurement report.
- Convert total sloped roof area into squares by dividing square feet by 100.
- Add a waste allowance based on your crew’s tracked waste on similar roofs.
- Price each material from a current supplier quote, such as ABC Supply, SRS Distribution or a local supply house.
- Price labor, tear-off, disposal and any steep-pitch or multi-story charges.
- Add permit fees, delivery charges and a per-sheet decking allowance.
- Apply overhead and profit at a percentage calculated from your own books.
- Write the scope of work in plain language, including cleanup and final inspection.
- Set payment terms, warranty details, an expiration date and any legally required notices.
- Check the math, sign the estimate and send it with the inspection photos.
There’s no verified industry figure for how long a roofing estimate takes to prepare. Still, a saved template helps. With formulas built in, the job shrinks to measuring and pricing, followed by one last review before the estimate goes out.

How Do Roofers Calculate a Roof Estimate?
Roofers calculate a roof estimate by finding the true sloped roof area, dividing that area by 100 to get roofing squares, adding a waste allowance, multiplying each material quantity by its unit price, adding labor and fees, then applying overhead and profit to reach the final customer price.
The three subsections below walk through the measurement math in the order an estimator actually works it. Squares come first.
Converting Square Feet into Roofing Squares
Divide total sloped roof area in square feet by 100 to get squares. A roof measuring 3,150 sq ft (292.6 m²), for example, comes out to 31.5 squares once you move the decimal two places. Easy math.
Measure each roof plane on its own, then add them together. Floor area won’t work. Use sloped roof area instead, since overhangs and pitch both add surface that a floor plan of the house never shows.
Adjusting for Roof Pitch
Roof pitch is the inches of vertical rise per 12 inches of horizontal run, so a 6/12 roof rises 6 inches (152 mm) over 12 inches (305 mm). To get sloped area, multiply the flat footprint, overhangs included, by the pitch factor. That’s it.
The table below compares common pitches by angle, pitch factor and extra surface area.
| Roof Pitch | Angle (Degrees) | Pitch Factor | Extra Area (%) |
|---|---|---|---|
| 4/12 | 18.4 | 1.054 | 5.4 |
| 6/12 | 26.6 | 1.118 | 11.8 |
| 8/12 | 33.7 | 1.202 | 20.2 |
| 10/12 | 39.8 | 1.302 | 30.2 |
| 12/12 | 45.0 | 1.414 | 41.4 |
For any pitch not shown, take the square root of (rise² + 144) and divide by 12. Steep roofs cost more in labor, too. Crews on a steep slope need roof jacks and harnesses, and every single square takes longer to install than it would on a walkable roof.
Setting a Waste Factor
No single verified waste percentage applies to every roof. Geometry drives it. A simple gable roof produces less waste than a hip roof full of valleys, dormers and penetrations, because each cut leaves offcuts behind.
Track actual waste on finished jobs, then set one rate for simple roofs and another for complex ones, with a moderate tier in between. Your own numbers beat guesses. Aerial measurement reports often include suggested waste tables based on the roof’s geometry.
Roofing Estimate Sample for a US Home
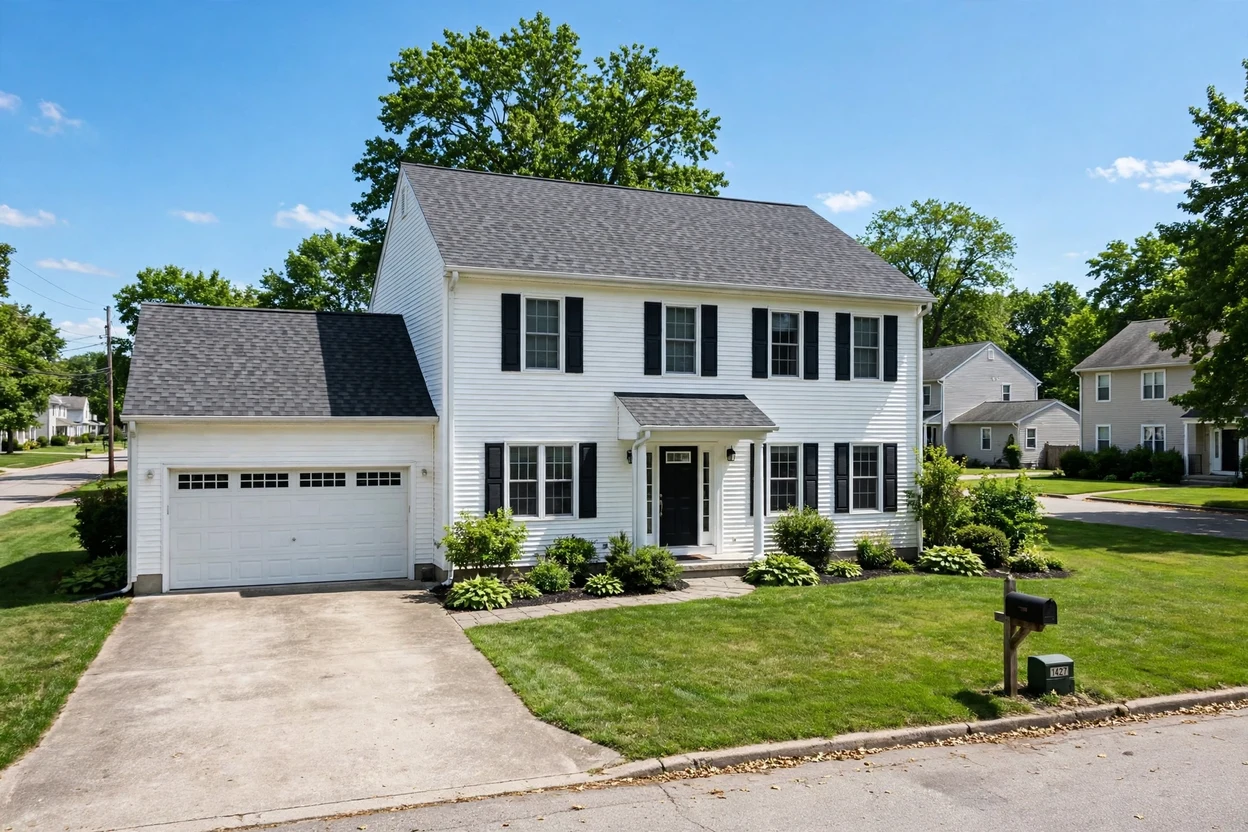
The roofing estimate sample below prices a full asphalt shingle replacement on a fictional two-story gable home in Columbus, Ohio, showing every line item with labeled placeholder prices that the contractor replaces with current supplier quotes and their own labor rates before sending it to the homeowner.
The sample uses real measurement math and illustrative dollar figures. Treat the prices as examples only, because material and labor prices shift from market to market and from one season to the next.
Sample Job Details
- Roof: simple gable, 6/12 pitch, one existing layer of asphalt shingles
- Footprint with overhangs: 50 × 40 ft (15.2 × 12.2 m), or 2,000 sq ft (185.8 m²)
- Sloped area: 2,000 × 1.118 = 2,236 sq ft (207.7 m²), or 22.4 squares
- Eaves: 100 linear ft (30.5 m); rakes: 90 linear ft (27.4 m); ridge: 50 linear ft (15.2 m)
- Waste allowance: 10%, used only to demonstrate the math, giving 24.6 squares rounded up to 25
Sample Line Items
The table below lists each line item in the sample with its quantity, unit and placeholder pricing.
| Line Item | Quantity | Unit | Unit Price (USD) | Total (USD) |
|---|---|---|---|---|
| Tear-off, 1 layer asphalt shingles | 23 | Square | $125.00 | $2,875.00 |
| Dumpster rental and disposal | 1 | Each | $550.00 | $550.00 |
| Architectural asphalt shingles | 25 | Square | $150.00 | $3,750.00 |
| Synthetic underlayment | 23 | Square | $12.00 | $276.00 |
| Ice and water shield, eaves | 100 | Linear ft | $1.35 | $135.00 |
| Drip edge, eaves and rakes | 190 | Linear ft | $0.90 | $171.00 |
| Starter strip, eaves and rakes | 190 | Linear ft | $0.70 | $133.00 |
| Ridge vent | 50 | Linear ft | $2.45 | $122.50 |
| Ridge cap shingles | 50 | Linear ft | $2.75 | $137.50 |
| Pipe boot flashing | 3 | Each | $25.00 | $75.00 |
| Chimney step and counterflashing | 1 | Each | $450.00 | $450.00 |
| Installation labor | 23 | Square | $250.00 | $5,750.00 |
| Building permit | 1 | Each | $150.00 | $150.00 |
| Decking allowance, if needed | 0 | 4 × 8 ft sheet | $85.00 | $0.00 (billed per sheet used) |
| Subtotal | N/A | N/A | N/A | $14,575.00 |
| Overhead and profit | N/A | Percent | 15% | $2,186.25 |
| Sales tax | N/A | Percent | 0% (see note) | $0.00 |
| Grand total | N/A | N/A | N/A | $16,761.25 |
Prices are illustrative 2026 US figures, used only to show the math. Replace each one with a current supplier quote, your own labor rates and your local permit fee before sending. Sales tax shows 0% because in states such as Ohio the contractor usually pays tax on materials rather than charging it on a residential re-roof. Check your own state’s rules.
The ice and water shield row follows International Residential Code (IRC) Section R905.1.2. Where a jurisdiction requires an ice barrier, the barrier must run from the eave edge to a point at least 24 inches (610 mm) inside the exterior wall line. Ohio’s residential code follows the IRC. Check the local requirement with the building department before you price coverage width.
Sample Terms and Conditions
Scope: Remove one layer of shingles to the deck, inspect decking, install all listed materials, haul debris, run a magnetic nail sweep and complete a final walkthrough.
Decking: Replacement sheets are billed at the listed per-sheet price, with photos provided for each sheet replaced.
Warranty: [Manufacturer system warranty name] plus a [number]-year workmanship warranty.
Payment: [Deposit amount] due at signing, balance due at completion and final walkthrough.
Expiration: Prices valid until [calendar date].
Cancellation: FTC notice of the right to cancel attached when the sale qualifies.
Roofing Estimate vs Quote: Which Do You Need?
Use a roofing estimate when the price may change after tear-off or further inspection, and use a roofing quote when you can commit to a fixed price for a defined scope of work, because a quote tells the customer the stated price holds if accepted before the expiration date.
The table below compares the two documents feature by feature.
| Feature | Roofing Estimate | Roofing Quote |
|---|---|---|
| Price | Approximate, can change | Fixed for stated scope |
| Typical Use | Early budgeting, insurance claims | Final bid before signing |
| Hidden Damage | Covered by allowances | Covered by change orders |
| Best Template | Roofing estimate template | Roofing quote template |
Plenty of US roofers use the two words interchangeably. That’s why a roofing quote template or a roof quote template carries the same fields as an estimate. Only the wording differs. A quote commits to a firm price, while an estimate spells out which quantities and allowances could still move once the crew opens up the roof.
Is a Roofing Estimate Legally Binding?
No, an unsigned roofing estimate is not a binding contract by itself, but a signed estimate that states the price, scope of work, payment terms and acceptance language can work as an enforceable contract under the law of the state where the property sits.
Contract rules come from state law, so they vary. Some states mandate specific contract clauses, cancellation notices or license details for residential roofing work, and several layer on extra rules for roofing contracts tied to insurance claims. Before you finalize the template, have an attorney licensed in your state confirm the contract wording. Don’t guess.
US Compliance Checklist
The table below lists each compliance item, what to add to the estimate and why it matters.
| Requirement | What to Add | Why It Matters |
|---|---|---|
| Contractor license | License number in the header | Many states and cities require it |
| FTC Cooling-Off Rule | Written notice of cancellation | Required for qualifying home sales |
| Building permit | Permit line and who pulls it | Local building departments require permits |
| Lien waiver | Waivers delivered with each payment | Protects homeowners from supplier liens |
| Insurance | Liability and workers’ comp details | Shows coverage for property and crew |
| Expiration date | Specific calendar date | Prevents disputes over outdated pricing |
FTC Cooling-Off Rule and Lien Waivers
The FTC Cooling-Off Rule covers sales of $25 or more made at the buyer’s home. Buyers get until midnight of the third business day after the sale to cancel, and the seller has to hand over a written notice of cancellation. There’s one narrow exception. It applies to bona fide emergency repairs, when the buyer waives the right in a signed, handwritten statement.
A lien waiver is a document in which a contractor, subcontractor or supplier gives up lien rights for amounts already paid. Timing depends on the type. Conditional waivers take effect once payment clears, while unconditional ones take effect the moment they’re signed. Some states go further and require statutory lien waiver forms with exact wording.

Insurance Claim Version of the Template
An insurance claim version of a roofing estimate template mirrors the adjuster’s format, listing each item with a unit, quantity and unit price, separating replacement cost value from depreciation and leaving room for supplements, so the contractor’s numbers line up with the carrier’s estimate during review.
Many insurance carriers and adjusters write roof estimates in Xactimate, estimating software from Verisk. Match its unit-by-unit structure. Once your rows line up with theirs, every price difference between the two estimates becomes easy to spot during review.
The table below defines the key insurance terms and shows where each belongs on the template.
| Term | Meaning | Template Location |
|---|---|---|
| Replacement cost value (RCV) | Cost to replace with like kind and quality | Totals section |
| Actual cash value (ACV) | RCV minus depreciation | Totals section |
| Recoverable depreciation | Withheld amount released after completion, per policy | Payment terms |
| Deductible | Homeowner’s out-of-pocket share | Payment terms |
| Supplement | Request for missed or added items | Separate supplement page |
| Overhead and profit (O&P) | Contractor margin on claim jobs | Below subtotal |
Attach photos for every disputed line item, such as drip edge, starter strip, ice and water shield and code-required upgrades, so the adjuster sees each issue firsthand. Supplements live or die on documentation. Arguing doesn’t move them.
Never offer to waive or cover a homeowner’s deductible. Several states prohibit it, and the practice can count as insurance fraud. Negotiation is another trap. Many states bar contractors from negotiating claims on a homeowner’s behalf unless they hold a public adjuster license.
Line Items That Are Easy to Miss
The line items easiest to miss on a roofing estimate are drip edge, starter strip, flashing, pipe boots, ventilation, decking allowances, permits, dumpster fees and cleanup, and each missing row turns into either a change order the homeowner resents or a cost the contractor absorbs after the job starts.
The table below lists each easy-to-miss item, why it slips through and how to price it.
| Line Item | Why It Gets Missed | How to Price It |
|---|---|---|
| Drip edge | Hidden at roof edges | Linear feet of eaves and rakes |
| Starter strip | Treated as part of shingles | Linear feet of eaves and rakes |
| Step and counterflashing | Reuse assumed at walls and chimneys | Per wall or chimney |
| Pipe boots | Small items, easy to skip | Per penetration |
| Ventilation | Not part of shingle math | Linear feet of ridge vent or per vent |
| Decking replacement | Damage hidden until tear-off | Per 4 × 8 ft sheet |
| Permit | Assumed the homeowner handles it | Local fee or “Included” |
| Dumpster and cleanup | Folded into labor mentally | Per load plus nail sweep |
Build every one of these rows into the master file, even on jobs where the quantity ends up at zero. Why bother? A visible zero tells the homeowner the item was checked, not forgotten.
Frequently Asked Questions
How Long Is a Roofing Estimate Valid?
A roofing estimate stays valid until the expiration date printed on it. There’s no verified standard period. Set that date based on how long your supplier will hold material prices on the products listed in the bid.
Should a Roofing Estimate Include Permit Costs?
Yes. A permit line either shows the fee or marks the permit “Included,” which confirms the job will be inspected and keeps a surprise charge from landing after the homeowner signs.
Who Pulls the Roofing Permit, Roofer or Homeowner?
The licensed roofing contractor usually pulls the permit, because many building departments ask for the contractor’s license number on the application. Some homeowners pull it themselves. Doing so, though, can shift code compliance responsibility onto the homeowner.
Should Roofers Use Excel or Estimating Software?
Start with Excel or Google Sheets while bid volume is low, since built-in formulas handle squares, waste and totals at no extra cost. Growth changes that. Move to estimating software once you need aerial measurement imports, e-signatures and customer relationship management (CRM) tracking.
Can a Contractor Estimate Be Used for an Insurance Claim?
Yes. Insurers review contractor estimates alongside the adjuster’s own. When the units and line items match, both sides can work through supplements and price gaps faster.
Conclusion
A roofing estimate template pays for itself every time it prevents a missed line item, a pricing dispute or a compliance gap, so build your master file now with measurements in squares, itemized materials, allowances, state-required notices and an insurance-ready version for claim work.
Data drives the next upgrades, not design. Aerial measurement imports, e-signatures and supplier price feeds are pulling estimates out of spreadsheets and into connected software.
Revisit the template each time your jurisdiction adopts a new edition of the IRC, and again whenever a manufacturer changes its warranty tiers. Supplier repricing is a trigger too. Kept current on that schedule, the template keeps every bid accurate and defensible.