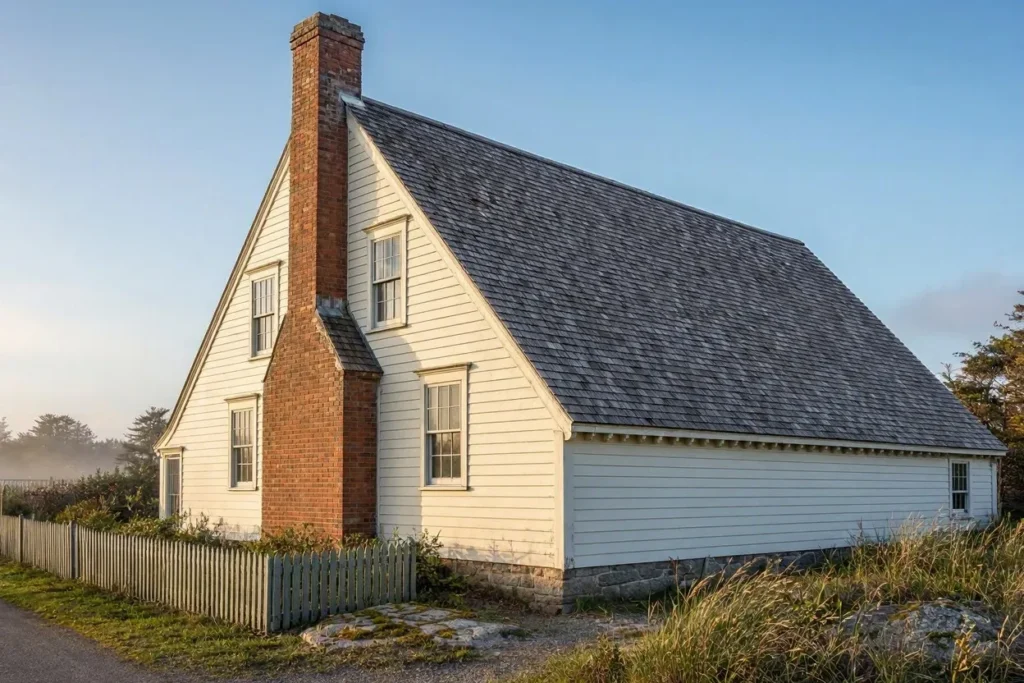
A saltbox roof is an asymmetrical gable roof that extends one slope below the opposite eave, so the house stands two stories tall in front and one story tall in back. It’s colonial. Families in 17th-century New England enlarged their houses by tucking a rear lean-to under one continuous roof.
Key Takeaways
- A saltbox roof is an asymmetrical gable roof with an off-center ridge and one long slope that ends below the opposite eave.
- The defining feature of a saltbox roof is slope length, not steepness: the two sides either share one pitch or use two different pitches.
- The Jethro Coffin House on Nantucket, built about 1686, is called a textbook example of the saltbox house in its National Historic Landmark nomination.
- The International Residential Code (IRC) requires a ridge beam when ceiling joists sit above the bottom third of the rafter height.
- Asphalt shingles need a roof slope of at least 2:12 (9.5°) under IRC Section R905.2.2, with double underlayment from 2:12 up to 4:12.
- Ridge position does not change roof area: a 30 x 40 ft (9.1 x 12.2 m) footprint at a 9:12 pitch needs 1,500 sq ft (139 m²) of roofing as a saltbox or as a gable.
What Is a Saltbox Roof?
A saltbox roof is a gable roof with an off-center ridge, a short front slope, and a long rear slope that ends at a lower eave, which produces the classic profile of a two-story front wall and a one-story rear wall described in Wikipedia’s saltbox house entry and the OpenStreetMap roof-shape standard.
Wikipedia singles out the unequal sides and the long, low rear roofline as the features that mark the form more than any others. Two more traits follow. Early examples also share a flat front facade and a central chimney.
Builders get a tighter definition from Easy Rafters, a framing program that describes the saltbox as a gable roof whose front and rear sides don’t match in slope or span, and sometimes in both. The result is simple. One wall plate ends up higher than the other.
Why Is It Called a Saltbox?
Salt explains the name. According to Wikipedia’s saltbox entry, colonial households kept their salt in a slant-lidded wooden box with a tall back and a lid sloping down to a short front, which is the same outline a saltbox house shows from its gable end.
Is a Saltbox Roof the Same as a Catslide Roof?
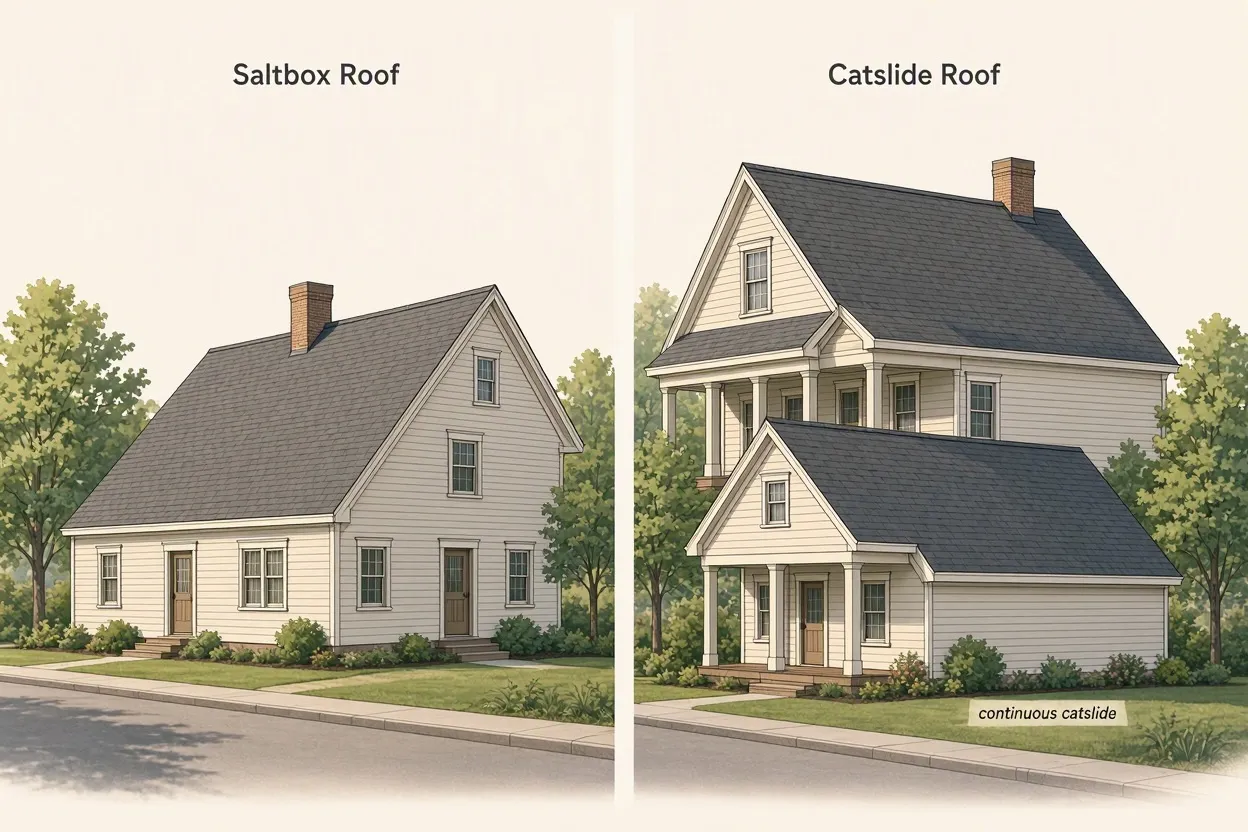
Yes. Both Wikipedia and the OpenStreetMap wiki list “catslide” as another name for the saltbox roof, so a listing or a contractor’s quote can use either word for the same shape.
Catslide is the wider term, though. It covers any roof section that drops below the main eave height, such as a porch roof on a house in the American Southeast. When a catslide keeps one pitch from ridge to eave, it’s called a “continuous catslide.”
Where Did the Saltbox Roof Come From?
The saltbox roof came from 17th-century New England, where colonists enlarged existing houses by adding a one-story lean-to across the back under an extended rear roof, a pattern Wikipedia places in Massachusetts, the Connecticut Valley, and Ohio’s Western Reserve from 1620 to the mid-1700s.
Wikipedia traces the style back to Kent and East Anglia in England, from where the first wave of Puritan settlers carried it across the Atlantic. It lasted. Builders kept putting up saltbox houses until about 1820.
Three survivors make the case. Each one still stands, and each records a different stage of the form, from its earliest dated example to its multiple-pitched variant:
| House | Location | Built | Saltbox evidence |
| Nehemiah Royce House | Wallingford, Connecticut | 1672 | Oldest house in Wallingford; its 2012 exterior restoration used cedar shake roofing |
| Jethro Coffin House | Nantucket, Massachusetts | About 1686 | Central chimney with a rear lean-to; the National Park Service (NPS) nomination calls it a textbook saltbox |
| Comfort Starr House | Guilford, Connecticut | About 1695 | Multiple-pitched rear roofline; original oak clapboards preserved inside the lean-to attic |
No house documents the lean-to origin more directly than the Jethro Coffin House. Its NPS National Historic Landmark nomination records the rear lean-to as a later addition, one that crews replaced during a 1927 reconstruction. The paper trail is unusually clear.
Orientation mattered too. Lonely Planet’s Nantucket guide notes that the long slope shields the house from north winds while its south-facing windows catch the winter sun.
Inside the attics of the Comfort Starr House and the Ephraim Hawley House, original oak clapboards still cover what used to be the outer wall. They were siding once. A shed-roofed lean-to closed them in, according to Wikipedia, and kept them out of the weather from then on.
Which Side of a Saltbox Roof Is Steeper?
Neither side has to be steeper: a saltbox roof is defined by a longer rear slope that ends at a lower eave, and its two sides either share one pitch or use two different pitches, as both Wikipedia’s saltbox entry and the Easy Rafters framing documentation describe.
Published guides can’t agree here. Some contractor pages call the long rear slope the steep side, while roofing glossaries just as confidently call it the shallow one.
History settles it by allowing both. In Monroe, Connecticut, the Thomas Hawley House breaks its rear roof into multiple pitches, yet the OpenStreetMap standard defines a true saltbox as one continuous slope with no break in pitch.
Pitch numbers mean little on their own. The table below converts common saltbox pitches into degrees and shows what each one triggers under the code or means for rafter length.
| Pitch (rise:run) | Angle | What the pitch means on a saltbox roof |
| 2:12 | 9.5° | Lowest slope for asphalt shingles; double underlayment required (IRC R905.2.2) |
| 3:12 | 14.0° | Minimum for wood shingles and metal shingles; below this pitch, the IRC requires a structural ridge (R802.4.4) |
| 4:12 | 18.4° | Minimum for slate; asphalt shingles switch to single underlayment |
| 6:12 | 26.6° | Meets the code minimum of every steep-slope covering in the IRC |
| 9:12 | 36.9° | Rafter slope length equals 1.25 times the horizontal run |
| 12:12 | 45.0° | Rafter slope length equals 1.41 times the horizontal run |
How Does a Saltbox Roof Compare to Gable, Gambrel, and Shed Roofs?
A saltbox roof differs from a gable roof through its off-center ridge and unequal eaves, from a gambrel roof by keeping each side in one plane, and from a shed roof by having two slopes that meet at a ridge, which places the saltbox between the symmetrical gable and the single-plane shed.
| Roof type | Roof planes | Ridge position | Eave heights | Typical use |
| Saltbox | 2 (rear plane sometimes split into 2 pitches) | Off-center | Unequal | Colonial New England houses, new houses, sheds |
| Gable | 2 | Centered | Equal | One of the 2 most common US house roofs, with the hip |
| Catslide | 2 or more | Varies | One section drops below the main eave | Rear lean-tos, porches |
| Gambrel | 4 (2 pitches per side) | Centered | Equal | Dutch Colonial houses, barns |
| Shed | 1 | None | Unequal | Additions, sheds, modern houses |
| Gable with a long shed dormer | 3 or more | Centered | Equal at the main eaves | Cape-style houses enlarged upward |
From the street, a gable roof with a long shed dormer passes for a saltbox. It isn’t one. Contributors on The Building Code Forum’s saltbox thread still treat the two as structurally alike, since both hang a long rafter off one side of the ridge.
How Is a Saltbox Roof Framed?
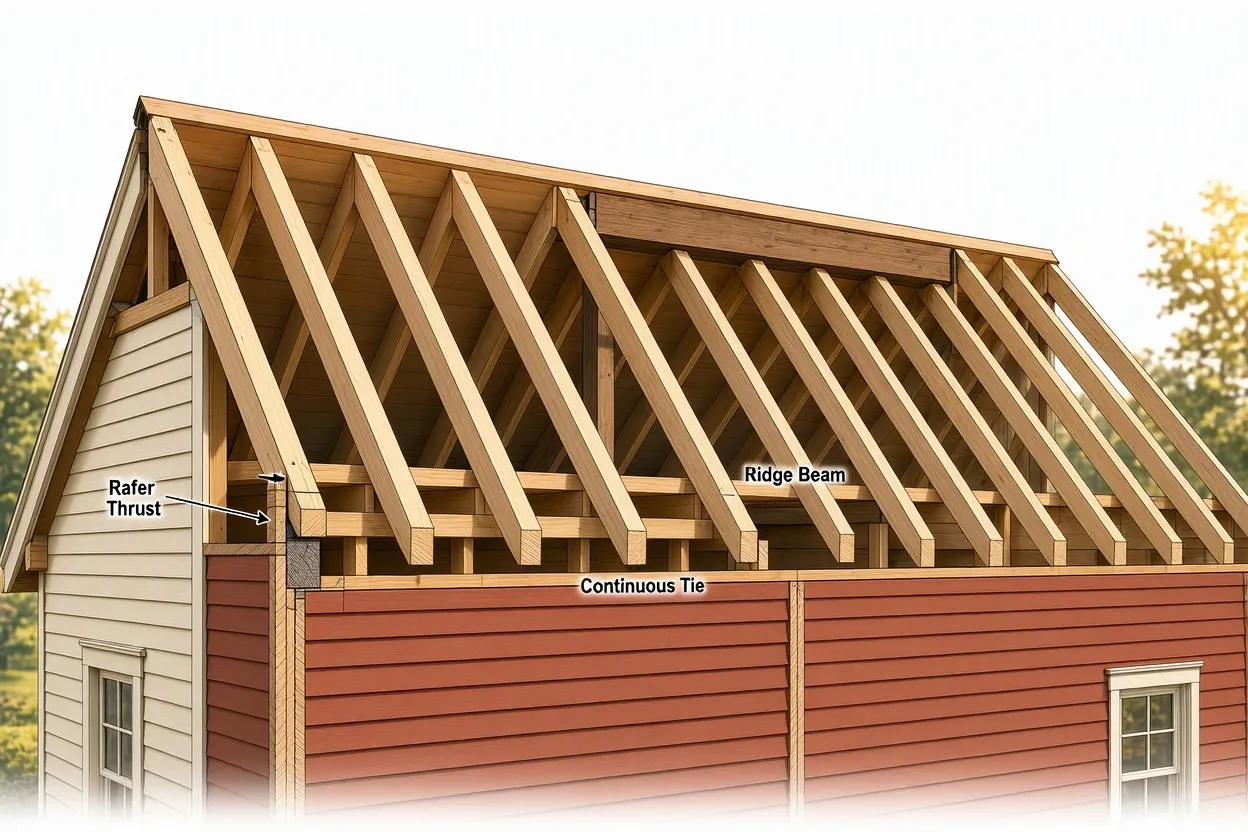
A saltbox roof is framed with rafters that bear on two walls of different heights, plus either continuous ties across the building or a load-bearing ridge beam that stops the rafters from pushing those walls outward, a requirement stated in Section R802.2 of the 2018 IRC.
Rafter thrust is the outward push a sloped rafter puts on top of the wall that carries it. Left alone, it spreads walls. That’s why the 2018 IRC requires the roof and ceiling assembly to provide continuous ties across the structure so thrust never reaches the walls, as Simpson Strong-Tie engineers summarized in October 2020.
Colonial carpenters handled thrust another way. According to Wikipedia, they built saltbox houses as timber frames, joining heavy posts and beams with mortise-and-tenon joints and wooden pegs.
Rafter Ties and the Bottom-Third Rule
Modern framing follows the code instead. IRC Section R802.5.2 gives anyone designing a saltbox 3 framing paths, listed here the way Simpson Strong-Tie’s 2020 summary sets them out:
- Install ceiling joists parallel to the rafters in the bottom third of the rafter height, where the joists act as ties.
- Raise the ceiling joists above the bottom third and install the ridge as a beam.
- Omit ceiling joists and install either separate rafter ties or a ridge beam.
Pitch adds a fourth rule. Writing in the Journal of Light Construction (JLC), engineer Darren Tracy, PE, adds that roofs below a 3:12 pitch need a structural ridge under Section R802.4.4. For the ties themselves, Section R802.5.2.2 of the 2021 IRC sets wood rafter ties at no smaller than 2 x 4 in (51 x 102 mm), spaced no farther apart than 24 in (610 mm) on center.
Where Modern Saltbox Builds Go Wrong
Modern saltbox builds go wrong when they copy the profile but drop the bearing wall or beam that colonial builders placed under the old rear eave line, a failure pattern described by a contributor on The Building Code Forum’s saltbox rafter thrust thread.
That contributor’s point is historical: colonial builders framed the rear lean-to as its own structure, tucked beneath a symmetrical two-story roof. Today’s versions skip that step. A modern saltbox often runs a single rafter from ridge to rear wall with nothing under its midpoint.
One builder in the thread reports putting rafter ties about every 8 ft (2.4 m) on two saltbox houses to keep the interiors open. That’s a problem on paper. The spacing exceeds the 24 in (610 mm) prescriptive maximum in the 2021 IRC, so a design like it needs an engineer’s stamp.
Then there’s the sheer size of that rear member. On a 30 ft (9.1 m) deep footprint at a 9:12 pitch, a saltbox rear rafter with a 20 ft (6.1 m) run measures 25 ft (7.6 m) along its slope, against 18.75 ft (5.7 m) for each rafter of a centered gable. Longer spans need deeper lumber. The IRC rafter span tables set the size.
Is a Saltbox Roof Good in Snow and Wind?
Yes for snow when the long slope is steep, but a saltbox roof carries no proven wind advantage: engineering research ranks gable-type roofs, the family that includes the saltbox, behind hip roofs in high wind, and low front pitches perform worst among gable roofs.
Snow, Ice Dams, and the Long Slope
Snow slides off steep planes faster than shallow ones, so a saltbox clears snow best when its long plane carries a steep pitch. Flip that, and trouble starts. A long, shallow rear slope hangs on to snow and hands meltwater a longer path to the eave.
According to North Dakota State University (NDSU) Extension engineer Ken Hellevang in January 2023, ice dams form when attic heat melts roof snow and the meltwater refreezes at the colder eave, backing water under the shingles. The culprit is heat. NDSU names warmth leaking from the living space into the attic as the main cause.
Saltboxes make that harder. Because the lean-to puts the rear eave close to the ceiling below, there’s little depth left for insulation and an air channel. Bob Schultheis of University of Missouri Extension recommends a 1.5 in (38 mm) clearance between roof sheathing and ceiling insulation at the eaves, plus 2 sq ft (0.19 m²) of attic vent for every 150 sq ft (13.9 m²) of attic area.
Wind and the Two Gable Ends
Every saltbox keeps two vertical gable ends. In its homeowner mitigation course IS-319.a, the Federal Emergency Management Agency (FEMA) states that gable ends present large obstacles to wind, while the sloped sides of a hip roof don’t.
Pitch changes the picture. Meng, Williams, Davidson, and Taciroglu modeled roof sheathing failure across 10 pitches from 14° to 45° in a 2023 Journal of Structural Engineering study. One result stands out: for a rectangular gable roof at 142 mph (63 m/s), the probability of no sheathing failure was 23% lower at a 4:12 pitch than at a 5:12 pitch.
Field data backs the models. The study cites a 2018 Insurance Institute for Business & Home Safety (IBHS) investigation of Hurricane Harvey, which found an 18% higher roof sheathing damage frequency on gable roofs than on hip roofs.
Those models used standard gables, not saltboxes. Still, the pitch result points to a short front slope of 5:12 (22.6°) or steeper, along with braced gable ends, if you’re building a saltbox roof in a hurricane region.
What Are the Pros and Cons of a Saltbox Roof?
A saltbox roof offers 4 main advantages, led by extra rear floor area under a single roof, and carries 4 main drawbacks, led by framing that needs a ridge beam or engineered ties; the table pairs each point with its evidence.
| Factor | Pro or con | Evidence |
| Adds floor area | Pro | Colonial builders used the lean-to to enlarge a house at minimum cost (Wikipedia) |
| Keeps 2 main roof planes | Pro | A plain saltbox has no valleys until dormers or wings are added |
| Sheds snow on a steep rear slope | Pro | Steep planes clear snow faster than shallow ones |
| Signals historic character | Pro | The Jethro Coffin House is a National Historic Landmark |
| Requires ties or a ridge beam | Con | IRC Section R802.5.2 governs every rafter-to-ceiling arrangement |
| Exposes 2 gable ends to wind | Con | FEMA ranks gable ends behind hip roofs in high wind |
| Limits materials on a shallow plane | Con | Slate needs 4:12; asphalt shingles need 2:12 |
| Crowds insulation at the low eave | Con | The lean-to leaves little room for the 1.5 in (38 mm) vent gap |
What Is the Best Roofing Material for a Saltbox Roof?
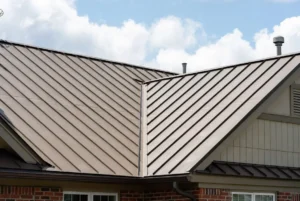
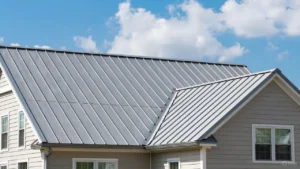
Architectural asphalt shingles and standing seam metal are the best roofing materials for most saltbox roofs, because both clear the IRC minimum slope on a shallow front or rear plane, while slate and wood shakes suit historic saltbox houses with pitches of 4:12 or steeper.
Pick the covering by the lowest pitch on the roof, not the steepest, because the shallow plane is where water lingers and where the code draws its line. Here’s how the IRC minimums stack up.
| Material | IRC minimum slope | Angle | Code note |
| Standing seam metal | 1/4:12 | 1.2° | Lowest minimum of any common steep-slope option (R905.10.2) |
| Asphalt shingles | 2:12 | 9.5° | Double underlayment from 2:12 up to 4:12 (R905.2.2) |
| Lapped metal panels without sealant | 3:12 | 14.0° | Drops to 1/2:12 with applied lap sealant (R905.10.2) |
| Metal shingles | 3:12 | 14.0° | R905.4.2 |
| Wood shingles | 3:12 | 14.0° | R905.7.2 |
| Wood shakes | 3:12 | 14.0° | The International Building Code (IBC) sets 4:12 instead |
| Slate | 4:12 | 18.4° | R905.6.2 |
Code minimums aren’t the whole story. According to Professional Roofing magazine in August 2018, the National Roofing Contractors Association (NRCA) recommends 4:12 or steeper for asphalt shingles, metal shingles, slate, and wood, a stricter bar than the code sets.
Historic restorations lean toward wood. In December 2012, Kronenberger & Sons finished the Nehemiah Royce House exterior with cedar shake roofing and wood clapboards, fastened with reproduction handmade nails, for a project cost of $324,607.
How Much Does a Saltbox Roof Cost?
A saltbox roof costs about the same per square foot to re-cover as any steep-slope roof, with HomeAdvisor reporting a 2025 national average of $9,528 for roof replacement and a typical range of $5,869 to $13,220; the saltbox shape adds cost through framing, not roofing area.
Per square foot, Angi puts 2025 roof replacement at $4 to $11, averaging about $7. Fixr’s 2026 figures run higher. For a full asphalt shingle replacement, Fixr reports a range of $8,000 to $16,000 and a national average of $12,000 in its cost data.
No national cost survey breaks out a saltbox premium, so the extra spend on a new saltbox has to be traced item by item through the framing. The framing breaks into 4 items:
- Ridge beams or engineered ties, required by IRC Section R802.5.2
- Long rear rafters, sized by the IRC span tables
- Gable-end bracing, recommended by FEMA in high-wind regions
- Dormers, which add valleys and flashing
Worked Example: Saltbox vs. Gable Roof Area
The calculation below sets 3 roofs over the same 30 x 40 ft (9.1 x 12.2 m) footprint, before overhangs and waste are added in. Prices use Angi’s 2025 range. That’s $4 to $11 per square foot.
| Roof | Front slope | Rear slope | Roof area | Rear eave below front eave | Cost at $4 to $11 per sq ft |
| Gable | 9:12, 15 ft (4.6 m) run | 9:12, 15 ft (4.6 m) run | 1,500 sq ft (139.4 m²) | 0 ft | $6,000 to $16,500 |
| Saltbox, equal pitch | 9:12, 10 ft (3.0 m) run | 9:12, 20 ft (6.1 m) run | 1,500 sq ft (139.4 m²) | 7.5 ft (2.3 m) | $6,000 to $16,500 |
| Saltbox, shallow front | 6:12, 10 ft (3.0 m) run | 9:12, 20 ft (6.1 m) run | 1,447 sq ft (134.5 m²) | 10 ft (3.0 m) | $5,788 to $15,917 |
Look at the first two rows. The equal-pitch saltbox needs exactly as much roofing as the gable. Roof area depends only on footprint and pitch, so sliding the ridge reshapes the silhouette and the framing while the shingle count stays put.
Can You Put a Saltbox Roof on a Shed?
Yes, a saltbox roof suits a shed, and a one-story detached shed of 200 sq ft (18.58 m²) or less needs no building permit under Section R105.2 of the 2021 IRC, unless the local jurisdiction amends that exemption with a stricter size or height limit.
A saltbox roof shed puts its tall wall on one side, which leaves headroom for a full-height door or a storage loft under the high side of the ridge. The other side stays low. That long slope keeps the eave height down where the shed faces a fence or property line.
Size doesn’t change the physics. Saltbox shed roof framing follows the same thrust rules as a house, just at a smaller span, so a ceiling tie or a beam still has to resist the outward push on the walls.
Check the local version first. In its October 2020 policy, Coconino County, Arizona, adds a 15 ft (4.6 m) maximum ridge height and bars occupancy. Wiring a shed there triggers a permit regardless of shed size, and so does adding plumbing or mechanical work.
A low rear slope narrows your choices. According to Professional Roofing, the 2018 IBC lets mineral-surfaced roll roofing go down to 1:12, while asphalt shingles stop at 2:12 and can’t go any flatter.
How Do You Inspect a Saltbox Roof Before Re-Roofing?
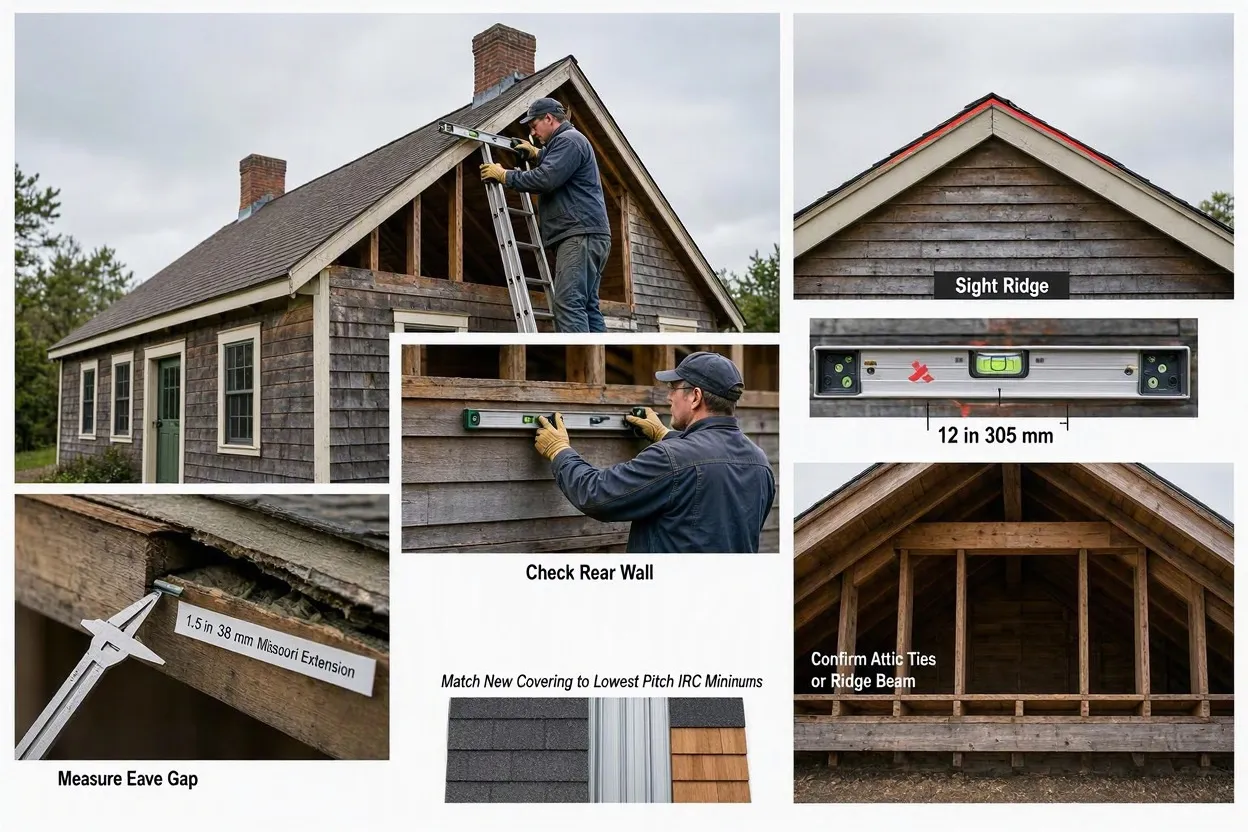
Inspect a saltbox roof in 6 steps: measure both pitches, sight the ridge for sag, check the rear wall for outward lean, confirm the attic ties or ridge beam, measure the eave vent gap, and match the new covering to the lowest pitch on the roof.
- Measure both pitches by holding a level horizontally against a rafter and reading the vertical rise over 12 in (305 mm) of run.
- Sight the ridge from each gable end and look for a dip at midspan, the sign of rafter or ridge deflection.
- Check the top of the rear wall with a level for outward lean, the sign of rafter thrust without ties.
- Confirm in the attic that ceiling joists sit in the bottom third of the rafter height, or that a ridge beam carries the rafters.
- Measure the gap between sheathing and insulation at the low rear eave against the 1.5 in (38 mm) Missouri Extension guideline.
- Match the new covering to the lowest pitch you measured, using the IRC minimum slopes in the materials table.
Frequently Asked Questions
Is a saltbox style roof still built today?
Yes. Chief Architect’s Home Designer knowledge base updated its saltbox roof instructions in January 2025, and the Easy Rafters calculator still lists the saltbox right beside gable and hip roofs. Software hasn’t dropped it.
Which direction should the long slope of a saltbox face?
North, in cold climates. On Nantucket, the Jethro Coffin House turns its long slope toward the north winds and its windows toward the southern winter sun, which is the orientation colonial builders favored.
Does a saltbox roof cost more than a gable roof?
Not per square foot of roofing. Footprint and pitch set the area, so the extra money goes into framing: a ridge beam or engineered ties and longer rear rafters, plus braced gable ends in windy regions.
Can you add a saltbox roof to an existing house?
Yes. Colonial families did exactly that when they built rear lean-tos. Today’s addition is different on paper, since it needs a building permit and a framing plan that resolves rafter thrust under IRC Section R802.
What is a saltbox shed roof?
It’s a two-slope shed roof whose off-center ridge leaves one wall taller than the other, like a scaled-down colonial saltbox. Most skip permits. Sheds of 200 sq ft (18.58 m²) or less usually qualify under IRC Section R105.2.
Conclusion
The saltbox roof has lasted more than 3 centuries because its logic still works, one roof covering more floor area, and its next generation of houses and sheds will depend on framing that meets the IRC continuous-tie rules, pitches chosen for wind as well as looks, and coverings matched to the lowest plane.
Code cycles keep tightening. The 2018 IRC rewrote its rafter and ceiling-joist sections for site-framed roofs, and the 2021 IRC then added a 24 in (610 mm) maximum spacing for rafter ties.
Start with the roof you have. Before you build onto or re-roof a saltbox, measure both slopes and confirm how the rafters are tied, and once you know both, get a written framing plan from a contractor or engineer licensed in your state.