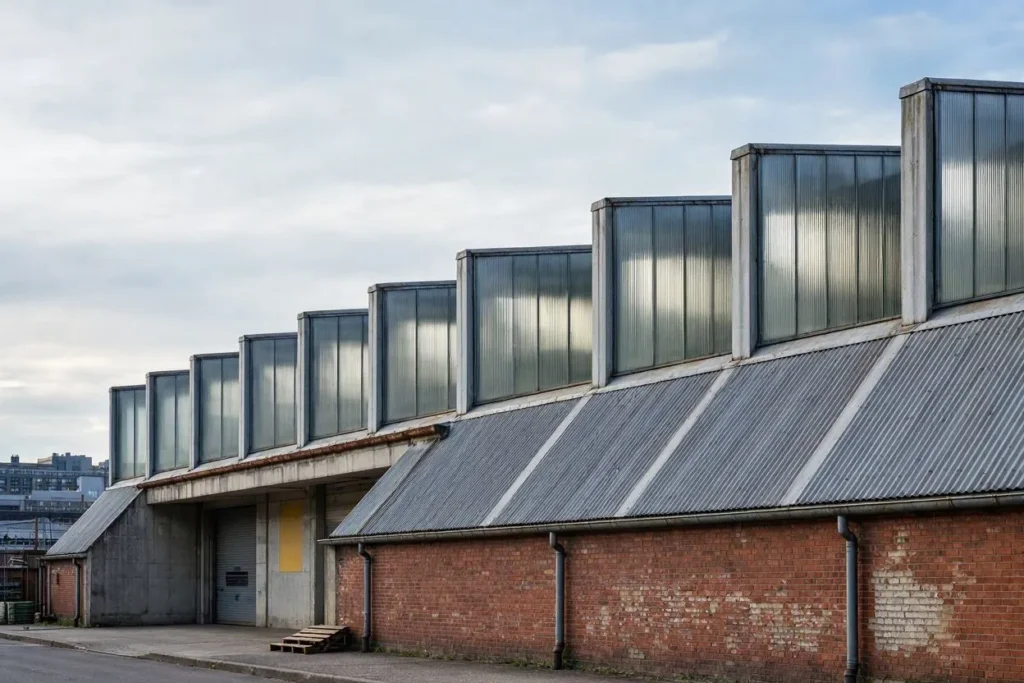
A sawtooth roof is a series of parallel, asymmetrical ridges in which each steep face holds glass and each shallow face carries regular roofing, with the glass turned north to pull soft, even daylight deep into a building. British architect William Fairbairn first designed the sawtooth roof in 1827, and it became the standard throughout the Industrial Revolution. A century of mills ran under it. Today you’ll find it on schools, studios and a growing number of custom US homes, though the extra glass, framing and flashing make it costlier and more leak-prone than a gable roof if the details get rushed.
What Is a Sawtooth Roof?
A sawtooth roof is a roof built from repeating “teeth,” each made of one short, steep glazed face and one long, shallow solid slope. The jagged outline seen from the gable end gives the design its name.
Older specs spell it “saw tooth roof” or “saw-tooth roof,” and British builders call the same form a north light roof. Plenty of 1920s drawings label it simply a factory roof. Steep faces usually sit between 60 and 90 degrees from horizontal. The solid slopes run far flatter, often 3:12 to 7:12 (14 to 30 degrees).
How Does a Sawtooth Roof Work?
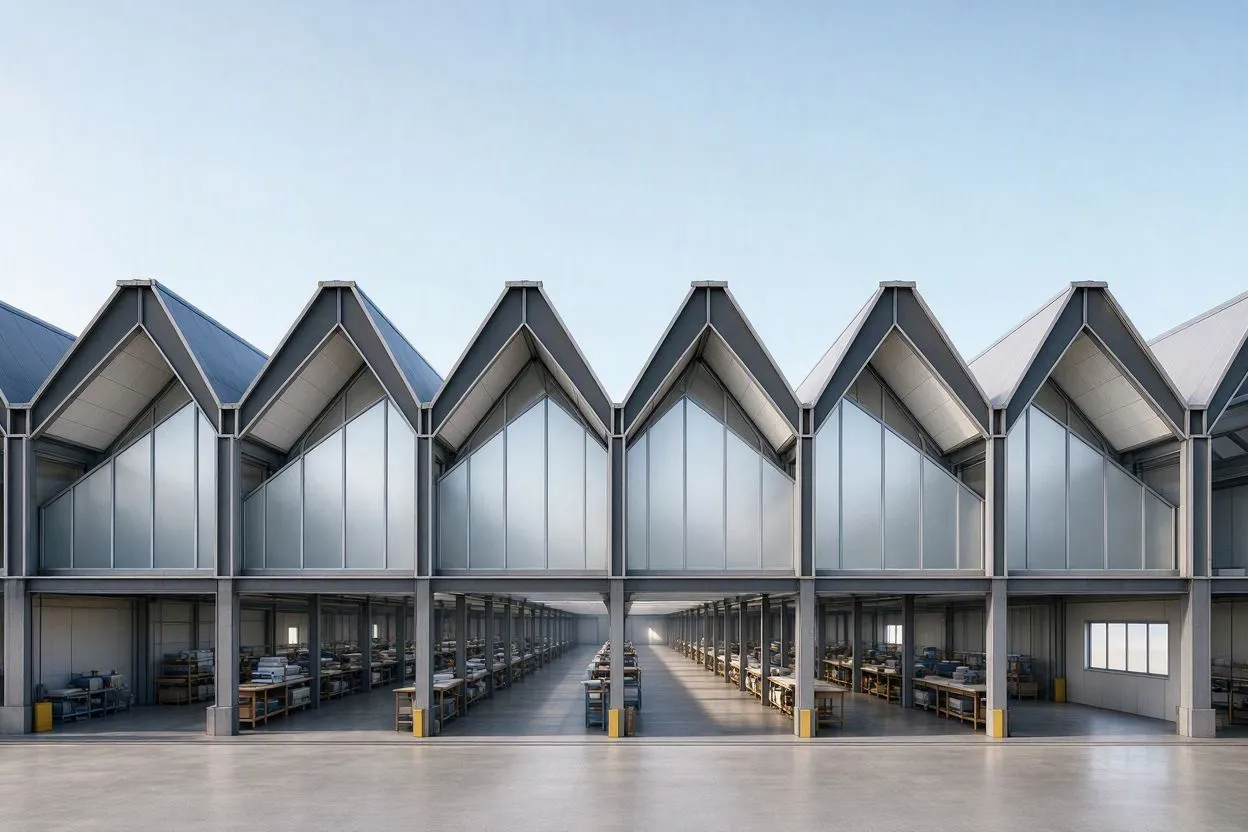
A sawtooth roof works by pointing every glazed face north so the glass admits diffuse sky light instead of direct sun. Direct beams bring glare and heat. North light doesn’t, and its steady quality is exactly why textile weavers once needed it to judge thread colors.
Depth is the bigger payoff. Under the International Energy Conservation Code (IECC), the primary daylight zone from a side window reaches only one window-head height into a room, so a window with a 7 ft (2.1 m) head lights a strip roughly 7 ft deep. Sawtooth glazing repeats every bay. Because the steep glazed edges face away from the equator, a large building controls solar gain by blocking direct sunlight while uniform indirect light fills the entire interior, and the center of a 200 ft (61 m) warehouse gets the same light as its edges.
Which Direction Should Sawtooth Roof Glass Face?
Sawtooth roof glass should face true north, ideally within 15 degrees, on buildings in the continental US. Work from true north, never a compass reading. Magnetic declination exceeds 14 degrees in parts of Maine and Washington State, which is enough to swing glazing into morning or afternoon sun.
East-facing or west-facing glass is workable if you pair it with a low solar heat gain coefficient (SHGC) coating. West glass still runs hot on summer afternoons.
Sawtooth Roof History: From Factory Roof to Modern Homes
The sawtooth roof dates to 1827, when William Fairbairn designed it to light mill floors before electric lighting existed. Textile mills in Britain and New England adopted it widely, since weaving demanded even light across huge rooms.
Electricity ended that run. Once cheap fluorescent tubes arrived, roof glass looked like a maintenance burden, and most new plants went flat.
Energy codes and solar goals brought it back. Recent US projects include a net-zero-energy nature center at Jones Beach, New York, by Brooklyn-based nARCHITECTS, Karamuk Kuo’s extension to the Rice School of Architecture in Houston, an open-air amphitheater in Bangor, Maine, with wood-clad sawtooth boxes flanking the seating, and a black-clad Los Angeles apartment building topped with a sawtooth roof by Hopson Rodstrom Design. Homes adopted it earlier than most people think: architect John Hill showcased Burr & McCallum’s sawtooth houses in Alford, Massachusetts, back in 2012.
5 Key Parts of Sawtooth Roof Design
Every sawtooth roof design depends on 5 parts: asymmetrical pitches, the sawtooth roof truss, the glazing system, the solid-slope roofing and valley drainage. Skimp on one and the other four pay for it.
1. Asymmetrical Pitches
The steep face controls how much light enters, and the shallow face decides which roofing you can install. Steeper glass sheds rain faster. Dirt collects less, too. Any glazed face within 15 degrees of vertical counts as a standard window under the International Residential Code (IRC), which keeps glass requirements simpler.
2. Sawtooth Roof Truss and Framing
A sawtooth roof truss is an asymmetrical truss with a near-vertical member that frames the glazing and a long top chord that carries the solid slope. Four framing materials show up most often: steel for long commercial spans, glulam or laminated veneer lumber (LVL) for exposed-wood interiors, mass timber panels on projects such as Portland’s Meyer Memorial Trust offices, and reinforced concrete on heavy industrial buildings.
Ask your engineer for a deflection limit at the glazing header. Glass frames tolerate far less sag than shingles do.
3. Glazing System
Use insulated glazing units (IGUs) with low-emissivity (low-E) coatings and argon fill on any heated building. Before ordering, read the National Fenestration Rating Council (NFRC) label for U-factor and SHGC. Laminated inner panes earn their premium if the glazing tilts more than 15 degrees from vertical, because the IRC then treats it as sloped glazing with stricter material rules.
4. Sawtooth Roofing on the Solid Slopes
Sawtooth roofing on the solid slopes must match the pitch, with standing seam metal handling the flattest slopes and sawtooth shingles requiring at least 2:12.
| Material | Minimum slope (IRC) | Installed cost | Best fit |
| Standing seam metal | 1/4:12 (2%) | 10–16/sq ft (108–172/m²) | Most sawtooth roofs, solar-ready |
| Asphalt (sawtooth shingles) | 2:12 (17%); double underlayment below 4:12 | 4–11/sq ft (43–118/m²) | Residential look |
| TPO single-ply membrane | 1/4:12 (2%) | 5.50–9/sq ft (59–97/m²) | Low-slope commercial bays |
National 2026 pricing backs those ranges: installed metal roofs run about $9 to $16 per square foot, standard materials cost $4 to $11 per square foot, and mechanically attached TPO runs about $5.50 to $9.00 per square foot. EPDM rubber is a workable alternative to TPO on the same low pitches.
5. Valley Drainage
Valleys catch everything: rain, leaves, ice. Each valley between teeth needs a built-in gutter or membrane valley sloped at least 1/8 in. per ft (about 1%) toward outlets at the gable ends. Keep the glazing sill well above the valley floor, so standing water never reaches the glass seal.
Sawtooth Roof Design Types
Sawtooth roof designs fall into 6 main types: classic north-light, sloped-glazing, curved, opaque or louvered, single-tooth residential, and sawtooth facade. Each one balances daylight against leak risk in a different way.
| Design type | Glazing angle | Best use | Code note |
| Classic north-light | 75–90° (near vertical) | Factories, warehouses, studios | Treated as a standard window if within 15° of vertical |
| Sloped-glazing | 45–75° | Schools, galleries | IRC R308.6 sloped glazing rules apply |
| Curved | Varies | Large-span commercial, landmark buildings | Engineered shells or bent rafters |
| Opaque or louvered | None or louvers | Ventilation, solar-only roofs, pure aesthetics | Standard roofing rules |
| Single-tooth residential | 75–90° | Homes, additions, ADUs | Usually residential window rules |
| Sawtooth facade | Vertical, in plan | Offices, retail | Wall glazing rules |
1. Classic North-Light Sawtooth
Straight solid slopes and near-vertical north glass define the original 1827 form. It’s the cheapest sawtooth roof to build and the easiest to flash, since water runs away from vertical glass instead of across it.
2. Sloped-Glazing Sawtooth
Tilting the glass back to roughly 60 degrees admits more sky. The catch: once glass passes 15 degrees from vertical, overhead glazing rules kick in, so laminated inner panes and stronger sill details become mandatory rather than optional.
3. Curved Sawtooth Roof
Here the solid slope bows into an arc, built from bent steel or glulam rafters. Mid-century American factories used concrete versions to span huge floors. Curves shed snow less predictably than straight slopes, so drift design takes more engineering time.
4. Opaque or Louvered Sawtooth
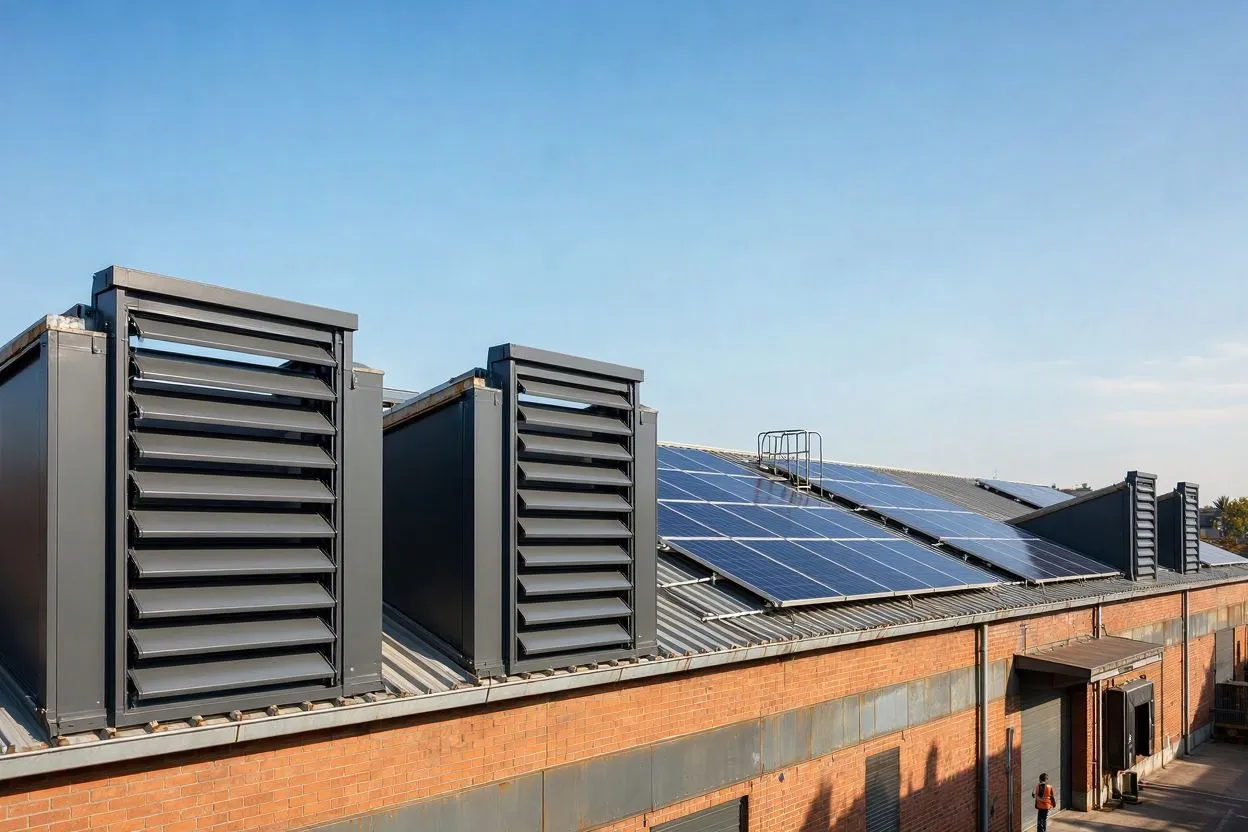
Some sawtooth roofs carry no glass at all. Builders swap glazing for operable louvers to vent heat from workshops, or keep the profile purely for its look and for south-facing solar panels.
5. Single-Tooth Residential Sawtooth
A single tooth (one high north wall of glass over one long slope) brings the sawtooth idea to a house without multiplying valleys. Most US homes with “sawtooth” profiles run 2 to 4 teeth, each tooth lining up with a room or an open zone below, the arrangement Burr & McCallum used in Massachusetts.
6. Sawtooth Facade
Rotate the profile 90 degrees and you get a sawtooth facade, where glazed walls zigzag in plan to angle glass away from harsh sun. Beijing’s JD.com headquarters stacks 3 storeys whose sawtooth facades alternate direction.
How to Size a Sawtooth Roof Bay
To size a sawtooth roof bay, multiply the bay width by the solid-slope pitch to get the height of the glazed face. A 20 ft (6.1 m) bay with a 4:12 solid slope rises about 6 ft 8 in. (2.03 m), which sets your glazing height before frames and curbs. Steeper slopes give taller glass and more light; wider bays cut the number of valleys but need deeper trusses.
| Bay width | Solid-slope pitch | Glazed-face rise (approx.) |
| 12 ft (3.7 m) | 4:12 | 4 ft (1.22 m) |
| 16 ft (4.9 m) | 4:12 | 5 ft 4 in. (1.63 m) |
| 20 ft (6.1 m) | 4:12 | 6 ft 8 in. (2.03 m) |
| 20 ft (6.1 m) | 6:12 | 10 ft (3.05 m) |
Sawtooth Roof Section: Layer-by-Layer Structure
A sawtooth roof section has 3 distinct assemblies: the solid slope, the glazed face and the valley, and each one needs its own layer sequence. Reading the sections from the inside out is how roofers and inspectors check a drawing set.
Solid Slope Section
| Layer (inside to outside) | Typical material | Purpose |
| 1. Interior finish | Drywall, wood ceiling or exposed deck | Finish surface |
| 2. Structure | Sawtooth roof truss, rafter or purlin | Carries roof and snow loads |
| 3. Vapor retarder | Polyethylene or smart membrane (climate dependent) | Keeps indoor moisture out of insulation |
| 4. Insulation | Polyiso board or batts, R-30 to R-60 for residential ceilings under the IECC | Thermal control |
| 5. Roof deck | Plywood, OSB or steel deck | Nailing and support surface |
| 6. Underlayment | Synthetic underlayment, ice-and-water membrane at eaves and valleys | Secondary water barrier |
| 7. Roofing | Standing seam metal, shingles or TPO | Primary weather surface |
Glazed Face Section
| Component (top to bottom) | Typical material | Purpose |
| 1. Ridge or head flashing | Bent metal cap lapped over the frame head | Sheds water off the top of the glass |
| 2. Glazing frame | Thermally broken aluminum, steel or wood-clad | Holds IGUs, limits condensation |
| 3. Glass | IGU with low-E and argon; laminated inner pane if sloped | Daylight and code compliance |
| 4. Interior condensation gutter | Aluminum channel with weep holes | Catches and drains interior condensation |
| 5. Sill curb | Framed curb 8–12 in. (203–305 mm) above valley | Lifts glass above standing water and snow |
| 6. Sill flashing | Self-adhered membrane under metal pan flashing | Primary leak barrier at the weakest joint |
Valley Section
| Component | Typical material | Purpose |
| 1. Valley substrate | Tapered insulation or framed crickets | Creates slope toward outlets |
| 2. Waterproofing | Ice-and-water membrane, TPO or EPDM lining | Holds back ponding water |
| 3. Valley gutter | Built-in metal gutter or membrane trough | Collects runoff from both faces |
| 4. Heat cable (snow zones) | Self-regulating cable | Stops ice dams in valleys and downspouts |
| 5. Outlets | Scuppers, drains and overflow scuppers | Empties each valley at the gable ends |
5 Sawtooth Roof Structural Systems
Sawtooth roof structures use 5 main systems: north-light trusses, valley girders, rigid portal frames, mass timber rafters and reinforced concrete shells.
| System | How it works | Typical span use | Pros | Cons |
| North-light truss | Asymmetric triangulated truss with a vertical or steep member framing the glass | Short to medium bays | Low cost, simple to fabricate | Column or wall at every bay line |
| Valley girder | Deep lattice girders run along each valley; trusses span between them | Large open floors | Column-free bays across the tooth direction | Heavier steel, deeper valleys |
| Rigid portal frame | Welded or bolted steel frames with sawtooth rafters | Warehouses, sheds | Fast erection, wide spans | Exposed steel needs fire protection in some occupancies |
| Mass timber rafters | Glulam rafters with cross-laminated timber (CLT) deck | Offices, schools, homes | Warm exposed finish, lower embodied carbon | Higher material cost, moisture protection during build |
| Concrete shell | Thin curved reinforced concrete forming both roof and structure | Landmark and industrial buildings | Very long spans, fire resistant | Heavy, formwork intensive, rare today |
Valley girders solve the oldest sawtooth complaint, a forest of columns. By carrying each line of trusses on a girder along the valley, the girder system lets columns sit 40 ft (12.2 m) apart or more in the long direction, which is why mid-century American assembly plants favored it.
How Much Does a Sawtooth Roof Cost?
A sawtooth roof costs more than a gable or flat roof on the same footprint, because custom glazing, engineered framing and extra flashing sit on top of normal roofing prices. No national index tracks sawtooth roofs as a category. Contractors price them component by component.
| Component | Typical installed cost |
| Standing seam metal (solid slopes) | 10–16/sq ft (108–172/m²) |
| Architectural asphalt shingles | 4–11/sq ft (43–118/m²) |
| TPO membrane | 5.50–9/sq ft (59–97/m²) |
| Wood-clad windows (glazed faces) | 35–75/sq ft (377–807/m²) |
| Residential clerestory window run | 1,500–4,500 per run |
For the glass, fully installed wood-clad windows cost between $35 and $75 per square foot. A mid-range clerestory runs $2,500 to $4,500 installed, with entry-level runs at $1,500 to $2,500.
Sample Budget for a Residential Sawtooth Roof
Picture a house with 1,000 sq ft (93 m²) of solid slope and 4 glazed bands, each 24 ft long and 3 ft tall (7.3 m × 0.9 m).
| Line item | Quantity | Cost range |
| Standing seam metal | 1,000 sq ft (93 m²) | 10,000–16,000 |
| Wood-clad glazing | 288 sq ft (26.8 m²) | 10,080–21,600 |
| Subtotal | 20,080–37,600 |
That subtotal excludes 4 items: engineered framing, structural engineering fees, valley gutters and permits. Those swing too widely by region to average, so get each one as a separate line item on every quote.
Sawtooth Roof Pros and Cons
A sawtooth roof’s biggest advantage is deep, glare-free daylight, and its biggest drawback is a higher number of joints that can leak.
| Pros | Cons |
| Daylight reaching the center of deep floor plans | Leak points at every sill, valley and gable end |
| Electricity savings from fewer daytime lights | Snow drifts packing into valleys |
| Solar-ready south-facing slopes | Upfront cost above a gable roof |
| Ceiling height that opens interiors | Glass cleaning at height |
| Street presence no gable roof matches | Winter condensation on cold glass |
US Building Codes for a Sawtooth Roof
A sawtooth roof in the US must satisfy 4 main code and standard sets: ASCE 7 for snow loads, IRC Section R308.6 or IBC Section 2405 for sloped glazing, the IECC for energy performance, and NFRC ratings for glass labels.
- ASCE 7 (American Society of Civil Engineers standard 7): Engineers must check unbalanced snow loads on sawtooth roofs, where drifting snow piles into valleys and leaves ridges lightly loaded. Ground snow loads run from 0 psf in southern Florida to more than 100 psf (4.8 kPa) in parts of the Rockies and northern New England.
- IRC R308.6 and International Building Code (IBC) Section 2405: Glass tilted 15 degrees or more from vertical is limited to 5 material types: laminated glass, fully tempered glass, heat-strengthened glass, wired glass and approved rigid plastics. Some tempered and heat-strengthened panes also need a screen beneath them. For unit skylights on roofs flatter than 3:12, the IRC requires a curb at least 4 in. (102 mm) tall unless the manufacturer specifies otherwise.
- IECC: Maximum U-factor and SHGC values are set for windows and skylights by climate zone, 1 through 8, so a Minnesota sawtooth roof needs tighter glass than one in Georgia.
- NFRC ratings: The label lists certified U-factor, SHGC and visible transmittance, which is what your inspector compares against the IECC table.
Why Does a Sawtooth Roof Leak?
A sawtooth roof leaks at 4 joints far more often than through the roofing itself: the glazing sill, the valley gutter, the gable-end flashing and the glazing seals.
- Glazing sill: Water and snow sit against the base of the glass for days.
- Valley gutter: Leaves clog outlets, and ponding water backs up under laps.
- Gable-end flashing: Every valley terminates at a wall, creating a tricky three-plane intersection.
- Glazing seals: UV exposure hardens gaskets and sealant within 10 to 15 years.
Some “leaks” aren’t leaks at all. On a January morning in Michigan, condensation running down cold glass drips onto the sill and looks identical to failed flashing.
How to Prevent Sawtooth Roof Leaks
To prevent sawtooth roof leaks, raise the glazing sill above the valley, slope every valley to an outlet, and back each joint with self-adhered membrane.
- Raise the glazing sill at least 8 in. (203 mm) above the valley floor, and go to 12 in. (305 mm) in heavy-snow zones.
- Run self-adhered ice-and-water membrane up the curb, across the valley and under the solid-slope roofing.
- Fit an outlet or scupper at each valley end, sized for local rainfall intensity.
- Specify an interior condensation gutter with weep holes along each sill.
- Replace hardened sealant before cracks open, not after a ceiling stain shows up.
Sawtooth Roof Performance in US Climates
A sawtooth roof performs best in moderate climates and needs the most added detailing in heavy-snow and hurricane zones.
| Region | Main risk | Key fix |
| Snow belt (Maine, Minnesota, Michigan, Colorado mountains) | Valley drifts and ice dams | Tall sills, self-regulating heat cable in valleys and downspouts, ASCE 7 drift design |
| Sun Belt (Arizona, Texas, Nevada) | Heat gain from misaligned glass | Strict north orientation, low-SHGC glass |
| Hurricane coast (Florida, Gulf Coast, Carolinas) | Wind-borne debris and uplift | Impact glazing tested to ASTM International (ASTM) E1886 and E1996, high-uplift panel clips |
| Pacific Northwest (Washington, Oregon) | Months of rain and moss in valleys | Oversized valley outlets, metal over shingles, twice-yearly debris clearing |
Can You Put Solar Panels on a Sawtooth Roof?
Yes, the south-facing solid slopes of a sawtooth roof suit photovoltaic (PV) panels well, because the glazing already faces north and the opposite slope faces the sun. Standing seam metal takes clamp-on mounts that grip the seam without puncturing the panel. Slopes between 15 and 30 degrees produce strong annual output across most of the continental US.
Watch winter shading. With the sun low in December, each ridge can shadow the bottom row of panels on the tooth behind it, so ask your solar designer to model shading before you lock in tooth spacing.
Sawtooth Roof vs. Clerestory, Monitor Roof, and Skylights
A sawtooth roof spreads daylight most evenly across large floor areas, while skylights cost least to add and a clerestory suits a single tall wall.
| Option | Light distribution | Best for | Leak risk | Retrofit difficulty |
| Sawtooth roof | Even across the full floor | Deep plans, studios, factories | Moderate to high | High |
| Clerestory | Strong near one wall | Single rooms, privacy | Low | Moderate |
| Monitor roof | Central band, both sides | Barns, long halls | Moderate | High |
| Skylights | Pools under each unit | Spot lighting, small rooms | Moderate | Low |
Can You Add a Sawtooth Roof to an Existing House?
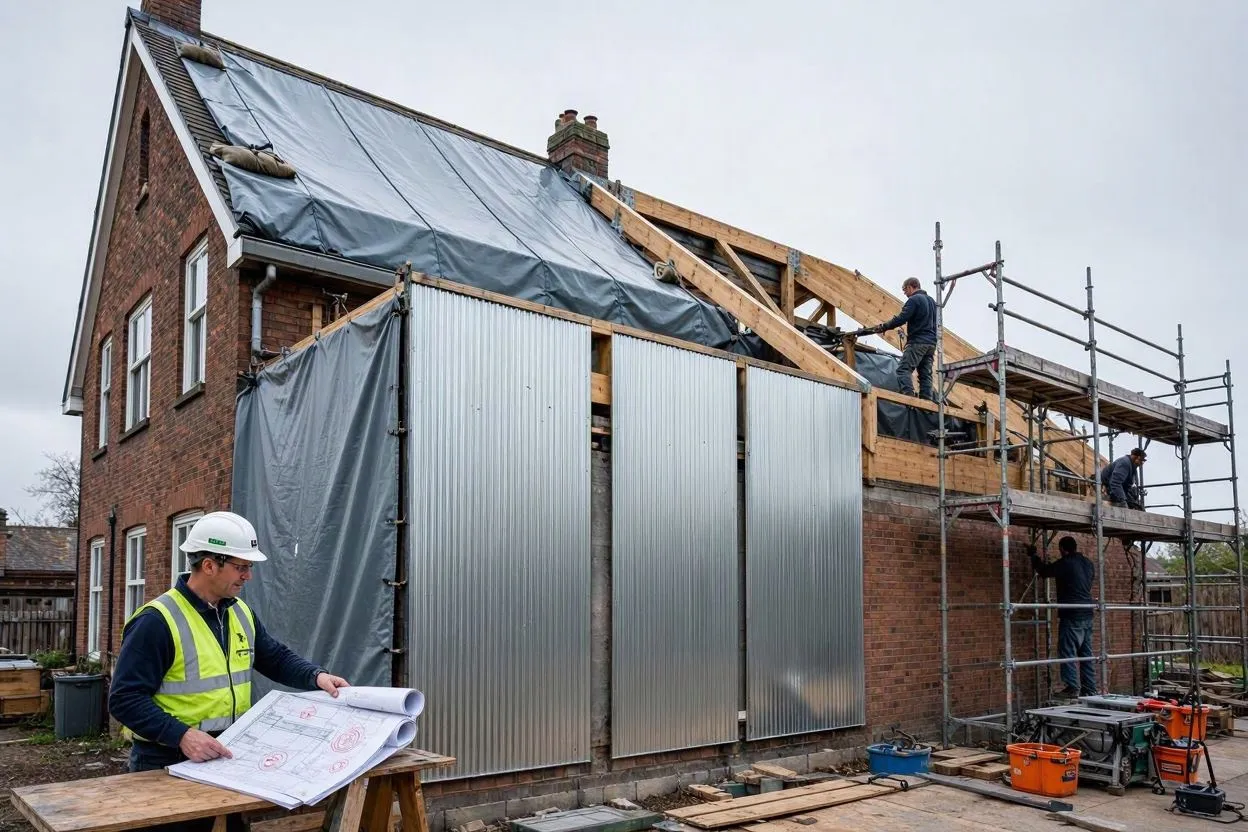
Yes, you can add a sawtooth roof to an existing house, but the job replaces the roof framing, not just the covering. A structural engineer has to confirm that the walls and foundation can carry new point loads and snow drift weight. After that comes permit drawings, temporary weather protection and new trusses.
Most homeowners skip the full conversion and add a sawtooth extension instead. One recent project in Ghent, Belgium, added a sawtooth-roofed extension clad in corrugated-metal panels to a derelict home, and that partial approach works just as well on a US kitchen or studio addition.
Sawtooth Roof Maintenance Checklist
Inspect a sawtooth roof twice a year, in spring and fall, and again after any storm with hail or heavy snow.
- Clear leaves and debris from every valley and outlet.
- Check sill flashing for lifted edges or rust.
- Test valley heat cable before the first freeze.
- Clean exterior glass to restore daylight levels.
- Look for hardened, cracked or missing sealant at glazing seals.
- Confirm the interior condensation gutters drain freely.
Sawtooth Roof FAQs
Is a saw tooth roof the same as a sawtooth roof?
Yes. “Saw tooth,” “saw-tooth” and “sawtooth” all name the same design. British builders often say “north light roof,” while older American drawings simply call it a factory roof.
Do sawtooth roofs leak more than gable roofs?
Yes, because they have more vulnerable joints. Each tooth adds a glazing sill, a valley and two gable-end intersections, so careful flashing and twice-yearly inspections matter far more than on a plain gable.
Which direction should sawtooth roof windows face?
North, measured from true north rather than a compass. Staying within roughly 15 degrees of true north keeps direct sun off the glass and prevents glare plus summer overheating in US buildings.
Can you use shingles on a sawtooth roof?
Yes, on solid slopes of 2:12 or steeper. Pitches between 2:12 and 4:12 need double underlayment under the IRC. Flatter slopes call for standing seam metal or a TPO membrane instead.
How long does a sawtooth roof last?
Standing seam steel lasts 40 to 70 years, so the solid slopes often outlive the glazing. Expect to reseal glass every 10 to 15 years and replace IGUs once their seals fog.
Conclusion
A sawtooth roof delivers something no other roof shape matches: even, glare-free daylight across the full depth of a building. You pay for that light in 2 ways, a higher upfront cost and more joints to keep watertight. Get the orientation right first, then sweat the sill heights, valley slopes and ASCE 7 drift design. If you’re weighing one for a home addition or a commercial build, bring a roofer and a structural engineer to the table together, because the framing and flashing decisions overlap at every tooth.