
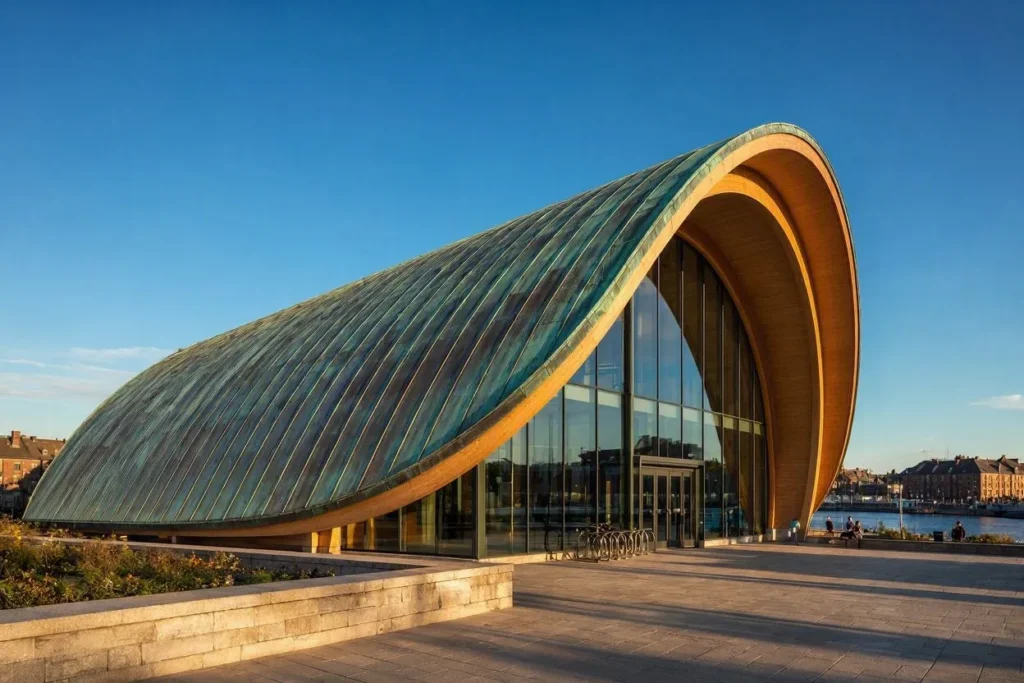
A curved roof is a roof whose surface follows an arc, bowing outward (convex) or dipping inward (concave). Metal panels fit that shape well, and installed cost runs $10 to $25 per square foot (sq ft), or $108 to $269 per square meter (m²). Radius decides most other choices. In steel, a snap-on batten pan system bends to 2 ft 6 in (0.76 m), while mechanically seamed panels such as 138T and Maxima 1.5 need 10 to 12 ft (3.0 to 3.7 m) at minimum. Slope, snow load and fire rating come next, and each gets its own numbers in the sections that follow.
What Types of Curved Roofs Exist?
Curved roofs come in 6 main types: barrel (vault), arched (bowed), curved eave (flared), dome, compound curve and serpentine (ogee).
| Type | Shape | Common use |
| Barrel (vault) | One continuous curve forming a half-cylinder | Garages, workshops, hangars and covered walkways |
| Arched (bowed) | Shallow arc, less than a half-circle | Porches, entryways and building additions |
| Curved eave (flared) | Straight roof plane that curves outward at the eave | Homes with flared or bell-shaped eaves |
| Dome | Surface curving in every direction | Round buildings and towers |
| Compound curve | Surface curving in two directions at different radii | Feature roofs on civic and hospitality buildings |
| Serpentine (ogee) | S-shaped profile, convex and concave in one line | Canopies and accent roofs |
Direction matters as much as shape. A convex curve bows outward and sheds water toward both eaves, while a concave curve dips inward and gathers water at its lowest point, so a concave section needs a planned drain path. Designers choose convex for a bold, open profile and concave for flared eaves that kick outward at the bottom of a roof plane. Metal panels form both.
Full-roof curves are rare on houses. Homeowners more often add a curved section over bay windows or porches than curve the whole roof. Commercial buyers go bigger, and McElroy Metal lists arched entryways, canopies, retail façades and municipal buildings among its core curved standing seam applications.
What Are the Pros and Cons of a Curved Roof?
A curved roof trades higher installed cost and a smaller pool of qualified installers for a distinctive shape and fewer roof transitions.
Pros:
- Design impact: An arched roof becomes the feature of a building because so few roofs on a street have one.
- Fewer transitions: A barrel roof has no valleys and no hip lines to flash.
- Heat reflection: Metal panels reflect solar heat, which helps in hot climates such as Arizona and Texas.
- Service life: Standing seam metal lasts 40 to 70 years, against 15 to 30 for asphalt shingles.
Cons:
- Installed cost: Curving adds machine time, higher shipping bills and skilled labor to the price.
- Installer scarcity: Radius work is meticulous, and many roofers subcontract it or turn it down.
- Radius limits: Each panel system has a minimum radius, and below 10 ft (3.0 m) only 1 McElroy Metal system qualifies.
- Rain noise: Metal carries more sound in heavy rain than shingles or tile.
Which Roofing Materials Work on a Curved Roof?
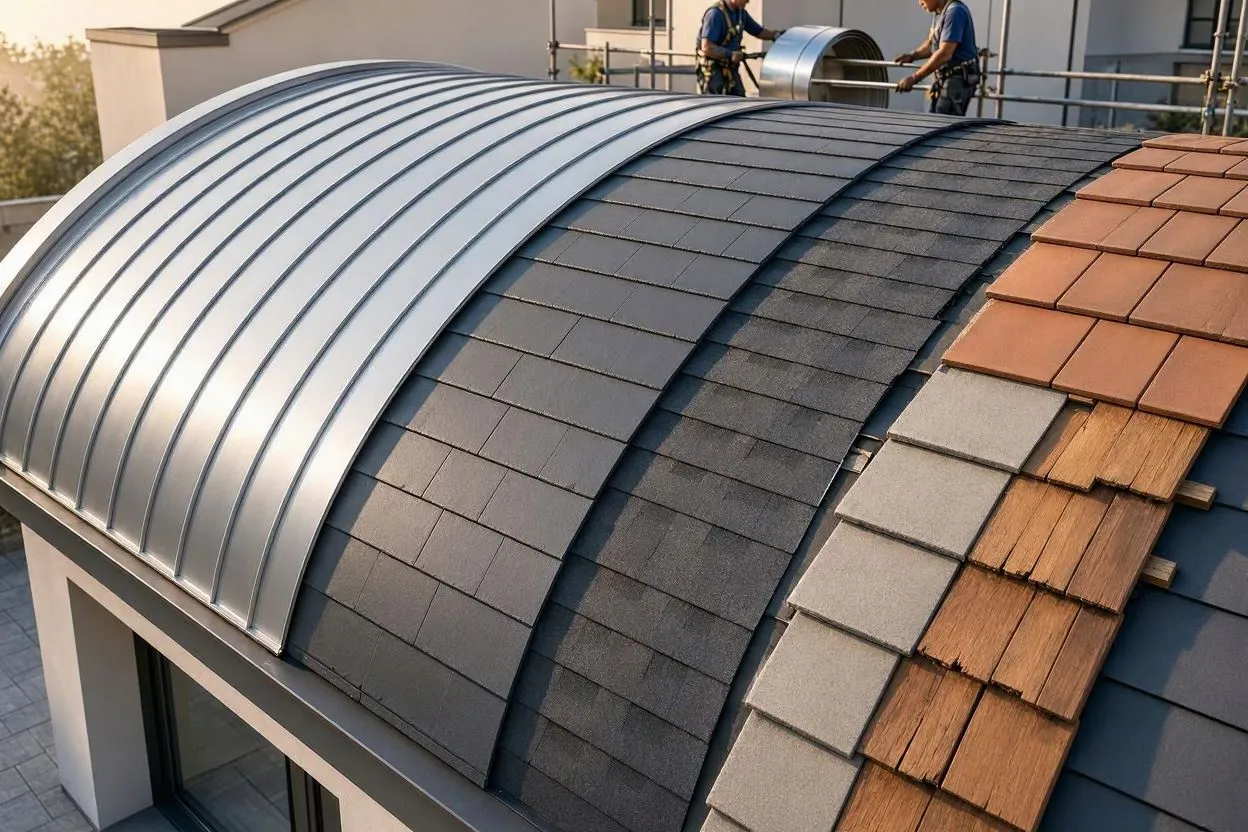
Among curved roof materials, standing seam metal and composite tile fit best, while asphalt shingles, cedar shakes, clay tile and concrete tile suit only narrow cases.
| Material | Curve fit | Main limit |
| Standing seam steel or aluminum | Radius from 2 ft 6 in (0.76 m) upward, depending on profile | Needs curving machinery and experienced crews |
| Exposed-fastener corrugated metal | Shallow ribs bend more easily than tall seams | Recommended minimum slope of 3:12; exposed fasteners need periodic checks |
| Composite tile (Brava, DaVinci) | Flexible tiles follow gentle curves in slate, shake and Spanish barrel styles | Slope and fastening rules vary by product |
| Asphalt shingles | Flexible enough for gentle curves | 2:12 minimum slope |
| Clay and concrete tile | Half-round barrel tiles match arcs | Heavy and expensive, so framing needs added support |
| Cedar shakes | Individual pieces follow the curve | Warping, rot and heavy upkeep on a surface that’s hard to reach |
Service life separates the options. Standing seam metal lasts 40 to 70 years, corrugated metal lasts 25 to 40 years and asphalt shingles last 15 to 30, while composite tile from makers such as Brava and DaVinci carries a 50-year-plus service life. Metal wins on longevity.
Gauge shapes both price and finish. A 24-gauge panel (0.024 in, 0.61 mm) costs $5.50 to $9.00 per sq ft in material ($59 to $97 per m²), and a 29-gauge panel (0.014 in, 0.36 mm) costs $3.00 to $5.00 ($32 to $54 per m²), so the heavier steel adds $2.50 to $4.00 per sq ft ($27 to $43 per m²). Flat, smooth panels show oil canning, the visible waviness of rolled metal, more than ribbed or striated profiles do, which is a good reason to choose a ribbed profile if the roof faces the street.
Low-slope arches on commercial buildings often take a flexible single-ply membrane instead of panels. Thermoplastic polyolefin (TPO) and polyvinyl chloride (PVC) sheets follow shallow curves, and the International Building Code (IBC) sets a 1/4:12 minimum slope for single-ply systems (1/4 in, or 6 mm, of rise per 12 in of run). Slope is the catch.
How Tight Can a Curved Roof Bend?
A curved metal roof bends to a minimum radius between 2 ft 6 in (0.76 m) and 40 ft (12.2 m) in steel, depending on the panel system. McElroy Metal’s current product page publishes the clearest numbers.
| Panel | Seam style | Minimum radius, steel | Minimum radius, aluminum |
| Medallion I | Pan with snap-on batten | 2 ft 6 in (0.76 m) | Not offered |
| 138T | Symmetrical, mechanically seamed | 10 ft (3.0 m) | 10 ft (3.0 m) |
| Maxima 1.5 | Non-symmetrical, mechanically seamed | 12 ft (3.7 m) | 10 ft (3.0 m) |
| Maxima ADV | Non-symmetrical, mechanically seamed | 25 ft (7.6 m) | 20 ft (6.1 m) |
| 238T | Symmetrical, mechanically seamed | 40 ft (12.2 m) | 14 ft (4.3 m) |
Manufacturers revise these limits. McElroy’s 2021 radius guide listed 138T at 9 ft (2.7 m) and 238T steel at 24 ft (7.3 m), and the current page lists 10 ft (3.0 m) and 40 ft (12.2 m), so a data sheet more than a year old isn’t safe to design from. Request the current sheet before you order.
Tighter radius carries trade-offs. Batten-style panels curve to tighter radii than mechanically seamed panels, yet McElroy’s guide says Medallion I skips ASTM International (ASTM) E 1592 and Factory Mutual (FM) 4471 wind-uplift testing and can’t carry a weathertightness warranty, because it’s a hydrokinetic (water-shedding) system rather than a hydrostatic (watertight) one. Projects with high uplift requirements or a warranty need a mechanically seamed panel.
How Are Curved Roof Panels Made?
Curved roof panels are made 3 ways: hand crimping, machine curving and plate rolling.
Hand crimping feeds a flat panel through a shrinker on the inside radius or a stretcher on the outside radius, one pass at a time, until the panel reaches the target curve. Machine curving uses purpose-built equipment that stretches the seam, and one fabricator’s machine curves panels with 1 in (25 mm) and 1.5 in (38 mm) seam heights in convex form, with an attachment for concave curves. Plate rolling bends panels between rollers, and shops run plate rollers as long as 16 ft (4.9 m).
Who runs the machine matters. On four of McElroy’s five curved systems, a McElroy roll forming technician curves the panels on the job site, while Medallion I is the exception, with the roofing contractor renting the equipment and doing the curving. McElroy also runs 238T panels straight onto the roof when the radius exceeds 100 ft (30.5 m), which saves hoisting crated panels. Ask who curves your panels before you sign.
How Do You Handle Slope and Drainage on a Curved Roof?
To handle slope and drainage, keep the slope above the covering’s minimum along the whole arc, and add scuppers or drains where the crown drops below it.
Slope is written as rise per 12 in (305 mm) of run, so 3:12 means 3 in (76 mm) of rise. The 2018 edition of the IBC, as summarized in the National Roofing Contractors Association (NRCA) magazine Professional Roofing, sets a different minimum for each covering. The last two columns are geometry calculations: the width of the crown strip that sits below each minimum.
| Covering | IBC minimum slope | Angle | Crown strip below minimum, 25 ft (7.6 m) radius | Crown strip below minimum, 100 ft (30.5 m) radius |
| Standing seam metal and single-ply membrane | 1/4:12 | 1.2° | 1.0 ft (0.32 m) | 4.2 ft (1.3 m) |
| Asphalt shingles | 2:12 | 9.5° | 8.2 ft (2.5 m) | 32.9 ft (10.0 m) |
| Clay and concrete tile | 2 1/2:12 | 11.8° | 10.2 ft (3.1 m) | 40.8 ft (12.4 m) |
| Nonsoldered metal panels without lap sealant, and metal shingles | 3:12 | 14.0° | 12.1 ft (3.7 m) | 48.5 ft (14.8 m) |
A circular arc is flat at its crown, so every curved roof has a strip near the top that falls below its covering’s minimum. The strip width equals twice the radius times the sine of the minimum slope angle. On a 25 ft (7.6 m) radius, standing seam stays above 1/4:12 everywhere except a 1.0 ft (0.32 m) strip, while asphalt shingles fall below 2:12 across 8.2 ft (2.5 m). A 30 ft (9.1 m) wide building on a 100 ft (30.5 m) radius peaks at about 8.6° (1.8:12) at the eaves, so no shingle or tile reaches its minimum anywhere on that roof. Building officials and manufacturers decide how a minimum slope applies to a curved surface, and the code edition your jurisdiction adopted governs, so get their approval in writing.
Where Do Leaks Start on a Curved Roof?
Leaks start at 4 places on a curved roof: the crown, penetrations such as vents and skylights, the eaves and the seam laps.
Flat crown zones hold water longer, and slower drainage increases the chance of water creeping upward between panels. Standing water corrodes metal and breaks down sealants, and it adds load the design never counted. Sealing matters most at penetrations and eaves. Near the minimum slope, lay a fully adhered underlayment beneath the panels and plan scuppers, gutters and downspouts so every low point has a way out. Skipping either step invites callbacks.
How Do Snow, Wind and Fire Rules Apply to a Curved Roof?
Snow, wind and fire rules come from 3 documents: the American Society of Civil Engineers (ASCE) 7 standard for structural loads, the IBC for slope and assemblies, and ASTM E108 for roof fire tests.
ASCE 7-22 gives curved roofs and barrel vault roofs their own snow slope factors, adds unbalanced snow loads for curved roofs and includes a ponding instability section. Engineers check snow load at the eaves, at the 70° and 30° slope points and at the crown, because the load changes along the arch. An arch also pushes outward at its base, so the frame needs ties or supports that resist that thrust. Hire a licensed structural engineer for that work. McElroy Metal itself recommends project-specific engineering for structural curved panels.
ASTM E108 evaluates roof coverings, and Class A covers the most severe fire exposure. Underwriters Laboratories (UL) 790 publishes the same test in parallel. A Class A roof passes 3 tests: spread of flame, burning brand and intermittent flame. Metal panels earn the rating as part of a listed assembly of panel, underlayment and deck, so a swapped underlayment voids it. Composite tile brands such as Brava and DaVinci list Class A fire and Class 4 impact ratings. Check the listing, not the brochure.
How Much Does a Curved Roof Cost?
A curved roof costs $10 to $25 per sq ft installed ($108 to $269 per m²), depending on the panel system and radius.
| Roof type | Installed cost per sq ft | Installed cost per m² |
| Straight standing seam metal | $10 to $18 | $108 to $194 |
| Curved standing seam metal | $15 to $25 | $161 to $269 |
| Straight corrugated metal | $7 to $12 | $75 to $129 |
| Curved corrugated metal | $10 to $20 | $108 to $215 |
| Straight asphalt shingles | $4 to $7 | $43 to $75 |
Curved roof cost data is thin. The curved figures come from a single installer guide, so treat them as a planning range and collect 3 written quotes. Curving adds at least $1 per sq ft to material cost on large orders, and on small orders the curving charge often exceeds the price of the panels.
Roof area, not floor area, drives the bill. A semicircular barrel roof spanning 30 ft (9.1 m) has an arc of 47 ft (14.4 m), so it needs 57% more panel than a flat cover over the same span. For a roof surface of 2,000 sq ft (186 m²), straight standing seam costs $20,000 to $36,000 and curved standing seam costs $30,000 to $50,000.
Five factors move a quote most:
- Panel system: Pan-and-batten systems such as Medallion I cost least in material, integrated-leg panels such as Maxima sit in the middle, and T-style panels such as 138T and 238T cost most.
- Curving service: A factory technician on the job site adds equipment and travel charges, which spread thinly across large roofs and hit small canopies hard.
- Metal: Straight steel runs $10 to $16 per sq ft installed ($108 to $172 per m²) and aluminum runs $11 to $17 ($118 to $183 per m²), while copper reaches $20 to $40 ($215 to $431 per m²).
- Coating: Polyvinylidene fluoride (PVDF) finishes add $0.75 to $1.50 per sq ft ($8 to $16 per m²), and silicone-modified polyester (SMP) finishes add $0.25 to $0.50 ($3 to $5 per m²).
- Project size: Economies of scale make the curving surcharge minor on big roofs and prohibitive for a handful of canopy panels.
How Do You Install a Curved Roof?
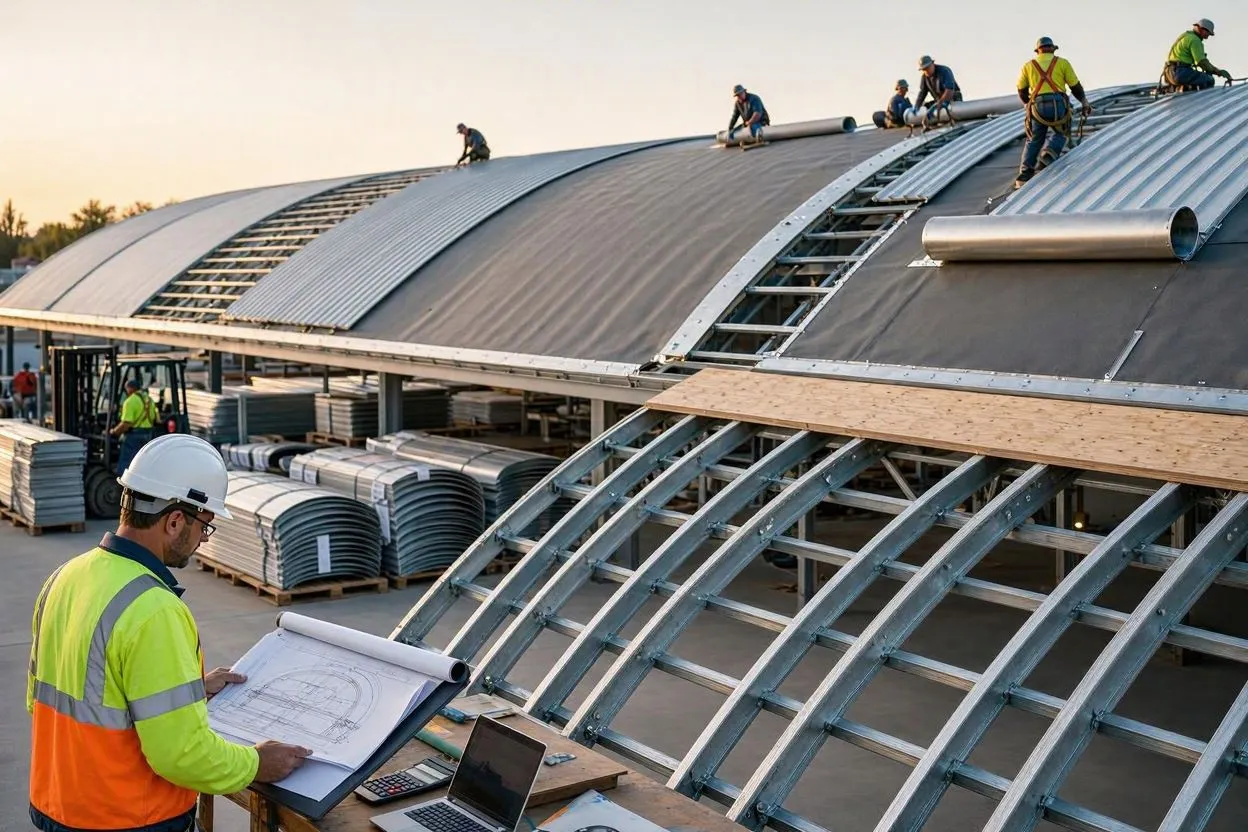
To install a curved roof, follow 6 steps: engineer the curve, build the frame, order the panels, lay the underlayment, set the panels and flash every edge.
- Engineer the curve. Confirm the radius, slope, snow load and wind load with a licensed structural engineer before any material is ordered.
- Build the frame. Set arched trusses or ribs in structural steel, light-gauge steel or wood, then add a solid deck or open purlins, because curved panels install over either.
- Order the panels. Specify radius, convex or concave direction, gauge, coating and who runs the curving machine.
- Lay the underlayment. Cover the deck with continuous underlayment, and use a fully adhered membrane where the slope approaches the minimum.
- Set the panels. Clip each panel, curve it to the radius and close the seam, using a seaming machine that folds mechanically seamed systems into a 180° double lock.
- Flash every edge. Seal penetrations, eaves and panel ends, then inspect each seam before the crew leaves.
Curved roof installation is specialist work. Ask each bidder for 3 finished projects with a radius close to yours, and visit 1 of them. A crew that has curved 238T at 40 ft (12.2 m) isn’t automatically ready for a 3 ft (0.9 m) canopy.
Which Curved Roof System Fits Your Project?
Mechanically seamed panels fit most curved roofs, and snap-on batten pans fit tight-radius accents.
| Project | Best-fit system | Reason |
| Porch, canopy or entry under 10 ft (3.0 m) radius | Snap-on batten pan, such as Medallion I | The only McElroy system rated below 10 ft, at 2 ft 6 in (0.76 m) |
| Roof with high wind-uplift or warranty requirements | Mechanically seamed panel, such as 138T, 238T or Maxima | Carries uplift testing and weathertightness warranty eligibility |
| Roof where repairs must stay simple | T-style panel, such as 138T or 238T | Lets a crew replace a single damaged panel without removing its neighbors |
| Radius above 100 ft (30.5 m) | Panels rolled on the roof | Saves hoisting crated panels to the roof surface |
| Budget arch over a workshop or storage building | Bolt-together arch kit, such as SteelMaster’s | Precut, pre-drilled panels use 1 bolt size and go up in 3 steps |
| Home that needs a slate, shake or Spanish tile look | Composite tile, such as Brava or DaVinci | Molded styles with Class A fire and Class 4 impact ratings |
How Do You Maintain a Curved Roof?
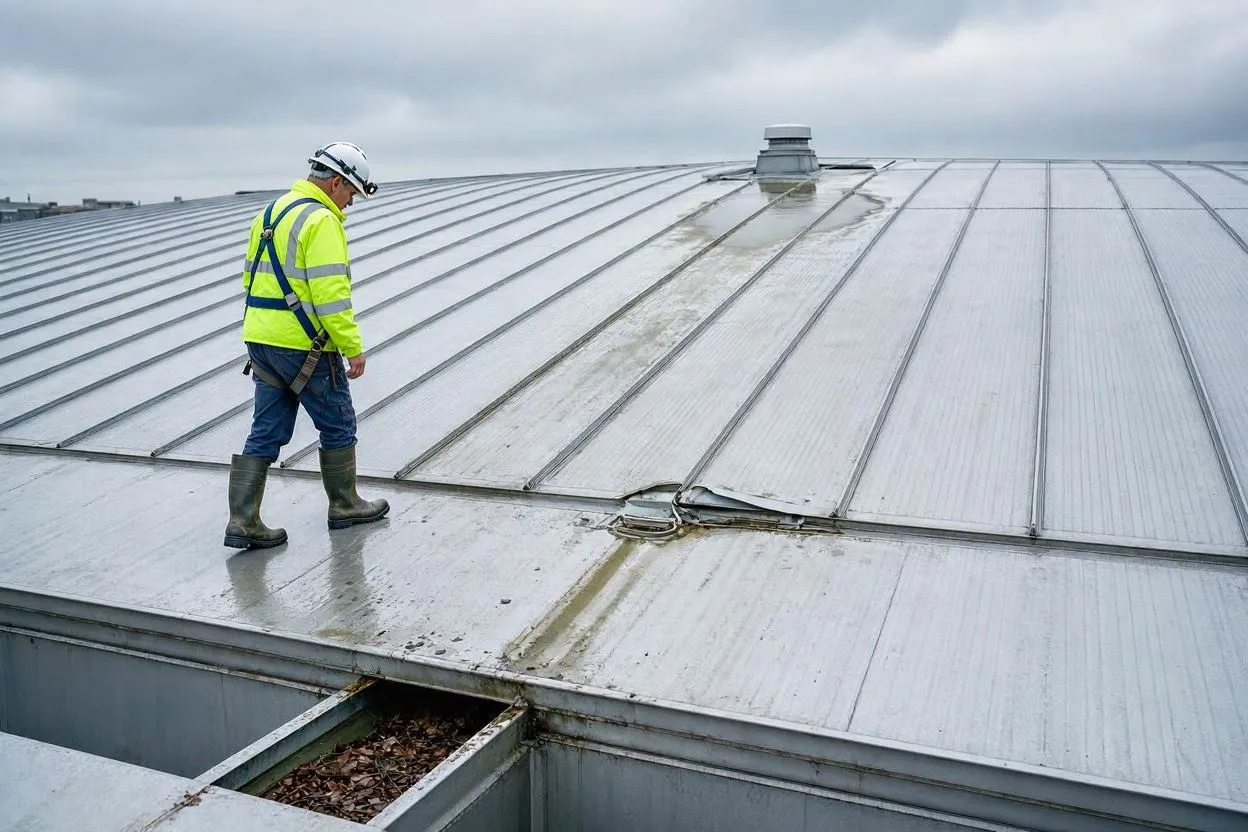
To maintain a curved roof, inspect it twice a year and after major storms, and clear every water path before the rainy season.
Walk four checkpoints each time: the crown for staining or ponding marks, seams and sealants for gaps, penetration flashings for lifted edges and gutters or scuppers for debris. Standing water at the crown is the first warning sign, because ponding corrodes metal panels and degrades sealants. Fix it early.
Conclusion
Pick the radius first, because it narrows the panel list faster than any other decision. Then check the crown slope against your covering’s code minimum, price the roof by surface area at $10 to $25 per sq ft and confirm snow load with an engineer. Standing seam metal fits most projects, snap-on batten pans fit tight canopies, and composite tile fits owners who want a slate or shake look. Get 3 written quotes, ask who runs the curving machine and request the current data sheet for the panel you choose. Bring the radius, the crown slope and the snap-on-versus-seamed question to your first roofer meeting.




