
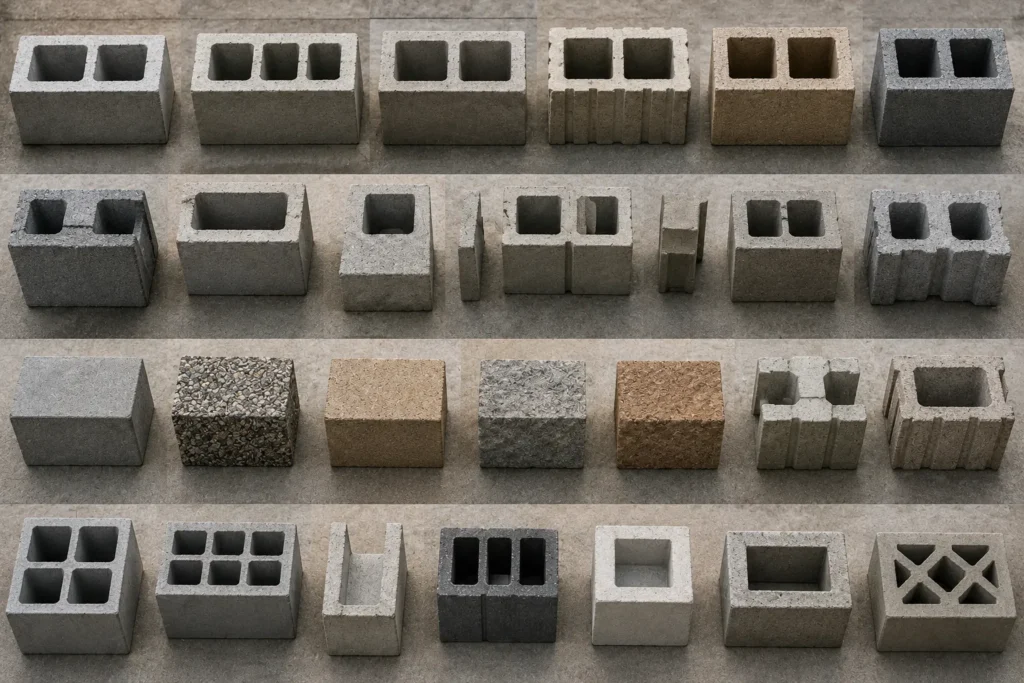
There are 10 main different types of concrete blocks — hollow, solid, aerated (AAC), interlocking, paving, fly ash, split-face, lintel, jamb, and cinder blocks. Each type serves a specific structural or aesthetic purpose in construction.
Choosing the wrong block wastes money, weakens walls, and causes structural failure. A retaining wall built with partition blocks cracks within 2 seasons. A load-bearing wall built with hollow partition units costs 30–40% more to fix than it did to build wrong.
This guide covers every major concrete block type, their sizes in both metric and imperial units, compressive strength ratings, and exact construction applications. Roofing and construction professionals — including teams at Rainy Roofers — use this knowledge when specifying materials for commercial and residential roof structures.
What Are Concrete Blocks?
Concrete blocks — formally called Concrete Masonry Units (CMUs) — are precast building units made from Portland cement, aggregates (sand, gravel, or crushed stone), and water. Factories mold the mixture, compact it under vibration, and cure the blocks off-site before delivery.
CMUs are larger and more modular than traditional clay bricks. A standard CMU measures 8 in x 8 in x 16 in (203 mm x 203 mm x 406 mm). Fewer joints in CMU walls reduce water infiltration points and improve structural continuity compared to brick masonry.
3 properties define every concrete block type:
- Internal structure — hollow cavities vs. solid mass
- Density — normal weight (125–145 lb/ft³ / 2000–2320 kg/m³), medium weight, or lightweight
- Compressive strength — ranges from 1,900 psi (13 MPa) for lightweight blocks to 5,000+ psi (34+ MPa) for high-density solid blocks
10 Different Types of Concrete Blocks Explained
The 10 types below cover every application — from foundation walls to decorative facades. Each type includes size, strength, weight, and best use.
1. Hollow Concrete Blocks
Hollow concrete blocks are the most widely used CMU type worldwide. Internal cavities cover 25–50% of the gross cross-sectional area, which reduces weight and allows steel reinforcement bars (rebar) and grout to run through the cores for added structural strength.
- Standard sizes: 16 in x 8 in x 4 in, 8 in, or 12 in (406 mm x 203 mm x 100 mm, 203 mm, or 305 mm)
- Weight: 26–38 lbs (11.8–17.2 kg) per unit depending on core size
- Compressive strength: 1,900–3,000 psi (13–20.7 MPa)
- Best for: Exterior load-bearing walls, partition walls, boundary fences, commercial construction
4 hollow block subtypes exist: standard hollow, bullnose (rounded edges for curved walls), column blocks (for vertical pillars), and stretch units. When your commercial roof replacement project involves new parapet walls, hollow CMUs reinforced with rebar form the standard parapet structure.
2. Solid Concrete Blocks
- Solid concrete blocks contain no cavities — or cavities occupying less than 25% of the cross section. This makes them 55% denser than hollow blocks and significantly stronger under compression.
- Standard sizes: 16 in x 8 in x 4 in / 8 in / 12 in (400 mm x 200 mm x 100 mm / 150 mm / 200 mm)
- Weight: 45–65 lbs (20–29.5 kg) per unit
- Compressive strength: 3,500–5,000+ psi (24–34+ MPa)
- Best for: Load-bearing walls, foundations, retaining walls, high-traffic paving
Solid blocks resist fire, impact, and extreme weather better than any other block type. No grade system applies to solid blocks — they perform uniformly at high strength. Use solid blocks wherever structural integrity is non-negotiable.
3. Aerated Concrete Blocks (AAC / Aircrete)
Aerated Autoclaved Concrete (AAC) blocks contain millions of microscopic air pockets created by adding aluminum powder to a cement-lime-sand mixture. The air pockets form during high-pressure steam curing (autoclaving), reducing density by up to 80% compared to solid blocks.
- Standard sizes: 24 in x 8 in x 4 in to 12 in (600 mm x 200 mm x 100 mm to 300 mm)
- Weight: 12–20 lbs (5.4–9 kg) per unit
- Compressive strength: 250–1,000 psi (1.7–6.9 MPa) — lower than dense blocks
- Thermal resistance (R-value): R-8 to R-12 per 8-inch block
- Best for: Interior partition walls, residential construction, buildings requiring high thermal insulation
AAC blocks cut faster with hand tools and reduce construction weight by 30–40%. The tradeoff is lower load-bearing capacity. Never use AAC for structural foundations or exterior retaining walls.
4. Fly Ash Concrete Blocks
Fly ash blocks replace 30–40% of Portland cement with fly ash — a byproduct of coal combustion. This reduces material cost by 15–20% and cuts CO2 emissions in production by 25–30%.
- Standard sizes: Same as hollow/solid: 16 in x 8 in x 4–12 in (400 mm x 200 mm x 100–300 mm)
- Weight: Similar to solid blocks: 40–60 lbs (18–27 kg)
- Compressive strength: 3,000–4,500 psi (20.7–31 MPa)
- Best for: Sustainable construction, green-certified buildings, load-bearing walls
Fly ash blocks gain strength over time as the pozzolanic reaction continues for months after installation. At 28 days, strength is 3,000 psi. At 90 days, the same block reaches 4,000–4,500 psi. Specify fly ash blocks when sustainability certifications (LEED) are required.
5. Interlocking Concrete Blocks
Interlocking concrete blocks use tongue-and-groove or puzzle-fit edges that lock together without mortar. The interlocking design distributes load across a wider surface area, preventing lateral displacement under heavy loads.
- Standard sizes: 16–24 in long x 8–12 in high x 12–24 in deep (varies significantly by system)
- Weight: 100–4,000 lbs (45–1,814 kg) — large retaining wall units can weigh 2 tons
- Best for: Retaining walls, temporary barriers, flood control, industrial storage bays, heavy construction zones
No mortar means faster installation and full disassembly without material loss. Large interlocking blocks (also called ecology blocks or lego blocks) store loose materials in industrial yards. Small interlocking paving units create vehicle-rated surface systems with natural drainage.
6. Paving Blocks (Concrete Pavers)
Paving blocks are solid, low-profile concrete units designed for horizontal surface applications. They withstand compressive loads from vehicle traffic, freeze-thaw cycling, and ground movement better than poured concrete slabs because individual units flex independently.
- Standard sizes: 4 in x 8 in x 2.375 in thick / 4 in x 8 in x 3.125 in thick (60 mm / 80 mm thickness for vehicle-rated)
- Compressive strength: 8,000 psi (55 MPa) minimum for vehicular-rated pavers — highest of all block types
- Best for: Driveways, parking lots, walkways, pool decks, patios, commercial plazas
8,000 psi paving blocks withstand forklift and truck traffic. 60 mm (2.375 in) thick units suit pedestrian zones. 80 mm (3.125 in) units handle vehicle loads. Install on a 1-inch (25 mm) compacted sand bed over 4–6 inches (100–150 mm) of compacted gravel base.
7. Split-Face Concrete Blocks
Split-face blocks are hollow CMUs with one or two faces mechanically split after curing, creating a rough, stone-like texture. The split exposes the aggregate inside the block, producing a natural appearance without the cost of stone masonry.
- Standard sizes: 16 in x 8 in x 4 in, 6 in, 8 in (406 mm x 203 mm x 100 mm, 152 mm, 203 mm)
- Compressive strength: 1,900–2,500 psi (13–17.2 MPa)
- Best for: Architectural facades, exterior accent walls, landscaping walls, commercial building exteriors
Split-face blocks combine structural function with visual appeal. They work on both load-bearing and non-load-bearing exterior walls. Seal split-face blocks with a penetrating waterproof sealer after installation — the rough surface traps water and causes spalling in freeze-thaw climates without protection.
8. Cinder Blocks (Breeze Blocks)
Cinder blocks use coal cinder (bottom ash) or industrial slag as aggregate instead of gravel. Originally common before 1950, true cinder blocks are rarely manufactured new today. Most modern construction calls them cinder blocks colloquially but installs standard hollow CMUs.
- Standard sizes: 16 in x 8 in x 8 in (406 mm x 203 mm x 203 mm) — same footprint as standard hollow
- Weight: 26–28 lbs (11.8–12.7 kg) — lighter than gravel-aggregate hollow blocks
- Compressive strength: 1,200–1,900 psi (8.3–13 MPa) — lower than modern CMUs
- Best for: Non-structural garden walls, landscaping, decorative screen walls
Genuine cinder blocks absorb water more readily than modern CMUs and perform poorly below-grade. Never use original cinder blocks for foundations or load-bearing applications. In modern practice, specify hollow CMUs — not cinder blocks — for all structural work.
9. Lintel Blocks (Bond Beam Blocks)
Lintel blocks have a deep U-shaped channel running the full length of the block. Builders fill this channel with rebar and grout to create reinforced concrete lintels directly within the masonry wall system — above door openings, window openings, and garage door frames.
- Standard sizes: 16 in x 8 in x 8 in with a U-channel 6 in deep x 5 in wide (406 mm x 203 mm x 203 mm)
- Best for: Door and window header spans, any masonry wall opening requiring a reinforced horizontal beam
Lintel blocks eliminate the need for precast concrete lintels or steel angle iron above masonry openings. Run two No. 4 or No. 5 rebar through the channel, fill with non-shrink grout, and cure 28 days before loading. Pair lintel blocks with proper roof installation planning lintel placement affects structural load distribution from roof to wall systems.
10. Jamb Blocks
Jamb blocks have a notched or recessed section on one end that accommodates door and window frames within the masonry wall. The recess holds frame anchors flush with the wall face, eliminating gaps and improving weatherproofing at openings.
- Standard sizes: 16 in x 8 in x 8 in with a 1.75 in x 3.75 in recess (406 mm x 203 mm x 203 mm)
- Best for: All masonry door and window frame installations in CMU walls
Use jamb blocks at every door and window perimeter in CMU construction. Without jamb blocks, frame installation requires cut blocks or excessive mortar filling — both weaken the opening frame connection. Jamb blocks and lintel blocks work as a pair: lintel spans horizontally over the opening; jamb blocks form the vertical sides.
Concrete Block Types: Quick Comparison
The table below compares all 10 types by strength, weight, and primary application:
- Hollow CMU: 1,900–3,000 psi | 26–38 lbs | Load-bearing walls, fences
- Solid CMU: 3,500–5,000+ psi | 45–65 lbs | Foundations, retaining walls
- AAC / Aircrete: 250–1,000 psi | 12–20 lbs | Insulated partitions, residential
- Fly Ash: 3,000–4,500 psi | 40–60 lbs | Sustainable load-bearing walls
- Interlocking: Varies by system | 100–4,000 lbs | Retaining walls, barriers
- Paving: 8,000+ psi | 8–12 lbs | Driveways, plazas, vehicle traffic
- Split-Face: 1,900–2,500 psi | 26–35 lbs | Architectural facades
- Cinder: 1,200–1,900 psi | 26–28 lbs | Decorative / garden walls only
- Lintel: Filled with grout | Same as hollow | Door/window headers
- Jamb: Same as hollow | Same as hollow | Door/window frame seats
Standard Concrete Block Sizes
CMU sizes in the United States follow ASTM C90 standards. Nominal dimensions include mortar joint thickness. Actual dimensions are 3/8 in (9.5 mm) smaller in each direction to account for standard mortar joints.
- Nominal 8 x 8 x 16 in: Actual 7.625 x 7.625 x 15.625 in (194 mm x 194 mm x 397 mm) — most common size in structural walls
- Nominal 4 x 8 x 16 in: Actual 3.625 x 7.625 x 15.625 in — partition walls and veneer
- Nominal 6 x 8 x 16 in: Actual 5.625 x 7.625 x 15.625 in — medium-duty walls
- Nominal 10 x 8 x 16 in: Actual 9.625 x 7.625 x 15.625 in — heavier structural applications
- Nominal 12 x 8 x 16 in: Actual 11.625 x 7.625 x 15.625 in — foundation walls and high-load structures
Half blocks (8 x 8 x 8 in nominal) fill corners and cut-points. Corner blocks have solid ends for clean wall terminations. Always specify actual dimensions on drawings — nominal dimensions cause fitment errors in tight spaces.
How to Choose the Right Concrete Block Type
5 factors determine the correct concrete block type for any project:
1. Structural Load Requirements
Load-bearing walls that support roof structures, floors, or other walls need solid or hollow CMUs with minimum 1,900 psi compressive strength (ASTM C90 Grade N). Non-load-bearing partition walls accept AAC or lightweight hollow blocks at lower strength ratings. Foundations require solid blocks at 3,500+ psi or reinforced hollow CMUs filled with grout.
Poor block selection at the foundation level creates structural failures that roof repair teams encounter when sagging walls cause rafter separation and membrane buckling. Structural integrity at the wall level directly affects roof system performance.
2. Thermal and Insulation Performance
AAC blocks deliver R-8 to R-12 per 8-inch unit — 5x better than standard hollow CMUs. Use AAC in climates with large heating or cooling loads. Standard hollow CMUs require separate insulation in exterior wall assemblies. Insulated concrete forms (ICF) combine CMU strength with foam insulation as an alternative when wall insulation is a priority.
3. Exposure and Weather Conditions
Below-grade applications (foundations, basement walls) require solid or dense hollow CMUs with a waterproof coating or drain board. Cinder blocks fail below grade within 5–10 years due to water absorption. In freeze-thaw climates, specify Grade N CMUs (ASTM C90) — Grade S blocks are for above-grade, protected applications only.
4. Aesthetic Requirements
Split-face, ground-face, and slump blocks deliver architectural texture without additional cladding. Standard CMUs require paint, stucco, or cladding for finished appearance. Patterned breeze blocks (also called decorative screen blocks) create ventilated, patterned wall sections common in mid-century modern and tropical architecture.
5. Budget and Sustainability
Hollow blocks cost 20–30% less than solid blocks. Fly ash blocks cost 15–20% less than standard CMUs and qualify for LEED material credits. AAC blocks cost more per unit but reduce total wall assembly cost through faster installation (lighter weight, larger format). Projects pursuing green building certifications gain LEED points from fly ash and AAC block specifications.
Concrete Blocks and Roofing: The Connection
Concrete block walls directly affect roof system performance. 4 points where masonry and roofing intersect:
Parapet walls — Built from hollow CMUs reinforced with rebar, parapet walls run along roof perimeters. Proper parapet construction prevents water intrusion at the roof-to-wall junction. Failing parapet block mortar is a leading cause of commercial roof leak damage.
Roof curbs and penetrations — CMU curbs support HVAC equipment, skylights, and mechanical penetrations through flat roofs. Hollow blocks filled with grout form rigid equipment curbs.
Thermal bridging — Standard CMU walls conduct heat into roof assemblies faster than AAC or insulated wall systems, increasing cooling loads and affecting roof maintenance intervals.
Roof-to-wall flashing — Masonry wall texture affects flashing adhesion and counterflashing installation. Split-face blocks require flexible flashing systems. Smooth-face CMUs bond better with standard through-wall and reglet flashings.
Concrete Block Installation: 6 Key Rules
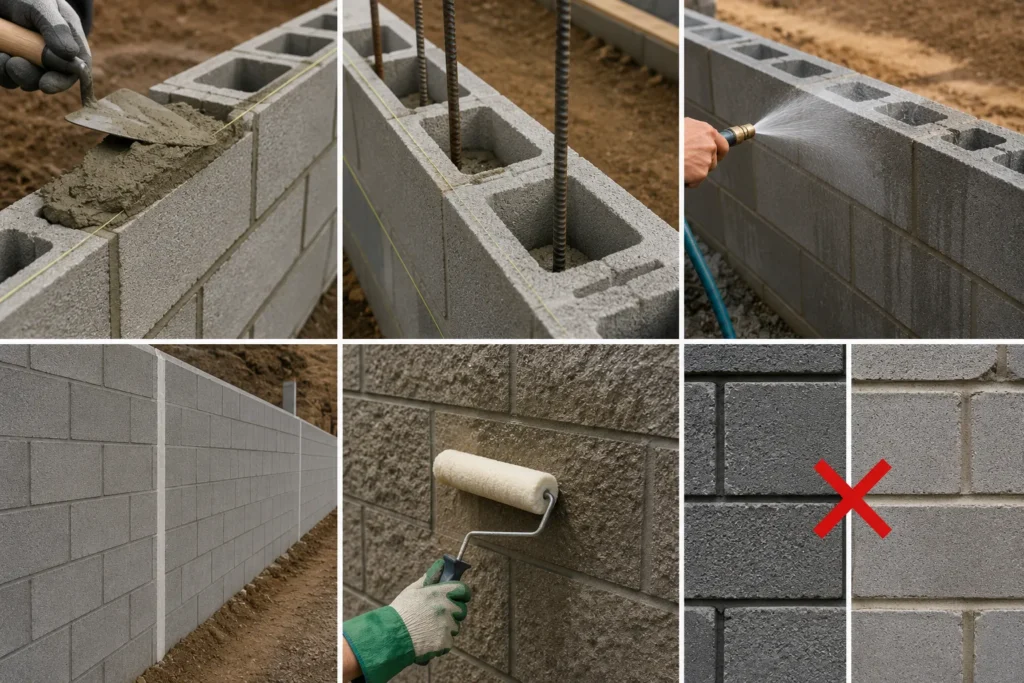
- Use Type S mortar for exterior and below-grade structural walls. Type N mortar suits interior partitions and above-grade non-structural work.
- Lay CMUs with cells vertical unless the design specifies horizontal grouting. Vertical cores allow rebar and grout reinforcement.
- Wet-cure hollow CMUs for 7 days minimum before loading. Full design strength develops at 28 days.
- Install control joints every 25–30 ft (7.6–9.1 m) in long CMU walls to accommodate thermal expansion without cracking.
- Seal split-face and rough-texture blocks with penetrating masonry sealer within 6 months of installation in wet climates.
- Never mix cinder blocks and modern CMUs in the same structural wall — differential moisture absorption causes uneven stress and cracking.
Final Thoughts
10 different types of concrete blocks exist, each engineered for specific structural conditions, load requirements, and site exposures. Hollow CMUs form the backbone of most structural masonry. Solid blocks handle the heaviest loads. AAC blocks lead in thermal performance. Interlocking and paving blocks dominate horizontal and retaining applications.
Match block type to application before purchasing. Wrong block selection wastes 20–40% of material cost in rework and increases structural risk. Specify ASTM C90 Grade N for all exterior and structural applications. Use fly ash blocks when sustainability certifications matter. Seal exposed rough-texture blocks in wet climates.
For projects where masonry walls interact with your roofing system — parapet walls, roof curbs, or CMU-framed commercial buildings — proper block specification directly impacts roof installation quality and long-term performance. A strong wall system is the foundation a lasting roof depends on.




