
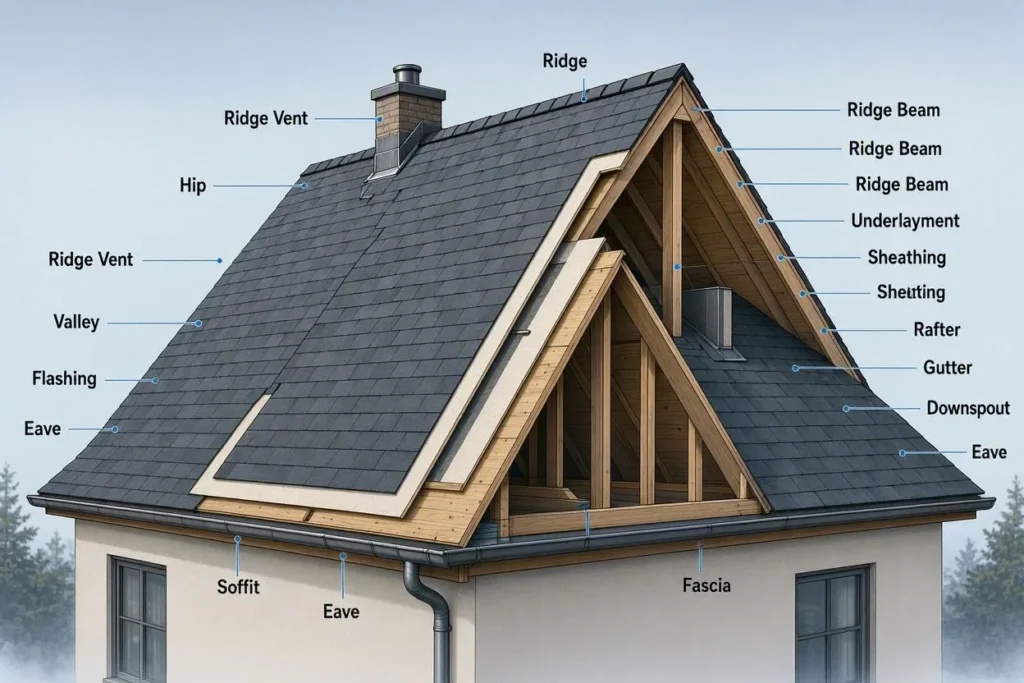
A roof has 5 main groups of parts: the framing that holds it up, the decking and underlayment that seal it, the covering you see from the street, the edge and drainage components that shed water, and the vents that move heat and moisture out of the attic.
Most homeowners only notice the shingles or tiles. That’s a problem, because the leak you’re chasing usually starts at something you can’t see from the driveway, such as a cracked pipe boot or a valley where the metal has rusted through. Below, you’ll find the parts of a roof listed in the order builders install them, along with the terms that change between American job sites and those in the UK or the Philippines.
Parts of a Roof at a Glance
The 16 components below cover every major part of a typical pitched house roof, listed from the structure upward.
| Part | What it does | Where you find it | UK or Philippine term |
| Rafters or trusses | Carry the roof’s weight and set its pitch | Wall plate up to the ridge | UK: trussed rafters; PH: steel or timber trusses |
| Ceiling joists and collar ties | Stop the walls spreading and resist uplift | Horizontal members across the attic | Same terms |
| Purlins | Support the covering or rafters horizontally | Across the rafters or truss top chords | Main support for PH metal sheets |
| Decking (sheathing) | Gives a solid nailing base | On top of the framing | UK: sarking boards (mostly Scotland) |
| Underlayment | Acts as a secondary water barrier | Over the decking | UK: underlay or breathable membrane |
| Battens | Hold tiles or slates in straight rows | Over the membrane | Standard in the UK, rare under US shingles |
| Ice and water shield | Seals eaves and valleys | Over the decking in high-risk zones | Self-adhesive membrane |
| Roof covering | Forms the primary weather surface | Top visible layer | UK: tiles or slate; PH: long-span metal |
| Starter strip | Seals the first course of shingles | Eaves and rakes | UK: eaves course |
| Ridge cap | Covers the peak | Ridges and hips | UK: ridge tiles; PH: ridge roll |
| Flashing | Seals joints and penetrations | Chimneys, walls, valleys | UK: lead flashing |
| Drip edge | Directs water off the deck edge | Eaves and rakes | UK: eaves drip or felt support tray |
| Fascia | Carries the gutter and trims rafter ends | Front edge of the overhang | Same term |
| Soffit | Closes the underside of the overhang | Below the eaves | Same term |
| Gutters and downspouts | Collect and discharge runoff | Along the eaves | UK: guttering and downpipes |
| Vents | Exhaust heat and moisture | Ridge, soffit, gable | PH: turbine vents are common |
Parts of a Roof Diagram
The diagram below labels 20 parts of a roof, numbered from the ridge down to the gutter.
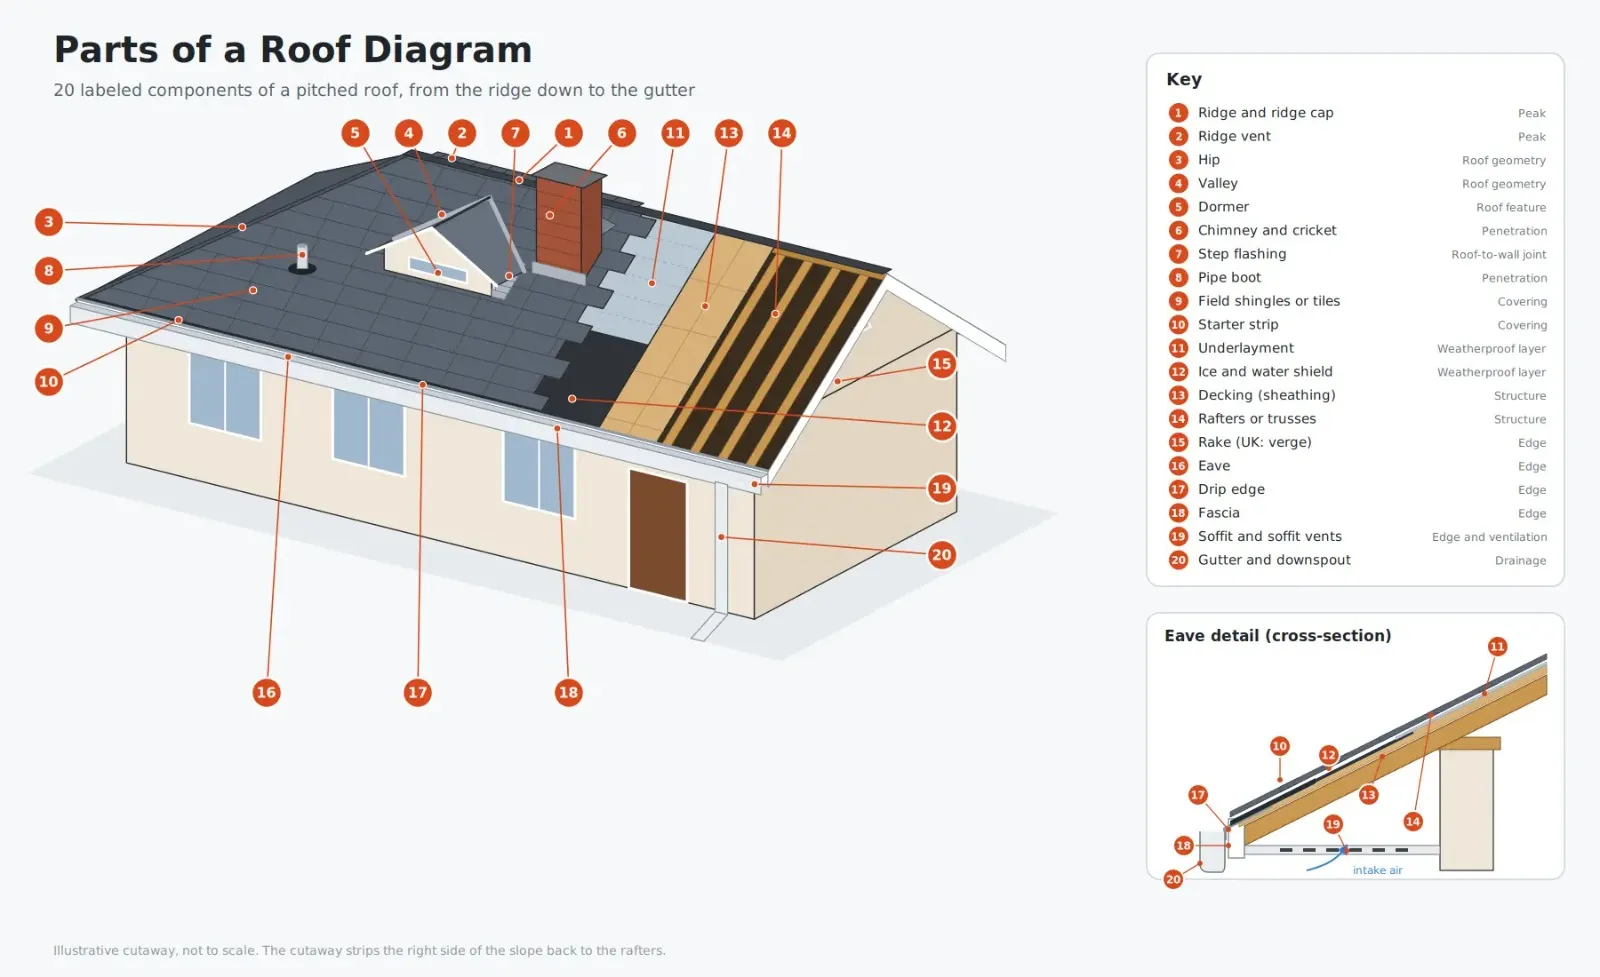
Each number on the cutaway matches a row in the key. Read it top to bottom and you’re following the path rainwater takes, from the peak across the field and down into the gutter.
| No. | Part | Layer or zone |
| 1 | Ridge and ridge cap | Peak |
| 2 | Ridge vent | Peak |
| 3 | Hip | Roof geometry |
| 4 | Valley | Roof geometry |
| 5 | Dormer | Roof feature |
| 6 | Chimney and cricket | Penetration |
| 7 | Step flashing | Roof-to-wall joint |
| 8 | Pipe boot | Penetration |
| 9 | Field shingles or tiles | Covering |
| 10 | Starter strip | Covering |
| 11 | Underlayment | Weatherproof layer |
| 12 | Ice and water shield | Weatherproof layer |
| 13 | Decking (sheathing) | Structure |
| 14 | Rafters or trusses | Structure |
| 15 | Rake (UK: verge) | Edge |
| 16 | Eave | Edge |
| 17 | Drip edge | Edge |
| 18 | Fascia | Edge |
| 19 | Soffit and soffit vents | Edge and ventilation |
| 20 | Gutter and downspout | Drainage |
What Are the Layers of a Roof?
A pitched roof has 5 layers from the inside out: framing, decking, underlayment, ice and water shield in high-risk zones, and the roof covering.
Tile and slate roofs in the UK swap solid decking for timber battens, so the order there runs rafters, membrane, battens, then tiles. Skip one layer and the others fail early. A shingle nailed over bare oriented strand board (OSB) with no underlayment beneath it lets wind-driven rain reach the wood during its first hard storm.
Roof Framing: Rafters, Trusses, and Joists
Rafters or trusses form the sloped frame that carries every other layer and sets the roof’s pitch.
Rafters are individual boards cut on site, running from the wall plate to a ridge board. Trusses are different. They arrive from a factory as finished triangles, with top and bottom chords joined by diagonal webs, and US tract homes typically space them 24 inches (610 mm) apart, while UK trussed rafters sit on 600 mm (23.6 in) centers.
Two horizontal members keep the frame from spreading. Ceiling joists tie the walls together at the bottom, and collar ties link opposing rafters higher up to resist wind uplift. In the US, pitch is written as rise over 12 inches of run, so a 4:12 roof climbs 4 inches per foot (about 18.4°). UK drawings quote the angle in degrees.
Roof Decking (Sheathing)
Roof decking is the layer of plywood or OSB panels fastened across the framing to give the roof a solid base.
On most houses, panels run 7/16 inch (11 mm) to 5/8 inch (16 mm) thick, with thicker sheets used when rafters sit farther apart. Older homes tell a different story. Many pre-1960 roofs rest on spaced 1×6 planks (19 x 140 mm) originally laid for wood shakes, and a roofer has to sheet over those gaps before asphalt shingles will hold.
Soft, spongy spots near the eaves signal rot. New shingles laid over them bury the damage instead of fixing it.
Underlayment
Underlayment is the water-resistant sheet laid over the decking to catch any rain that gets past the roof covering.
For decades, asphalt-saturated felt was the default. Synthetic underlayment has largely replaced it on US jobs because it’s lighter and tears less under foot traffic. Owens Corning’s own comparison puts a 20-square roof at 9 rolls of #30 felt against 2 rolls of its synthetic product, with 1 square equal to 100 sq ft (9.3 m²).
Slope changes the rules. On shingle roofs between 2:12 and 4:12, the International Residential Code (IRC) requires 2 layers of underlayment, since water drains slowly enough there to back up under the tabs. British roofs put a breathable membrane in this position, which blocks liquid water yet lets vapor escape from the loft.
Ice and Water Shield
Ice and water shield is a self-adhesive rubberized asphalt membrane that seals the eaves and valleys, where water sits longest.
Because the membrane bonds to the deck and closes around every nail shank, water that backs up under the shingles can’t get through. The IRC requires it wherever the average January temperature is 25°F (-4°C) or colder, running from the eave edge to at least 24 inches (610 mm) inside the exterior wall line. That’s the zone where ice dams form.
Warm regions use it too. Roofers in Florida’s hurricane counties run strips down valleys and around skylights, since wind-driven rain travels sideways under shingles. Full-deck coverage is another option in storm-prone areas, though the membrane can make moisture problems worse when the attic isn’t properly ventilated.
Roof Covering
The roof covering is the visible outer layer, and its 4 main types are asphalt shingles, concrete or clay tiles, natural slate, and metal sheets or panels.
Asphalt shingles come in 2 main grades. Three-tab shingles lie flat in a uniform pattern, whereas architectural (laminated) shingles bond 2 layers together for a thicker, shadowed look and a longer rating. Specialty pieces finish the job, such as the starter strip sealed along the eaves and the hip and ridge caps bent to fit over each peak.
Market matters here. Asphalt dominates US suburbs. Across the UK, concrete interlocking tiles and natural slate cover most homes, while pre-painted long-span steel sheets top most Philippine houses.
What Parts Give a Roof Its Shape?
4 geometric parts give a pitched roof its shape: the ridge, hips, valleys, and gables.
- Ridge: The horizontal peak where 2 sloping planes meet at the top.
- Hip: The sloping external edge where 2 planes meet and angle outward.
- Valley: The internal V-shaped channel where 2 planes meet and angle inward, carrying more water than any other area.
- Gable: The triangular wall section under the ridge at the end of a pitched roof.
- Dormer: The small roofed structure projecting from a slope, usually framing a window.
- Abutment: The line where a slope meets a vertical wall, such as a garage roof tucked against a two-story house.
- Field: The main open area of each slope, covered by standard shingles or tiles.
Not every roof has all of them. Your roof’s style decides which parts exist.
| Roof style | Parts present | Parts absent |
| Gable | Ridge, 2 rakes, 2 gable ends | Hips |
| Hip | Ridge, 4 hips | Rakes, gables |
| Cross-gable (L-shaped) | Ridges, valleys, rakes | Hips (usually) |
| Pyramid | 4 hips meeting at one point | Ridge line, gables |
| Dutch gable | Ridge, hips, small gable at the top | None of the main parts |
| Flat | Parapet, coping, scuppers | Ridge, hips, valleys |
What Is the Edge of a Roof Called?
The lower horizontal edge of a roof is the eave, and the sloped edge running up a gable is the rake, which UK builders call the verge.
Several boards and trims finish those edges, for example:
- Fascia: The vertical board fixed to the rafter ends, carrying the gutter.
- Soffit: The horizontal panel closing the underside of the overhang, often perforated for intake air.
- Drip edge: The L- or T-shaped metal strip that directs water off the deck edge and into the gutter.
- Bargeboard: The board fixed along a gable’s verge, known in the US as a rake board.
On most houses, overhangs extend 12 to 24 inches (30 to 60 cm) past the wall. For shingle roofs, the IRC requires drip edge at both eaves and rakes, reaching at least 1/4 inch (6.4 mm) below the sheathing and 2 inches (51 mm) back onto the deck. Installation order flips between the 2 edges: the drip edge goes on before the underlayment at the eaves and after it along the rakes, so water never slips behind the metal.
Which Types of Roof Flashing Stop Leaks?
8 flashing details stop most roof leaks: step, counter, apron, valley, chimney, pipe boot, kick-out flashing, and the chimney cricket.
- Step flashing: L-shaped pieces woven between each shingle course where a slope meets a sidewall.
- Counter flashing: Metal set into masonry or siding that laps over the step flashing.
- Apron flashing: A continuous strip where the top of a slope meets a front wall, also called headwall flashing.
- Valley flashing: A W- or V-profile metal channel lining open valleys.
- Chimney flashing: A four-sided assembly of base, step, counter, and back pieces.
- Pipe boot: A rubber or lead collar sealing each plumbing vent stack.
- Kick-out flashing: A diverter at the bottom of a roof-to-wall joint that turns water into the gutter instead of down the siding.
- Cricket: A small peaked structure behind a chimney that splits water around it.
Kick-out flashing deserves extra attention. Without it, water sheets down the wall wherever a lower eave meets a sidewall, and rotted sheathing behind stucco or vinyl siding follows within a few seasons; the IRC requires a diverter at every such junction. Crickets are mandatory under the IRC once a chimney measures more than 30 inches (762 mm) across the slope.
British practice differs. UK roofers flash abutments with Code 4 lead, 1.80 mm (0.07 in) thick, dressing it into the mortar joints as stepped cover flashing.
How Does Roof Ventilation Work?
To ventilate a roof, cool air enters through intake vents at the soffits while warm, moist air leaves through exhaust vents near the ridge.
Balance drives the whole system. The IRC sets a minimum of 1 square foot of net free area (NFA) for every 150 square feet of attic floor, relaxed to 1:300 when 40 to 50 percent of that area sits in the upper attic within 3 feet (0.9 m) of the ridge. Under the 1:300 rule, a 1,500 sq ft (139 m²) attic needs 5 sq ft (0.46 m²) of NFA, split roughly evenly between soffit intake and ridge exhaust.
Exhaust products vary by market, including continuous ridge vents and box vents on US shingle roofs, spinning turbine vents on Philippine metal roofs, and vented dry-ridge systems in the UK.
Poor airflow shows up in predictable ways. In cold regions, trapped heat melts snow that refreezes at the eaves as ice dams, and in hot, humid climates the same fault bakes shingles from below and drips condensation onto the ceiling insulation.
How Do Gutters and Downspouts Protect a House?
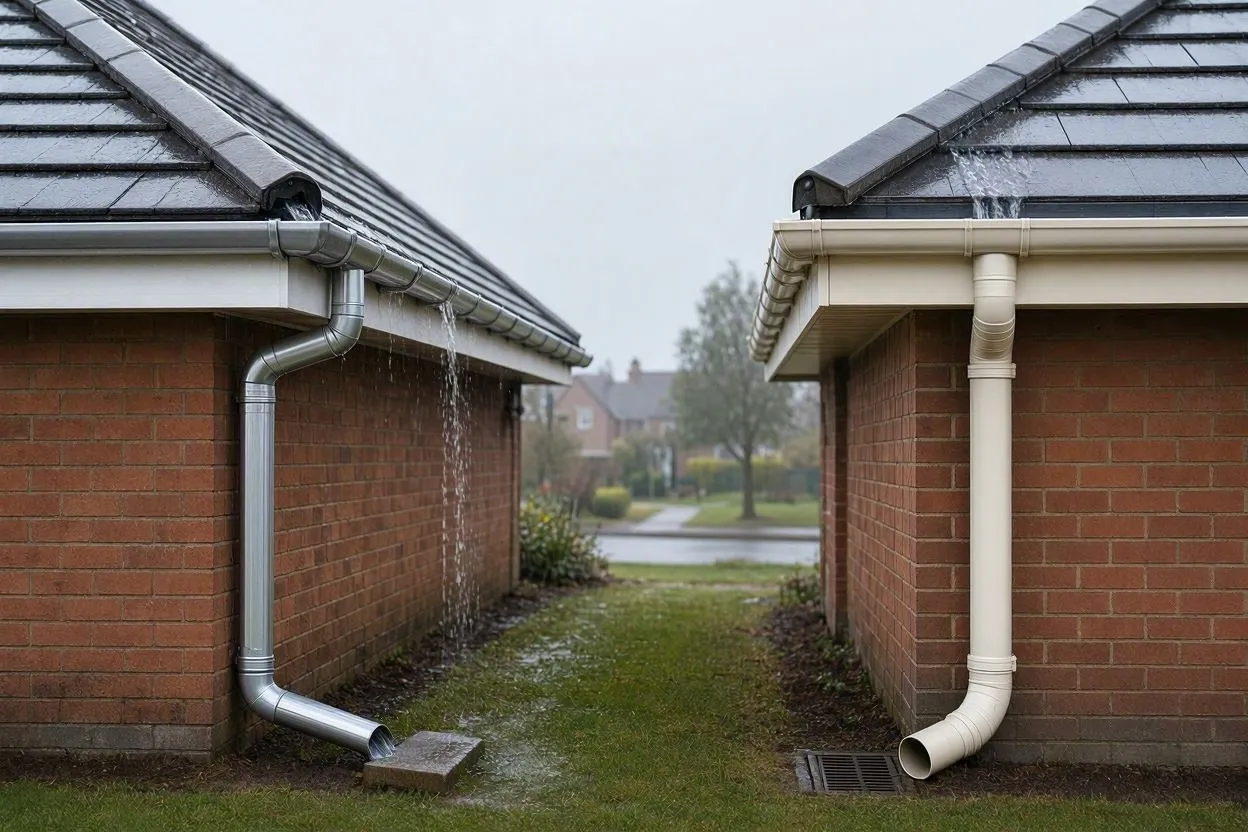
Gutters protect a house by catching runoff along the eaves, and downspouts protect it by carrying that water down and away from the foundation.
US homes typically run 5-inch (127 mm) K-style aluminum gutters. British houses lean toward 112 mm (4.4 in) half-round guttering made from unplasticized polyvinyl chloride (uPVC) and drained by downpipes.
Discharge distance matters more than gutter size. Downspouts need to release water at least 4 to 6 feet (1.2 to 1.8 m) from the foundation, or runoff soaks the soil beside the basement wall. Material sets the service life, and the International Association of Certified Home Inspectors (InterNACHI) expects roughly 20 years from aluminum gutters and more than 50 from copper.
Watch what collects in them. A handful of shingle granules after every rain means the asphalt is shedding its protective surface and nearing the end of its service.
How Do the Parts of a Roof Differ in the US, UK, and Philippines?
The parts of a roof differ mainly in what supports the covering: solid decking under US shingles versus open battens or purlins under UK tiles and Philippine metal sheets.
| Component | United States | United Kingdom | Philippines |
| Main covering | Asphalt shingles | Concrete or clay tiles, natural slate | Pre-painted long-span steel sheets |
| Support under covering | Plywood or OSB decking | Timber battens, commonly 25 x 50 mm (1 x 2 in) | Steel C-purlins or timber purlins |
| Secondary barrier | Synthetic underlayment | Breathable membrane | Foil-faced insulation (optional) |
| Sloped edge | Rake | Verge | Rake |
| Peak cover | Ridge cap shingles | Ridge tiles | Ridge roll |
| Wall flashing | Aluminum or steel step flashing | Code 4 lead | Pre-painted steel flashing |
| Rainwater system | Gutters and downspouts | Guttering and downpipes | Gutters and downspouts |
| Key standard | IRC Section R905 | BS 5534 | NSCP 2015 |
United States
US houses follow the IRC, which sets rules for decking, underlayment, drip edge, and ice barriers on shingle roofs.
Local jurisdictions adopt the IRC with their own amendments, so Miami-Dade County’s hurricane requirements run far stricter than Ohio’s. Shingles carry wind ratings under ASTM International (formerly the American Society for Testing and Materials) standards D3161 or D7158. Impact ratings come from Underwriters Laboratories (UL) 2218, where Class 4 is the highest.
United Kingdom
UK pitched roofs follow British Standard (BS) 5534, which requires tiles, including ridge and hip tiles, to be mechanically fixed rather than bedded on mortar alone.
That rule pushed dry-fix ridge and dry verge systems into mainstream use on new builds. Vocabulary shifts as well: the underlay is a breathable membrane, the attic is a loft, and the rake becomes a verge finished with a bargeboard or plastic dry-verge caps. Condensation control falls under BS 5250, which is why loft vents and eaves ventilation strips appear on nearly every re-roof.
Philippines
Philippine roofs typically use pre-painted long-span steel sheets screwed onto steel or timber purlins, with the frame designed to National Structural Code of the Philippines (NSCP) wind speeds.
Sheets commonly run 0.4 to 0.5 mm (about 0.016 to 0.020 in) thick and fix down with self-drilling tek screws fitted with rubber washers. Wind uplift peaks at the eaves, ridges, and corners, so fastener spacing in those zones decides whether a roof survives a storm like Typhoon Odette (Rai), which hit the Visayas and Mindanao in December 2021. A metal ridge roll caps the peak. Many concrete houses in Metro Manila skip pitched framing entirely in favor of a flat reinforced-concrete roof deck sealed with a waterproofing coat.
What Are the Parts of a Flat Roof?
A flat roof has 6 main parts: the structural deck, insulation boards, a waterproof membrane, parapet walls, coping, and drainage outlets such as scuppers.
“Flat” is a misnomer. Every flat roof needs a fall, and the IRC sets a minimum of 1/4 inch per foot (2 percent) for most membranes, while UK designers following BS 6229 build to 1:40 so the finished surface keeps at least 1:80 after settlement.
Membranes come in several forms, such as ethylene propylene diene monomer (EPDM) rubber sheets, heat-welded thermoplastic polyolefin (TPO), torch-on felt (Britain’s traditional choice), and liquid-applied coatings on Philippine concrete decks. Where the membrane turns up a wall, UK specifications call the vertical section an upstand, usually at least 150 mm (6 in) high.
What Are the Parts of a Metal Roof?
A metal roof has 8 main parts: panels, fasteners or clips, closure strips, a ridge cap, eave trim, rake trim, flashing trims, and the underlayment or purlins beneath.
- Panels: The main sheets, such as standing seam panels on US homes or corrugated and rib-type long-span sheets in the Philippines.
- Fasteners or clips: Screws with rubber washers on exposed-fastener systems, or concealed clips hidden under the seams on standing seam roofs.
- Closure strips: Foam or rubber profiles shaped to each panel’s ribs, sealing the gaps at the eave and ridge against wind-driven rain and insects.
- Ridge cap: A formed metal cover over the peak, often paired with a vented closure for exhaust air.
- Eave trim: The metal drip piece along the bottom edge that throws water into the gutter.
- Rake trim: The folded edge piece along each gable that locks down the panel ends against wind uplift.
- Flashing trims: Custom-bent sidewall, endwall, and valley pieces, plus flexible pipe boots for vent stacks.
- Underlayment or purlins: A high-temperature underlayment over solid decking in the US, or steel and timber purlins with optional foil insulation in the Philippines.
Movement is what separates the parts of a metal roof from a shingle system. Steel expands with heat, so a 30-foot (9.1 m) panel grows roughly 1/4 inch (6 mm) across a 100°F (56°C) temperature swing, and concealed clips let standing seam panels slide without tearing their fasteners loose. Exposed-fastener roofs can’t move that freely. Their rubber washers dry out under UV long before the steel wears, which is why re-screwing is the most common repair on older corrugated roofs.
Slope limits are tighter than most owners expect. For standing seam panels, the IRC allows slopes down to 1/4:12, but lapped panels without sealant need at least 3:12 (about 14°) to shed water reliably.
How Long Does Each Roof Component Last?
Roof components last anywhere from 7 years for some TPO membranes to more than 100 years for clay and concrete tile, depending mainly on the material.
InterNACHI’s life-expectancy chart gives these benchmarks: asphalt 3-tab shingles around 20 years, built-up roofing about 30, clay or concrete over 100, EPDM rubber 15 to 25, metal 40 to 80, modified bitumen about 20, slate 60 to 150, and TPO 7 to 20, with architectural shingles reaching about 30.
| Material or component | Expected life (InterNACHI) |
| 3-tab asphalt shingles | 20 years |
| Architectural asphalt shingles | 30 years |
| Metal roofing | 40 to 80 years |
| Slate | 60 to 150 years |
| Clay or concrete tile | 100+ years |
| EPDM membrane | 15 to 25 years |
| TPO membrane | 7 to 20 years |
| Modified bitumen | 20 years |
| Built-up roofing (BUR) | 30 years |
| Aluminum gutters | 20 years |
| Copper gutters | 50+ years |
Long-lived coverings still depend on shorter-lived layers underneath. A clay tile roof can outlast a century, yet its underlayment generally needs replacing around mid-life. Rubber pipe boots crack under ultraviolet (UV) exposure long before the shingles around them wear out. Heat shortens every figure, so a dark asphalt roof over an unvented attic in Cebu or Phoenix ages faster than the same product on a shaded, well-vented house.
Where Do Roof Leaks Usually Start?
Most roof leaks start at transitions and penetrations, where the covering is cut or meets another surface.
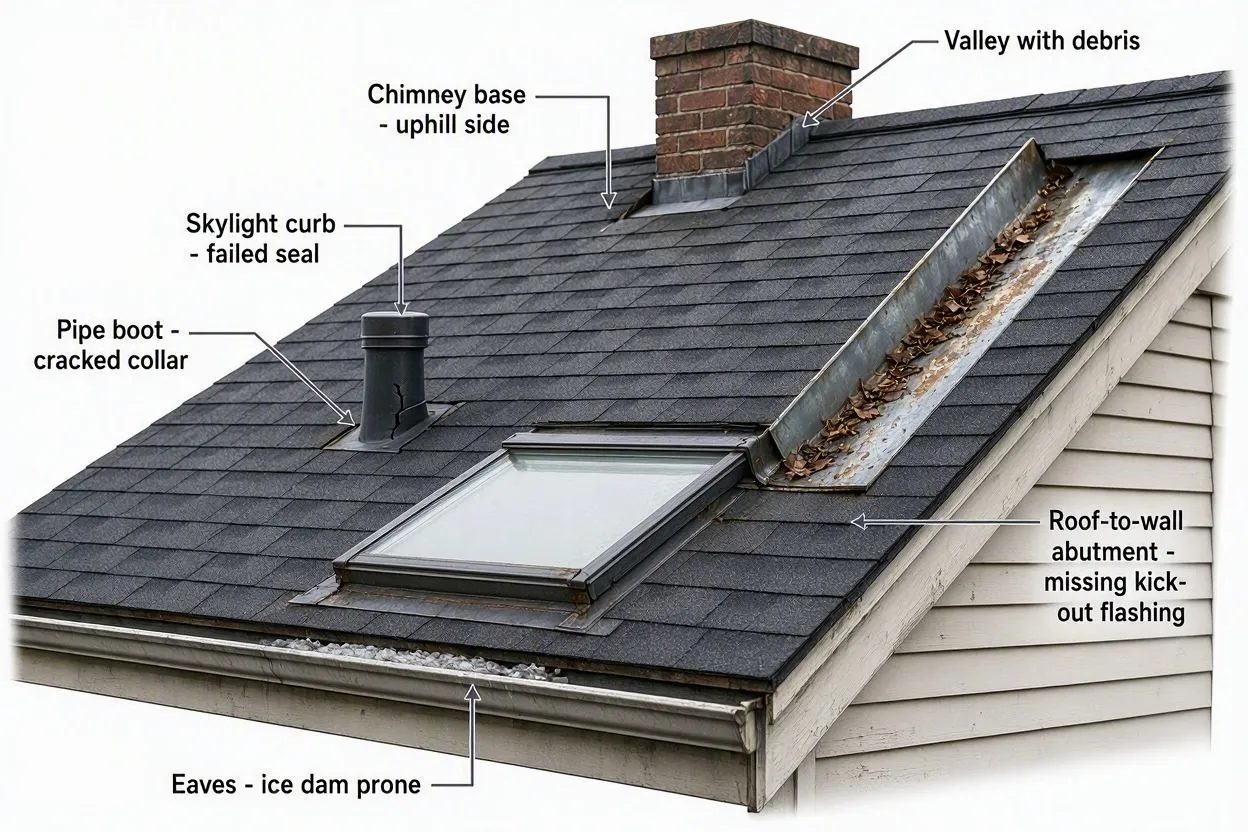
These 6 locations cause the majority of callouts:
- Chimney bases, especially on the uphill side when no cricket is present
- Valleys packed with leaves or lined with worn metal
- Pipe boots with cracked rubber collars
- Roof-to-wall abutments missing kick-out flashing
- Skylight curbs with failed seals or flashing kits
- Eaves where ice dams or blocked gutters push water backward
Inside the house, the clues show up somewhere else. Brown ceiling rings and damp attic insulation point to the area above, though water often runs along a rafter first, so the stain can sit several feet away from the actual hole.
Conclusion
Knowing the parts of a roof lets you read a contractor’s estimate line by line and tell a targeted repair from an unnecessary full replacement.
Every layer depends on the one beneath it. Rotten decking undermines brand-new shingles, and blocked soffit vents cut years off an otherwise sound covering. Names change across borders, but the jobs stay the same: a UK verge does exactly what a US rake does, and a Philippine ridge roll protects the peak just as ridge shingles do on a house in Ohio.
That knowledge pays off at quote time. When an estimate lists “replace step flashing, 2 sheets of OSB, new pipe boot,” you’ll know where each item sits and why it’s there. Book a professional inspection every spring and fall, plus one after any major storm. Flashing and vent seals fail quietly, often years before a ceiling stain shows up, and catching them early keeps a small flashing repair from turning into new decking and drywall.




