
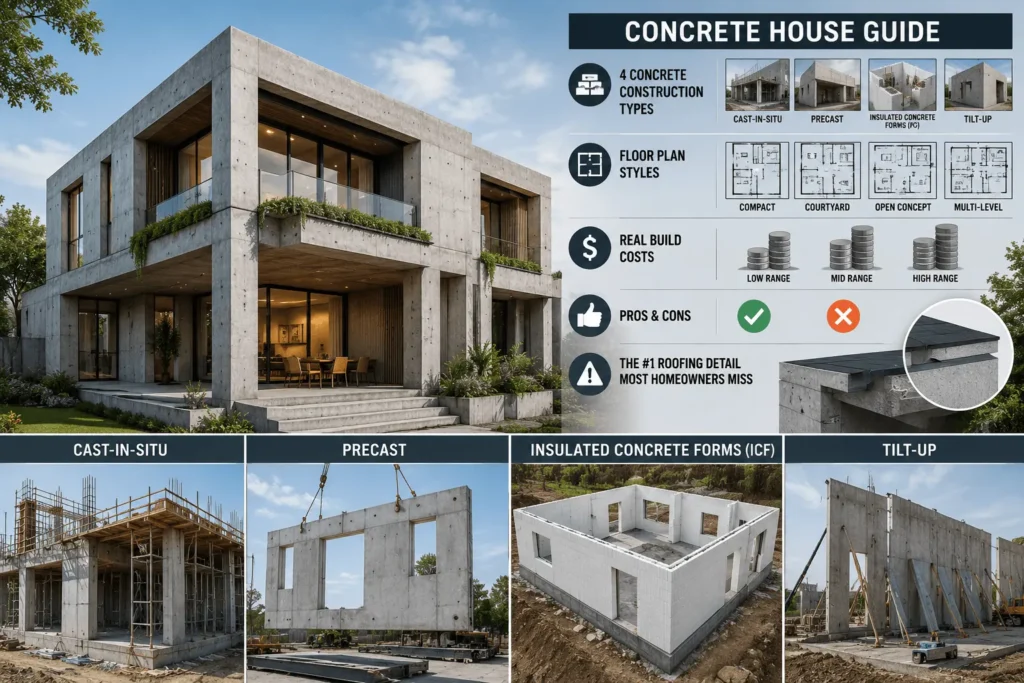
Concrete house plans are not a niche trend they are the dominant construction method in hurricane zones, fire-prone regions, and anywhere energy efficiency matters. This guide covers every construction type, what goes into a proper floor plan, real build costs for 2026, and one critical roofing detail that most concrete homeowners get wrong from day one.
What Are Concrete House Plans?
Concrete house plans are architectural drawings and construction documents for homes built primarily with concrete walls instead of traditional wood framing (stick framing). The wall construction method changes the floor plan design, room sizes, window placement, and style options do not. Concrete homes come in every size, from 900 sq ft (84 m²) starter homes to 5,000+ sq ft (465+ m²) luxury estates.
After construction, a concrete home looks identical to a wood-framed home on the outside. The difference is what happens inside the walls and how the home performs over 30, 50, or 100 years.
4 primary concrete wall systems are used in residential construction today:
- Insulated Concrete Forms (ICF)
- Concrete Block / Concrete Masonry Units (CMU)
- Poured (Cast-in-Place) Concrete
- Precast Concrete Panels
Each system has a different cost, insulation performance, build speed, and design flexibility. The right choice depends on your climate, budget, local contractor availability, and how the home will be used.
4 Types of Concrete Home Construction Compared
Type 1: Insulated Concrete Forms (ICF)
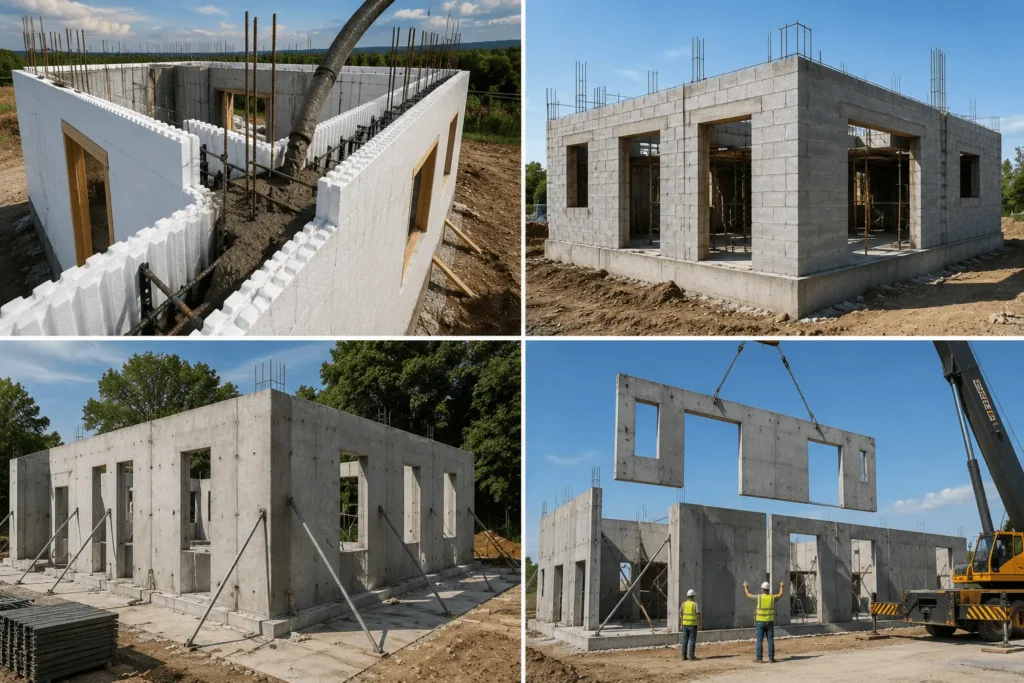
ICF construction uses hollow polystyrene foam blocks similar to oversized interlocking foam bricks — that are stacked into wall shapes, filled with steel rebar, and then poured solid with concrete. After curing, the foam stays in place permanently as built-in insulation on both sides of the wall.
The result is a single wall system that combines a reinforced concrete structural core with an R-value of 20 to 26 on each side of the slab far exceeding standard 2×6 wood-frame walls. ICF homes reduce heating and cooling costs by 20–50% compared to equivalent stick-built homes, according to the US Department of Housing and Urban Development (HUD).
Build cost: $120–$230 per sq ft ($1,292–$2,476 per m²). A 2,000 sq ft (186 m²) ICF home costs $240,000–$460,000 to build. ICF adds $20–$75 per sq ft over wood framing, but HVAC systems can be downsized by 30–40% because the walls do most of the climate work.
Best for: Cold climates, hurricane-prone coastlines, tornado zones, and any homeowner prioritizing long-term energy savings over the lowest possible build price.
Type 2: Concrete Block (CMU Concrete Masonry Units)
Concrete block construction stacks pre-made concrete masonry units (CMUs) the standard 8x8x16 inch (20x20x40 cm) hollow block on site. The hollow cores are filled with mortar and steel rebar for reinforcement. This is the most widely used concrete home method in Florida, coastal Texas, and the American Southeast.
CMU walls are extremely strong and nearly impervious to hurricane-force winds and flying debris. The trade-off is thermal performance: CMU has very low R-value by default and requires separate insulation to meet modern energy codes. In warm climates where heating loads are minimal, this is acceptable. In cold climates, CMU homes need added insulation on the interior or exterior.
Build cost: $190–$250 per sq ft ($2,045–$2,691 per m²). A 2,000 sq ft (186 m²) block home runs $380,000–$500,000. Higher labor cost versus ICF because skilled masons must lay every block by hand.
Best for: Southeast US, Florida, Caribbean, coastal regions, and anywhere hurricane resistance is the primary design requirement.
Type 3: Poured (Cast-in-Place) Concrete
Poured concrete construction erects temporary forms plywood, metal, or reusable plastic forms on site, fills them with steel-reinforced concrete mix, and removes the forms once the concrete cures. This creates monolithic walls with no joints or seams, which is ideal for homes in flood-prone areas.
Poured concrete is faster than CMU block-laying and creates a completely continuous wall structure. Insulation must be applied separately either spray foam on the interior or rigid foam board on the exterior. Renovation and modification are significantly harder than with wood framing; cutting new windows or doors requires diamond-tipped saws and structural planning.
Build cost: $110–$160 per sq ft ($1,184–$1,722 per m²). The most affordable concrete wall system by material cost, though form rental and skilled pour crews add to labor.
Best for: Flood zones, areas requiring seamless walls, and budgets where upfront cost is the primary constraint.
Type 4: Precast Concrete Panels
Precast panels are manufactured off-site in a controlled factory environment, then transported to the build site and assembled with cranes. Because curing and quality control happen in a factory setting, tolerances are tighter and defect rates are lower than on-site pours.
Build speed is the biggest advantage wall panels arrive ready to install, cutting weeks off the construction timeline. The downside is design flexibility: complex curves, non-standard openings, and highly customized floor plans are harder to accommodate with precast panels.
Build cost: $120–$180 per sq ft ($1,292–$1,938 per m²). Best for developers building multiple homes on the same plan, or homeowners who want a faster timeline over maximum customization.
Best for: Repeat floor plan builds, modular or semi-custom homes, and projects where construction speed matters.
What a Concrete House Floor Plan Must Contain
A concrete house plan is more detailed than a standard wood-frame plan because wall thickness, reinforcement placement, and penetration locations affect the structural system. A complete set of concrete house plans includes 7 components:
1. Site Plan
Shows the property boundaries, setbacks, driveway entry, utility connections, and how the home orients on the lot. For concrete homes in hurricane or flood zones, the site plan also includes foundation elevation relative to base flood elevation (BFE) and drainage runoff direction.
2. Floor Plans (Each Level)
Floor plans show every room from above room dimensions, wall thickness (6–12 inches / 15–30 cm for concrete versus 4.5 inches / 11 cm for standard stud walls), door and window locations, and traffic flow between spaces. Concrete wall thickness matters for room sizing; a 12-inch ICF wall in a 20-foot-wide room reduces interior width by 2 feet compared to standard framing.
3. Elevations (All 4 Exterior Faces)
Elevation drawings show how the finished home looks from each side window and door heights, exterior finishes (stucco, brick veneer, siding), roof pitch, and overall massing. Concrete homes accept any exterior finish stucco, lap siding, brick, concrete board so the exterior appearance is not limited by the wall system.
4. Foundation Plan
Concrete homes almost always use a poured concrete slab-on-grade or a concrete basement foundation. The foundation plan shows the slab thickness (typically 4–6 inches / 10–15 cm for residential), rebar grid spacing, thickened edge beams, and any post-tension cables in the slab.
5. Structural / Engineering Drawings
These drawings specify the concrete mix design (minimum 3,000–4,000 PSI for residential walls), rebar size and spacing, wall thickness per floor, lintel sizes above windows and doors, and load paths from roof to foundation. A licensed structural engineer must stamp these drawings in most jurisdictions.
6. Electrical, Plumbing, and HVAC Plans
In ICF and poured concrete homes, conduit and pipe chases must be planned before the pour — you cannot simply drill through a finished concrete wall the way you can through wood studs. Electrical plans show every box, panel, and conduit run. Plumbing plans show all supply and drain lines with their embedded locations.
7. Roof Plan and Roof Framing
Concrete walls support any roof type gable, hip, flat, shed, or concrete slab roof. The roof plan shows the roof outline, slope, drainage directions, downspout locations, and connection details where the roof meets the concrete wall top plate. This interface point where the roof system ties into the concrete wall is where most water intrusion problems begin in concrete homes.
5 Popular Design Styles for Concrete House Plans
1. Modern and Contemporary
The most popular style for concrete homes. Clean lines, flat or low-slope roofs, large fixed-glass windows, open floor plans, and exposed interior concrete surfaces are hallmarks of this style. The thermal mass of concrete walls works well with passive solar design strategies south-facing glass collects heat in winter while the concrete stores and releases it overnight.
2. Mediterranean and Spanish Colonial
Common in Florida, Texas, California, and the Southwest. These plans use CMU block walls with stucco exteriors, concrete tile roofs, arched openings, interior courtyards, and terracotta details. The concrete construction matches the material palette of the style perfectly.
3. Ranch and Single-Story
Single-story concrete homes are the most cost-effective to build no second-floor load path means simpler structural engineering and faster wall erection. Ranch plans on a concrete slab with an open living-dining-kitchen layout are common in storm-prone regions because the low profile reduces wind exposure.
4. Craftsman and Traditional
Yes — concrete homes look exactly like wood-framed Craftsman bungalows after exterior finishes are applied. Lap siding, exposed rafter tails, front porches, and divided-light windows all work on concrete wall systems. The style is completely decoupled from the wall construction method.
5. Luxury Custom and Architect-Designed
High-end concrete homes use the structural properties of concrete to create forms that are impossible in wood framing dramatic cantilevers projecting 12–20 feet (3.6–6 m), curved walls, double-height volumes, and roof terraces on concrete slab roofs. These designs require close collaboration between architect and structural engineer from the earliest sketch phase.
Concrete House Build Cost: Real Numbers for 2026
Building a concrete home costs $110–$250 per sq ft ($1,184–$2,691 per m²), depending on construction type, region, finishes, and project complexity. The average 2,000 sq ft (186 m²) concrete home costs $280,000–$430,000.
Cost breakdown by construction type:
- Poured concrete: $110–$160 per sq ft — average total $220,000–$320,000 for 2,000 sq ft
- Precast panels: $120–$180 per sq ft — average total $240,000–$360,000
- ICF: $120–$230 per sq ft — average total $240,000–$460,000
- Concrete block (CMU): $190–$250 per sq ft — average total $380,000–$500,000
Additional costs to budget:
- Land survey: $400–$1,800
- Architect and structural engineer fees: 8–15% of build cost
- Building permits: $1,500–$5,000 for residential
- Site preparation and grading: $1,500–$5,000
- Utility connections: $2,000–$10,000
Long-term savings offset the higher upfront cost. ICF homeowners pay an average of $0.03 per sq ft per month in utility costs, versus $0.10 per sq ft for wood-frame homes — a 70% reduction that compounds over the home’s lifetime. A 2,500 sq ft (232 m²) ICF home saves roughly $2,100 per year in energy costs at average utility rates.
Concrete Home Pros and Cons: The Complete Picture
6 Real Advantages of Concrete House Plans
Advantage 1 — Structural strength. Reinforced concrete walls withstand winds up to 200+ mph (322+ km/h) in ICF construction. Homes built with concrete have survived category 5 hurricanes, F3 tornadoes, and wildfires that destroyed every neighboring wood-frame structure on the same block.
Advantage 2 — Energy efficiency. The thermal mass of concrete stores heat during the day and releases it at night, dramatically reducing HVAC cycling. ICF walls achieve R-20 to R-26 versus R-13 to R-21 for typical wood-frame walls. HVAC equipment can be downsized by 30–40%.
Advantage 3 — Soundproofing. Only about one-sixth as much noise passes through a concrete wall as through a wood-framed wall. Street noise, neighbor noise, and weather sounds are dramatically reduced.
Advantage 4 — Low maintenance. Concrete does not rot, warp, attract termites, or support mold growth on its surface. Concrete walls require no repainting, no pest treatment, and no rot repair — ever.
Advantage 5 — Longevity. A properly built concrete home lasts 75–100 years with minimal structural maintenance. Wood-frame homes typically require major structural repairs within 40–60 years.
Advantage 6 — Insurance savings. Many insurers offer premium discounts of 15–25% on concrete homes in hurricane and tornado zones because the claims history is dramatically better than wood-frame construction.
4 Real Disadvantages
Disadvantage 1 — Higher upfront cost. Concrete construction costs 10–60% more per sq ft than equivalent wood framing. The premium is most pronounced with CMU block construction; ICF is often only 3–5% more than high-quality wood framing when all factors are considered.
Disadvantage 2 — Renovation difficulty. Adding a new window, moving a wall, or running new electrical after construction requires diamond-tipped saws and structural planning. Concrete homes are not DIY-renovation friendly.
Disadvantage 3 — Contractor availability. ICF-certified builders are still rare in many regions. Finding a qualified contractor adds time to the planning process and can increase cost in areas with limited competition.
Disadvantage 4 — Roof-to-wall connection vulnerability. This is the most overlooked problem in concrete house plans. The concrete walls are nearly indestructible — but the roof system that sits on top of them is not. The interface where the roof connects to the concrete wall top plate is where most water intrusion failures begin. Poorly maintained gutters, damaged flashing, or inadequate drip edges allow water to run directly down the concrete wall face, wick into the wall-roof joint, and cause damage that is expensive to access and repair.
The Critical Roofing Detail Most Concrete Home Plans Get Wrong
Concrete walls are practically waterproof. The roof above them often is not and the failure point between them causes more water damage in concrete homes than any other single issue.
When gutters overflow, detach, or clog common after a single heavy storm water cascades directly down the concrete wall face. Unlike wood siding which shows staining and rot quickly, concrete absorbs moisture slowly and silently. By the time interior damage becomes visible, water has been migrating through the wall-roof joint for months.
3 specific roof-to-wall failures that damage concrete homes:
- Missing or deteriorated step flashing at the wall-roof intersection allows water to enter the joint during every rain event, not just storms.
- Clogged or undersized gutters create overflow that runs behind the fascia, saturates the wall top plate area, and eventually wicks into interior finishes.
- Inadequate drip edge allows wind-driven rain to travel back under the roofing material and into the wall cavity.
A scheduled roof inspection before and after storm season identifies every one of these failure points while they are still minor. Once water has entered a concrete wall system, remediation requires opening the wall — an expensive, disruptive process that a $0 annual gutter check prevents.
Concrete tile roofs on Mediterranean and Spanish Colonial plans add another layer of complexity. Cracked or displaced tiles allow water past the surface, and without proper underlayment, that water reaches the structural slab roof directly. Concrete absorbs moisture over time — what starts as a hairline tile crack becomes interior water staining within 2–3 rain seasons.
The right roof repair service addresses cracked tiles, deteriorated flashing, and failed sealants before they compromise the concrete walls and interior finishes that the whole structure was designed to protect.
How to Plan a Concrete Home: 7 Steps from Idea to Permit
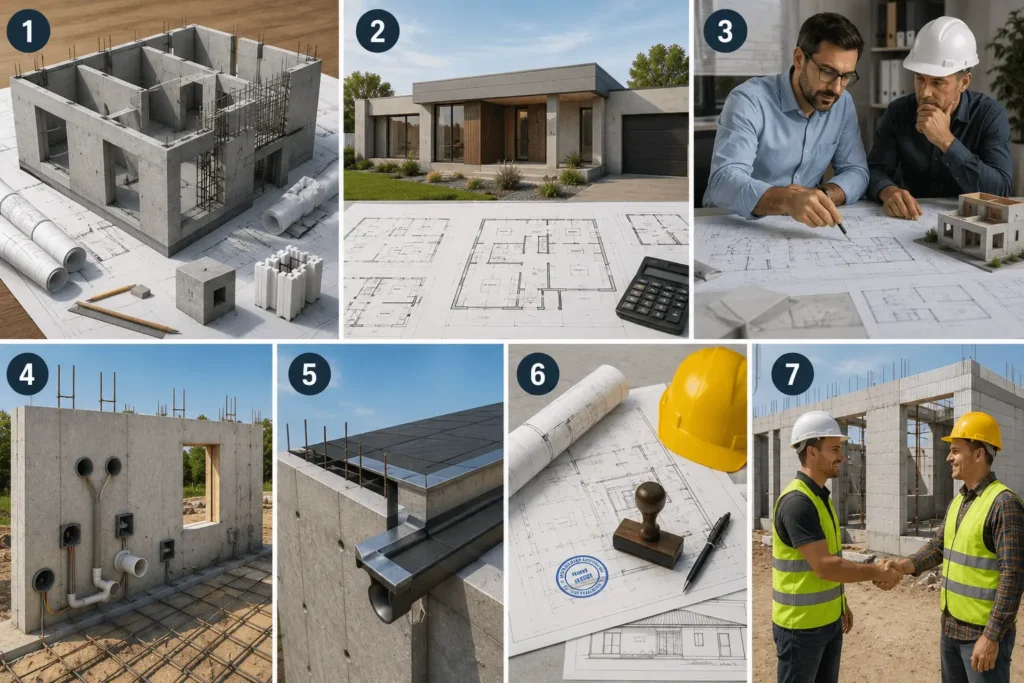
Step 1: Define Your Construction Type First
Choose ICF, CMU, poured, or precast before any floor plan design begins. The wall thickness, structural system, and electrical/plumbing placement all depend on the construction type. Choosing late forces expensive plan revisions.
Step 2: Select a Design Style and Square Footage
Single-story concrete homes cost less per sq ft to build than two-story because the structural system is simpler. Start with the square footage your family genuinely needs every 100 sq ft (9.3 m²) of reduction saves $11,000–$25,000 in build cost depending on construction type.
Step 3: Hire an Architect Experienced in Concrete Construction
Not all residential architects have designed ICF or CMU homes. Ask specifically about previous concrete home projects. The structural engineer must be involved from the design phase not added as an afterthought once plans are drawn.
Step 4: Plan All Penetrations Before the Pour
Every window, door, electrical box, plumbing pipe, HVAC duct, and conduit that passes through a concrete wall must be specified in the plans before concrete is poured. Adding penetrations after the fact requires core drilling or saw cutting — expensive and potentially disruptive to reinforcement.
Step 5: Design the Roof System for the Wall Type
The roof must be designed in conjunction with the concrete wall system, not as a separate afterthought. Specify flashing details at every wall-roof intersection, size gutters for the actual roof area drainage load, and include drip edge details on all elevation drawings.
Step 6: Obtain Permits and Engineer Stamp
Concrete home plans require a structural engineer stamp in virtually every US jurisdiction. Budget 6–12 weeks for plan review and permit issuance for custom concrete homes. ICF and CMU construction is well-established in building codes (IBC 2021 and IRC 2021) a knowledgeable plan reviewer will not create delays for standard concrete wall systems.
Step 7: Verify Contractor ICF or CMU Certification
Ask for proof of manufacturer certification (Fox Blocks, Nudura, Logix, or similar ICF brand certifications) and request contact information for at least 3 previous concrete home clients. An inexperienced concrete contractor on a first ICF project adds cost and schedule risk that experienced crews eliminate.
Conclusion
A concrete house plan is one of the most durable and cost-effective long-term housing investments available today. The walls will outlast the mortgage, the energy bills will stay predictably low, and maintenance costs over 30 years will be a fraction of what a wood-frame home demands. The construction method does not limit your design options every style, every size, every layout that exists in wood framing is equally achievable in concrete.
The decision that matters most is choosing the right construction type for your climate, budget, and build timeline. ICF delivers the best thermal performance and is the right choice for cold climates and energy-focused homeowners. CMU block is the proven method for hurricane zones and delivers unmatched wind resistance. Poured concrete is the cost-efficient option for flood zones and large slab-wall homes. Precast panels cut build time for repeat floor plan builds.
One area where concrete home plans consistently fall short — even excellent ones — is the roof system interface. The concrete walls are nearly indestructible. The gutters, flashing, and roofing materials above them are not. Poorly maintained gutters and failed flashing at the wall-roof joint cause moisture intrusion that compromises the interior of a home designed to last a century. Planning and maintaining the roof with the same care given to the concrete structure protects the entire investment.
If you are in the design or early construction phase of a concrete home, a professional roof inspection verifies that your roofing system is specified and installed correctly at the critical wall-roof interface — before water damage gives you a reason to wish you had checked. Roof maintenance services on an annual schedule keep every concrete home performing the way its plans intended: dry, efficient, and built to last.




