

Closed cell spray foam delivers R-6 to R-7 per inch and acts as a vapor retarder. Open cell delivers R-3.5 to R-3.7 per inch and is vapor-permeable. Choose closed cell for basements, crawl spaces, roof decks, and moisture-prone areas. Choose open cell for interior walls, attic floors, and projects where budget and sound absorption matter more than moisture control.
Both are spray polyurethane foam (SPF) the same chemistry, different cell structure, dramatically different performance. This guide gives you specific numbers, application rules, and a clear decision framework.
1. What Makes Them Different Cell Structure
Both foams start from the same 2 liquid components isocyanate and polyol resin. When mixed at the nozzle, they react and expand rapidly. What happens to the bubbles (cells) during expansion is where the 2 foams split.
Open Cell Foam
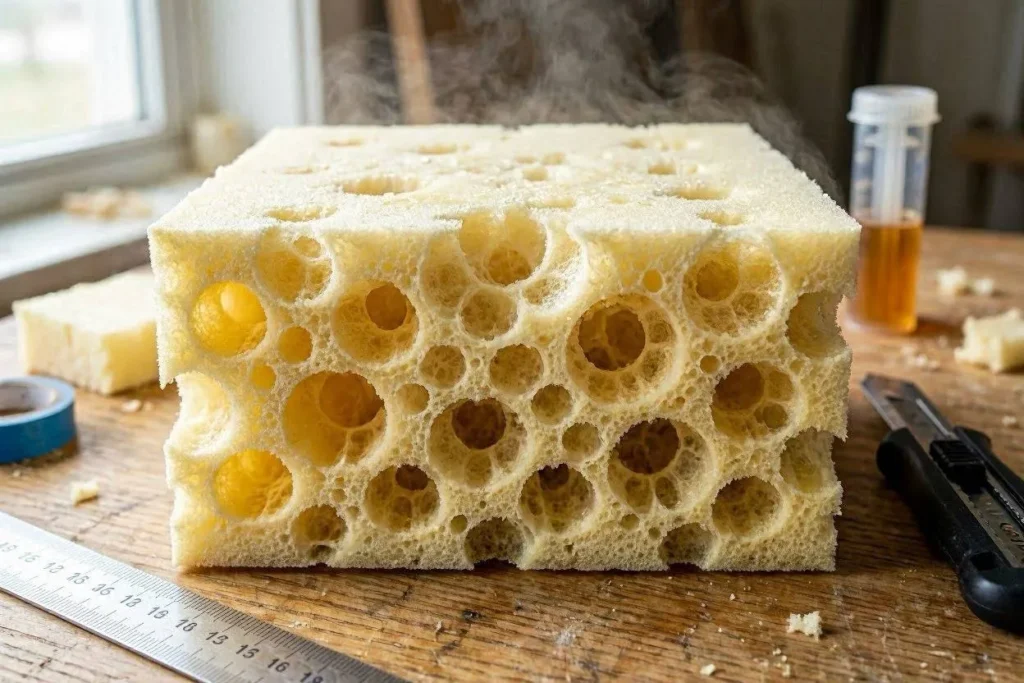
In open cell foam, the bubbles rupture during expansion. Only the struts — the contact points between adjacent bubbles — remain intact. The result is an interconnected matrix of open air pockets. The foam is soft, spongy, and vapor-permeable. It expands to roughly 100 times its liquid volume.
- Density: 0.5 lb per cubic foot (lb/ft³)
- Texture: Soft, flexible, easy to trim
- Vapor: Permeable — moisture passes through
- Expansion: High — fills irregular cavities well
Closed Cell Foam
In closed cell foam, the bubbles remain intact and sealed, filled with low-conductivity blowing gas — typically hydrofluorocarbon (HFC) or carbon dioxide (CO₂). The tightly packed sealed cells create a rigid, dense structure with far higher thermal and moisture resistance.
- Density: 2.0 lb per cubic foot (lb/ft³) 4× denser than open cell
- Texture: Rigid, hard surface after cure
- Vapor: Near-impermeable acts as a Class II vapor retarder at 2+ inches
- Expansion: Low expands to ~1 inch per pass
2. R-Value Comparison The Headline Number
R-value measures thermal resistance per inch of thickness. Higher R-value means better insulation per inch installed.
| Foam Type | R-Value Per Inch | Inches for R-20 | Inches for R-38 | Inches for R-49 |
| Open cell | R-3.5 to R-3.7 | ~5.5 inches | ~11 inches | ~14 inches |
| Closed cell | R-6.0 to R-7.0 | ~3 inches | ~6 inches | ~7.5 inches |
| Fiberglass batt (reference) | R-2.9 to R-3.8 | ~5.5 inches | ~11 inches | ~14 inches |
| Cellulose blown-in (reference) | R-3.2 to R-3.8 | ~5.5 inches | ~11 inches | ~14 inches |
The R-value gap matters most in shallow cavities. A standard 2×4 wall stud has a 3.5-inch cavity depth. Open cell at 3.5 inches gives R-12 to R-13. Closed cell at 3.5 inches gives R-21 to R-24. In that same cavity, closed cell meets most US energy codes for exterior walls; open cell typically does not.
Oak Ridge National Laboratory research shows that spray foam attics outperform fiberglass attics by 40% more than their R-value difference alone predicts — because spray foam also seals air infiltration, which accounts for 25–40% of conditioned air loss in a typical home.
3. Cost Per Board Foot 2026 Data
Spray foam cost is quoted per board foot (bd ft): 1 square foot of coverage at 1 inch of thickness. Total project cost depends on board footage, not just square footage.
| Foam Type | Material Only (per bd ft) | Installed (per bd ft) | Installed (per sq ft, typical depth) |
| Open cell | $0.25–$0.55 | $0.44–$0.65 | $1.50–$3.50 (at 3.5–7 in) |
| Closed cell | $1.00–$1.75 | $1.20–$3.50 | $3.00–$5.00 (at 2–4 in) |
Closed cell typically costs 2 to 3 times more per board foot than open cell. However, closed cell needs fewer inches to hit the same R-value target — which partially offsets the price difference in depth-limited applications.
Real Project Costs (2026 estimates, professional installation)
| Project | Open Cell Cost | Closed Cell Cost |
| 1,000 sq ft attic floor (R-38) | $3,500–$5,000 | $4,500–$7,000 |
| 1,000 sq ft basement walls | $2,400–$5,000 | $3,500–$8,400 |
| 2×4 exterior wall (per 100 sq ft) | $140–$230 | $350–$525 |
| Crawl space (500 sq ft) | $1,200–$2,500 | $1,800–$4,200 |
| Roof deck (1,000 sq ft, R-38) | $2,500–$5,000 | $9,000–$21,000 |
For residential roofing projects, roof deck insulation with closed cell spray foam is typically installed before the roofing membrane goes on. Coordinating insulation and roofing scopes saves mobilization costs — get both quoted together.
4. Moisture and Vapor Performance
This is the most critical performance difference between the 2 foam types and the most common source of costly mistakes.
Open Cell Vapor Permeable
Open cell foam allows water vapor to pass through. It is not a moisture barrier. In a wall assembly, this means moisture can migrate through the foam which can be beneficial in climates where walls need to dry inward, or problematic in high-humidity and cold climates where vapor drive pushes moisture into the assembly.
Open cell foam can absorb liquid water directly like a sponge. Below-grade applications (basements, crawl spaces, foundations) that use open cell foam will absorb groundwater moisture over time, leading to mold growth and structural degradation.
- Vapor permeance: High (>10 perms at 3.5 inches)
- Liquid water absorption: Yes — unsuitable for direct water exposure
- Separate vapor retarder required: Yes, in cold climates (IRC Climate Zones 5–8)
- Mold risk: Moderate if moisture control is inadequate
Closed Cell — Vapor Retarder
At 2 inches of thickness, closed cell foam functions as a Class II vapor retarder with permeance below 1.0 perm. At 3+ inches, it approaches Class I vapor barrier performance. This eliminates the need for a separate poly vapor barrier in most assemblies.
Closed cell foam resists bulk water intrusion as well as vapor diffusion. It does not absorb liquid water. Flood-damaged buildings with closed cell foam in walls typically see the foam remain structurally intact — mold grows on the surfaces, not inside the insulation.
- Vapor permeance: <1.0 perm at 2 inches (Class II vapor retarder)
- Liquid water absorption: No — suitable for below-grade and moisture-prone areas
- Separate vapor retarder required: No in most assemblies
- Structural reinforcement: Yes — adds rigidity to wall and roof framing
A poorly insulated or under-ventilated attic traps moisture that damages both insulation and roof decking, sheathing, and underlayment. Closed cell foam on the roof deck prevents this moisture cycle by eliminating the conditioned-to-unconditioned air boundary entirely.
5. Air Sealing Performance
Both open cell and closed cell foam seal air — this is their biggest advantage over fiberglass batts and blown-in cellulose, which insulate but do not seal. Fiberglass and cellulose allow air to move freely through them. Spray foam stops air movement at the point of application.
| Metric | Open Cell | Closed Cell |
| Air sealing achieved at | ~3 inches thickness | ~2 inches thickness |
| Air sealing effectiveness | Excellent above grade | Excellent in all conditions |
| Performance in extreme pressure | Good | Superior (rigid structure resists) |
| Air barrier classification | Yes, with adequate thickness | Yes, at all standard thicknesses |
The Department of Energy estimates that air infiltration accounts for 25 to 40% of conditioned air loss in homes. Sealing attic penetrations, rim joists, and wall top plates with even minimal spray foam delivers 30 to 50% of the energy benefit at a fraction of full-cavity cost.
6. Sound Dampening
Open cell foam is significantly better at sound dampening than closed cell. The soft, interconnected air pockets absorb sound waves — specifically mid-frequency noise like voices, HVAC systems, and traffic. Closed cell foam is too rigid to absorb sound effectively; it reflects sound rather than absorbing it.
| Application | Best Choice | Reason |
| Interior partition walls (sound control) | Open cell | Soft texture absorbs mid-frequency sound |
| Home theater or music room walls | Open cell | Maximum sound absorption per dollar |
| Shared floor/ceiling assemblies | Open cell | Impact and airborne sound reduction |
| Exterior walls (noise + thermal) | Depends on climate | Open cell if moisture not a concern; closed cell in humid climates |
Neither product is soundproof. Open cell foam reduces sound transmission — it does not eliminate it. For maximum sound isolation, pair open cell foam with resilient channels or mass-loaded vinyl for additional decoupling.
7. Where to Use Each Type — 8 Applications
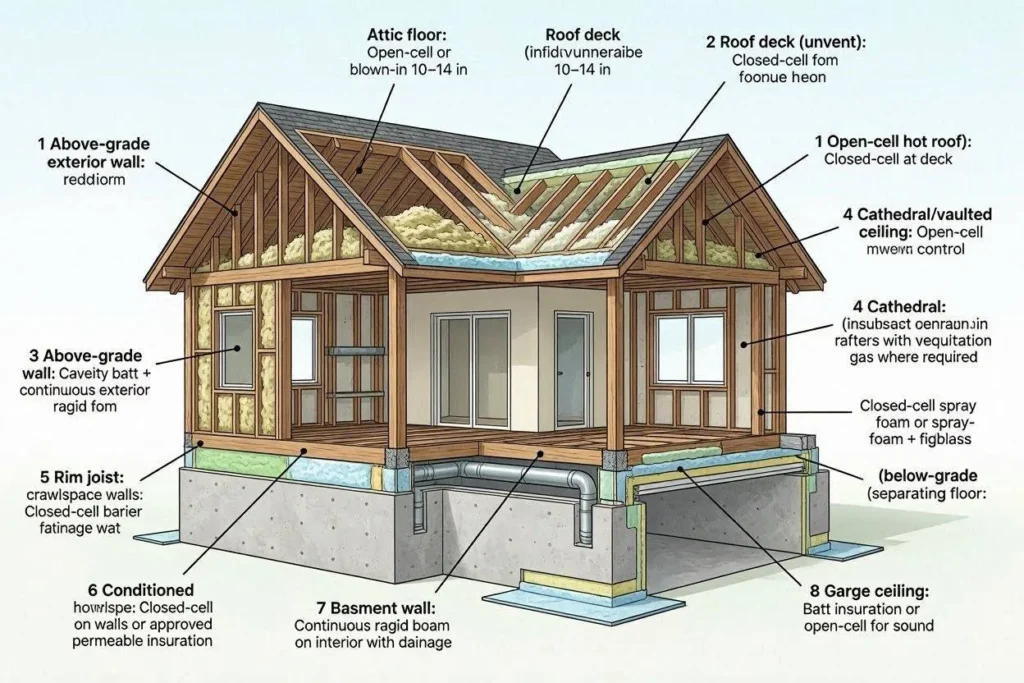
Application 1 — Attic Floor (Vented Attic)
Use open cell foam or blown-in insulation on the attic floor in a vented attic. Closed cell is overkill here the attic is vented, moisture is managed by ventilation, and open cell at 10–14 inches achieves code-level R-values at lower cost.
Application 2 — Roof Deck (Unvented / Hot Roof)
Use closed cell foam on the roof deck for an unvented attic assembly. IRC Section R806.5 requires a Class II vapor retarder at the roof deck in cold climates for unvented assemblies. Closed cell at 2+ inches satisfies this requirement. Open cell on a roof deck creates a moisture trap in cold climates — vapor condenses inside the foam against cold sheathing.
If your roof replacement includes converting to an unvented attic, the spray foam contractor and roofing contractor must coordinate sequencing carefully. Foam installs before the new roofing membrane in most assemblies.
Application 3 — Exterior Walls
In Climate Zones 1 to 3 (warm/humid), open cell in a 2×4 or 2×6 wall cavity performs adequately. In Climate Zones 5 to 8 (cold), closed cell is the better choice because it provides a vapor retarder and higher R-value in the same cavity depth — preventing interstitial condensation.
A hybrid approach works in Zone 4 to 6: 2 inches of closed cell against the exterior sheathing (vapor retarder + R-14) with open cell filling the remaining cavity. This combination meets code for vapor control and achieves higher total R-value than either foam alone.
Application 4 — Basement Walls
Use closed cell on basement walls. Below-grade concrete walls face constant ground moisture pressure. Open cell foam will absorb this moisture over time. Closed cell at 2 to 3 inches creates an effective moisture and thermal barrier against the concrete.
Application 5 — Crawl Spaces
Use closed cell in crawl spaces, especially in humid or flood-prone regions. Crawl spaces are among the highest-moisture areas in a home. Open cell foam’s vapor permeability makes it inappropriate for direct soil exposure. Closed cell at 1.5 to 2 inches on crawl space walls and rim joists seals moisture entry from both vapor and bulk water sources.
Application 6 — Rim Joists
Use closed cell at 2 inches on rim joists. Rim joists sit at the intersection of the foundation and floor framing — a major air and thermal bypass point in most homes. Closed cell seals the gap, acts as a vapor retarder against foundation moisture, and adds structural value in a confined space where open cell’s higher expansion would make trimming difficult.
Application 7 — Metal Buildings and Commercial Roofs
Use closed cell on metal building walls, roofs, and agricultural structures. Metal conducts heat rapidly and creates condensation surfaces in temperature swings. Closed cell foam adheres directly to metal, eliminates condensation, and adds structural rigidity to metal panel assemblies. Open cell foam on metal surfaces without additional vapor management creates moisture problems rapidly.
For commercial properties, commercial roof inspection before foam application is critical — any existing moisture in the roof assembly must be identified and dried before foam seals it in place permanently.
Application 8 — Interior Partition Walls (Sound Control)
Use open cell in interior partition walls where sound dampening is the primary goal. No moisture exposure, no vapor control concern, maximum sound absorption at minimum cost. At 3.5 inches in a standard 2×4 stud cavity, open cell delivers significant reduction in airborne sound transmission.
8. Quick Decision Chart
| Location | Recommended Foam | Key Reason |
| Attic floor (vented) | Open cell | Cost-effective, adequate R-value with depth |
| Roof deck (unvented) | Closed cell | IRC vapor retarder requirement, cold climate moisture |
| Exterior wall, Zone 1–3 | Open cell | Budget-friendly, moisture risk low in warm climates |
| Exterior wall, Zone 5–8 | Closed cell | Vapor retarder + higher R in same cavity depth |
| Basement walls | Closed cell | Ground moisture resistance required |
| Crawl space | Closed cell | High moisture exposure, no open cell below grade |
| Rim joists | Closed cell | Air seal + moisture barrier in tight cavity |
| Interior walls (sound) | Open cell | Better sound absorption, no moisture concern |
| Metal building/roof | Closed cell | Condensation control, rigid adhesion to metal |
| Under slab | Closed cell | Compression resistance, moisture from soil |
9. Climate Zone Rules
The US Department of Energy divides the country into 8 climate zones. Zone 1 is the hottest (Hawaii, South Florida). Zone 8 is subarctic (Northern Alaska). Spray foam type selection shifts with climate zone because moisture drive direction changes.
| Climate Zone | States / Regions | Exterior Wall Recommendation |
| Zone 1–2 (Hot-Humid) | FL, TX Gulf Coast, HI, PR | Open cell acceptable; closed cell in flood zones |
| Zone 3 (Mixed-Humid) | AL, GA, LA, MS, SC, NC | Open cell works; closed cell preferred for basements |
| Zone 4 (Mixed) | VA, TN, KY, OR, CA coast | Open cell or hybrid; closed cell in cold snaps |
| Zone 5–6 (Cold) | PA, OH, IL, NY, CO, WA | Closed cell strongly preferred for exterior walls |
| Zone 7–8 (Very Cold/Arctic) | MN, ND, MT, AK | Closed cell required; hybrid for thick assemblies |
In Climate Zones 5 through 8, open cell foam on the roof deck without additional vapor control creates a moisture trap. Cold sheathing below the open cell foam causes vapor to condense and accumulate inside the foam leading to sheathing rot within 3 to 5 years. This is the most common costly mistake in cold-climate spray foam installation.
10. Structural Performance
Closed cell foam adds measurable structural rigidity to wall and roof assemblies. At 2 inches on an exterior wall, closed cell foam increases the wall’s racking resistance by 75 to 100%, per testing by the Spray Polyurethane Foam Alliance (SPFA). This matters in high-wind regions and hurricane-prone areas.
Open cell foam adds no meaningful structural value. Its soft, flexible matrix does not contribute to wall assembly strength. For homes in hurricane zones, coastal areas, or regions with high wind loads, closed cell foam’s structural contribution is a genuine performance advantage — not just a marketing claim.
For homes undergoing roof replacement in high-wind regions, closed cell spray foam on the roof deck provides an additional structural adhesive layer that bonds sheathing panels together — reducing uplift vulnerability at the panel edges.
11. Installation Considerations
Safety Requirements for Both Foam Types
Both foams contain isocyanates respiratory sensitizers that can cause permanent lung damage with inadequate protection. Required PPE for any spray foam work:
- Full-face respirator with organic vapor + P100 cartridges (not an N95 dust mask)
- Nitrile gloves — isocyanates penetrate latex
- Full coverall to prevent skin contact
- Evacuate occupants and pets for 24 hours minimum after installation
Open Cell — Installation Notes
Open cell expands significantly — apply in thin passes to avoid over-expansion and waste. One pass expands to 3 to 4 inches. Overspray is easy to trim with a saw after cure. Water is commonly used as the blowing agent, which reduces VOC concerns versus closed cell blowing agents.
Minimum application: 3.5 inches for walls. 7 inches minimum for roof deck applications in most codes.
Closed Cell — Installation Notes
Closed cell applies in 1-inch passes — multiple passes are required to reach code depth. Each pass must cool before the next application. Applying too thick in a single pass traps heat that degrades the foam’s R-value and can cause fire hazard. The HFC or CO₂ blowing agent gives closed cell a faint chemical odor during installation that dissipates after 24 to 48 hours.
Minimum application for vapor retarder: 2 inches. Minimum for structural benefit: 1.5 to 2 inches. Roof deck applications: 6 inches for R-38 in Zone 5.
12. Common Mistakes
Mistake 1 — Using Open Cell Below Grade
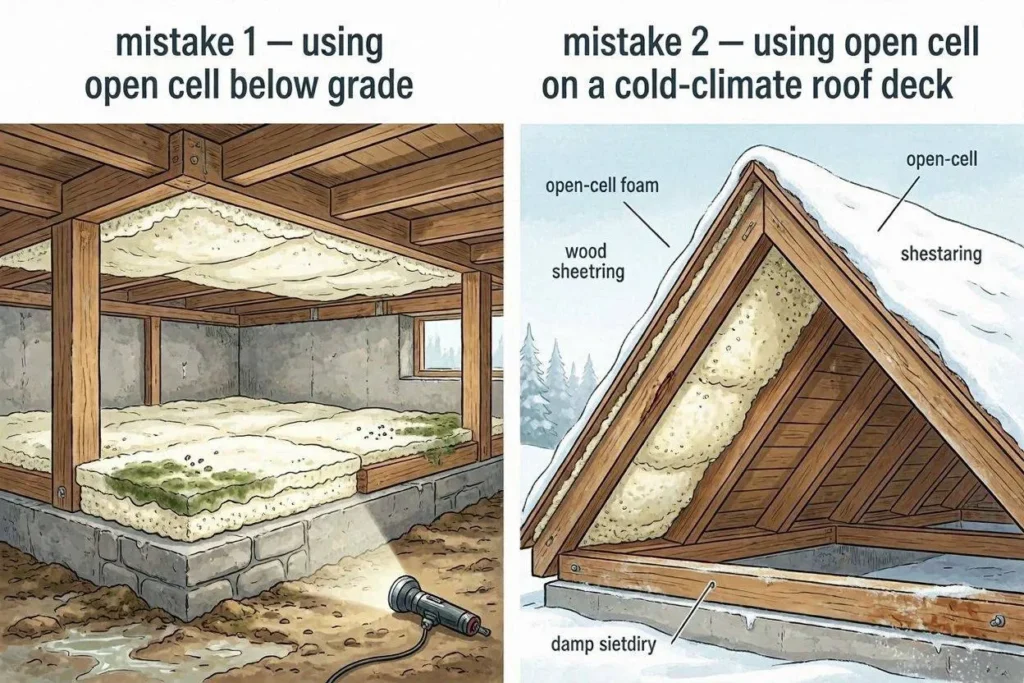
Open cell foam in a crawl space or basement will absorb ground moisture and become a mold substrate. This is the most expensive insulation mistake in residential construction. Every below-grade application requires closed cell.
Mistake 2 — Using Open Cell on a Cold-Climate Roof Deck
Open cell on a roof deck in Climate Zones 5 to 8 creates moisture accumulation inside the foam against cold sheathing. Sheathing rot follows within 3 to 5 years. IRC Section R806.5 specifically addresses this — unvented roof assemblies in cold climates require vapor retarder properties that open cell does not provide.
When roof maintenance inspections reveal soft sheathing or rafter rot, open cell foam installed against a cold roof deck is frequently the cause.
Mistake 3 — Over-Relying on R-Value Alone
Two products with identical R-values perform very differently when one air-seals and one does not. Fiberglass batts at R-19 in a leaky wall assembly routinely underperform spray foam at R-13 in a sealed assembly. The air sealing component of spray foam is responsible for much of its real-world energy advantage.
Mistake 4 — Skipping the Vapor Management Analysis
Open cell foam requires a separate vapor retarder in cold climates when installed on exterior walls. Installers who skip this step cause interstitial condensation that is invisible until mold or rot appears. Always confirm vapor retarder requirements for your specific climate zone before selecting open cell for exterior applications.
Mistake 5 — DIY Application on Large Surfaces
Consumer spray foam cans are appropriate for gap sealing, rim joists, and small patches — not full-wall or roof deck applications. Full coverage requires heated proportioning equipment to maintain the correct temperature and mix ratio. Off-ratio foam (caused by cold temperatures or improper mixing) produces foam with degraded R-value, poor adhesion, and potential chemical offgassing problems.
Conclusion
Open cell and closed cell spray foam are not competing products they are complementary tools for different jobs.
Choose closed cell when moisture, vapor control, structural reinforcement, or maximum R-value in a shallow cavity are required: basements, crawl spaces, rim joists, roof decks in cold climates, and exterior walls in Zones 5 to 8. Choose open cell when moisture exposure is low, the cavity has adequate depth, sound absorption matters, and budget is the primary constraint: interior walls, vented attic floors, and above-grade applications in warm and temperate climates.
The costlier mistake is not choosing closed cell when it is needed. Replacing rotten sheathing from open cell moisture absorption in a crawl space or cold roof deck costs far more than the difference in foam pricing.




